Welcome to this beautifully updated traditional ranch-style home situated on a spacious 1 acre lot with NO HOA! Offering 4 bedrooms and 2 bathrooms, this home features an open, inviting layout with gorgeous luxury vinyl flooring, fresh interior paint, and an updated kitchen designed for both everyday living and entertaining.
Step outside to enjoy the covered back patio overlooking the expansive backyard, perfect for gatherings, relaxing evenings, or creating your own outdoor oasis.
A standout feature of this property is the 30'x30' Metal detached 1 bedroom, 1 bath living quarters (ADU) complete with central heating and air, washer, dryer and range connections, plus an upstairs storage loft. Ideal for guests, extended family, a private office, hobby space, additional flex space, or to make as a rental property for additional income. Ready to make your own.
Conveniently located near shopping, dining, and everyday amenities while offering the peace and privacy of country-style living. Don’t miss this rare opportunity to own a versatile property with room to grow!
For sale
$563,000
2912 Thousand Oaks Dr, Anna, TX 75409
4beds
2,104sqft
:
Get pre-qualified$3,959/mo
Single Family Residence
Built in 2002
1 Acres Lot
$544,600 Zestimate®
$268/sqft
$-- HOA
What's special
Fresh interior paintGorgeous luxury vinyl flooringOverlooking the expansive backyardCovered back patioOpen inviting layout
- 31 days |
- 591 |
- 32 |
Zillow last checked:
Listing updated:
Listed by:
Deja Cervantes 0820258 888-455-6040,
Fathom Realty 888-455-6040
Source: NTREIS,MLS#: 21316463
Facts & features
Interior
Bedrooms & bathrooms
- Bedrooms: 4
- Bathrooms: 2
- Full bathrooms: 2
Primary bedroom
- Level: First
- Dimensions: 16 x 18
Living room
- Level: First
- Dimensions: 14 x 17
Heating
- Electric
Cooling
- Electric
Appliances
- Included: Dishwasher, Electric Cooktop, Electric Oven, Disposal, Microwave, Refrigerator
- Laundry: Electric Dryer Hookup, Laundry in Utility Room
Features
- Double Vanity, Eat-in Kitchen, Granite Counters, Pantry, Walk-In Closet(s)
- Flooring: Luxury Vinyl Plank
- Windows: Window Coverings
- Has basement: No
- Number of fireplaces: 1
- Fireplace features: Decorative, Electric
Interior area
- Total interior livable area: 2,104 sqft
Video & virtual tour
Property
Parking
- Total spaces: 2
- Parking features: Additional Parking, Driveway
- Attached garage spaces: 2
Features
- Levels: One
- Stories: 1
- Patio & porch: Rear Porch, Patio, Covered
- Pool features: None
- Fencing: Back Yard,Wood
Lot
- Size: 1 Acres
- Features: Acreage
Details
- Parcel number: R459900B01201
Construction
Type & style
- Home type: SingleFamily
- Architectural style: Ranch,Traditional,Detached
- Property subtype: Single Family Residence
Materials
- Brick
- Foundation: Slab
- Roof: Asphalt
Condition
- Year built: 2002
Utilities & green energy
- Sewer: Septic Tank
- Water: Public
- Utilities for property: Electricity Available, Septic Available, Water Available
Community & HOA
Community
- Subdivision: Tara Farms
HOA
- Has HOA: No
Location
- Region: Anna
Financial & listing details
- Price per square foot: $268/sqft
- Tax assessed value: $410,045
- Annual tax amount: $8,183
- Date on market: 7/2/2026
- Cumulative days on market: 32 days
- Listing terms: Cash,Conventional,FHA,VA Loan
- Exclusions: washer, dryer, deep freezer
Estimated market value
$544,600
$517,000 - $572,000
$2,368/mo
Price history
| Date | Event | Price |
|---|---|---|
| 7/2/2026 | Listed for sale | $563,000+92.5%$268/sqft |
Source: NTREIS #21316463 Report a problem | ||
| 11/1/2017 | Listing removed | $292,500$139/sqft |
Source: Coldwell Banker Benton-Luttrell, Realtors #13662477 Report a problem | ||
| 9/22/2017 | Pending sale | $292,500$139/sqft |
Source: Coldwell Banker Benton-Luttrell, Realtors #13662477 Report a problem | ||
| 8/30/2017 | Price change | $292,500-5.6%$139/sqft |
Source: Coldwell Banker Benton-Luttrell, Realtors #13662477 Report a problem | ||
| 8/1/2017 | Price change | $310,000+1.6%$147/sqft |
Source: Coldwell Banker Res Benton #13662477 Report a problem | ||
| 7/21/2017 | Listed for sale | $305,000+155.8%$145/sqft |
Source: Owner Report a problem | ||
| 3/5/2014 | Sold | -- |
Source: Agent Provided Report a problem | ||
| 11/18/2011 | Listing removed | $119,225$57/sqft |
Source: Visual Tour #11583724 Report a problem | ||
| 7/26/2011 | Sold | -- |
Source: Agent Provided Report a problem | ||
| 4/27/2011 | Price change | $119,225-6.5%$57/sqft |
Source: isNowListed.com Report a problem | ||
| 1/12/2011 | Price change | $127,500-4.8%$61/sqft |
Source: Coldwell Banker Jane Henry, Realtors #11511003 Report a problem | ||
| 12/5/2010 | Price change | $133,900-3.6%$64/sqft |
Source: Coldwell Banker Jane Henry, Realtors #11511003 Report a problem | ||
| 10/23/2010 | Price change | $138,900-4.1%$66/sqft |
Source: Coldwell Banker Jane Henry, Realtors #11511003 Report a problem | ||
| 9/13/2010 | Listed for sale | $144,900$69/sqft |
Source: Coldwell Banker Jane Henry #11473256 Report a problem | ||
| 6/9/2010 | Sold | -- |
Source: Public Record Report a problem | ||
Public tax history
| Year | Property taxes | Tax assessment |
|---|---|---|
| 2025 | $4,054 -21.8% | $410,045 -1.5% |
| 2024 | $5,186 +2.3% | $416,298 +6% |
| 2023 | $5,071 -24% | $392,811 +10% |
| 2022 | $6,671 +0.9% | $357,101 +10% |
| 2021 | $6,611 +0.5% | $324,637 +7.6% |
| 2020 | $6,577 +6% | $301,812 +10.1% |
| 2019 | $6,205 +0.2% | $274,226 +4.3% |
| 2018 | $6,192 +13.4% | $263,025 +3.5% |
| 2017 | $5,458 | $254,019 +20.5% |
| 2016 | $5,458 +25.2% | $210,853 +16.8% |
| 2015 | $4,359 | $180,549 +3.8% |
| 2014 | $4,359 | $173,956 +14.2% |
| 2013 | -- | $152,360 -2.2% |
| 2012 | -- | $155,751 -1.5% |
| 2011 | -- | $158,083 +1.4% |
| 2010 | -- | $155,965 -2.9% |
| 2009 | -- | $160,558 -2.1% |
| 2008 | -- | $164,080 -5.2% |
| 2007 | -- | $173,060 +12.7% |
| 2006 | -- | $153,622 -0.1% |
| 2005 | -- | $153,734 -0.1% |
| 2004 | -- | $153,826 -9.6% |
| 2003 | -- | $170,245 +872.8% |
| 2002 | -- | $17,500 -30% |
| 2001 | -- | $25,000 |
Find assessor info on the county website
Monthly payment
Est. payment
Payment breakdown
Explore the cost of this home by adjusting the details. Changes won't be saved.Climate risks
Neighborhood: 75409
Nearby schools
GreatSchools rating
- 4/10Joe K Bryant Elementary SchoolGrades: PK-5Distance: 0.4 mi
- 4/10Slayter Creek MiddleGrades: 6-8Distance: 1.5 mi
- 5/10Anna High SchoolGrades: 9-12Distance: 1.2 mi
Schools provided by the listing agent
- Elementary: Joe K Bryant
- Middle: Slayter Creek
- High: Anna
- District: Anna ISD
Source: NTREIS. This data may not be complete. We recommend contacting the local school district to confirm school assignments for this home.
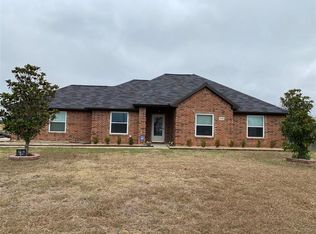
- $374,3003 bd2 ba1.5k sqft2916 Thousand Oaks Dr, Anna, TX 75409Off Market
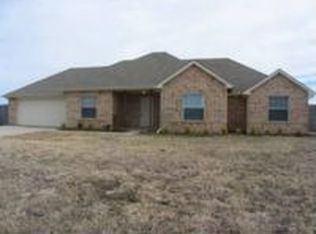
- $364,0003 bd2 ba1.6k sqft2908 Thousand Oaks Dr, Anna, TX 75409Off Market
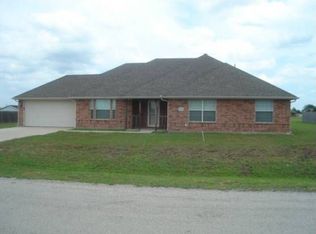
- $425,0004 bd2 ba2.1k sqft2920 Thousand Oaks Dr, Anna, TX 75409Off Market
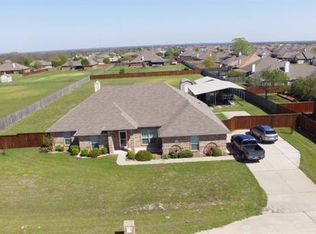
- $467,5004 bd2 ba2.3k sqft2904 Thousand Oaks Dr, Anna, TX 75409Off Market
- $472,0004 bd2 ba2.5k sqft2913 Ashley Ln, Anna, TX 75409Off Market
- $479,5003 bd2 ba2.1k sqft2917 Ashley Ln, Anna, TX 75409Off Market
- $431,4004 bd2 ba2.1k sqft2909 Ashley Ln, Anna, TX 75409Off Market
- $469,7004 bd2 ba2k sqft2911 Thousand Oaks Dr, Anna, TX 75409Off Market
A local agent can set up tours, give advice and negotiate with sellers.
Similar homes
- $510,0004 bd3 ba2.3k sqft908 Edinburgh Dr, Anna, TX 75409For Sale
 MLS ID #21301065, Sandra Shockley. NTREIS
 - $449,0004 bd2 ba2.3k sqft1301 Park Vista Dr, Anna, TX 75409For Sale
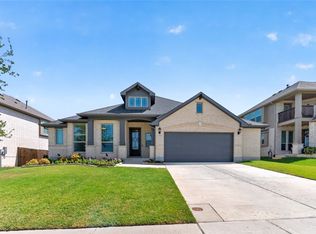 MLS ID #21342898, Pei-Wen Ting. NTREIS
 - $399,0005 bd4 ba2.9k sqft1152 Honeywell Dr, Anna, TX 75409For Sale
 MLS ID #21343246, Lisa Johnson. NTREIS
 - $345,0003 bd2 ba1.7k sqft917 Crepe Myrtle Ln, Anna, TX 75409For Sale
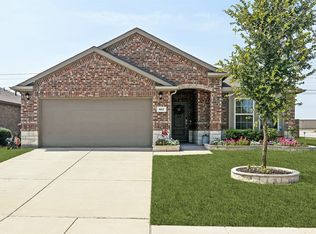 MLS ID #21345263, Brenda Cuddeback. NTREIS
 - $289,9003 bd2 ba1.4k sqft300 Meadow View Ln, Anna, TX 75409For SaleMLS ID #21333701, Gayle Weeks. NTREIS
- $599,0004 bd2 ba2.1k sqft1336 Carlo Dr, Princeton, TX 75407For SaleMLS ID #21290538, Andrey Gulchuk. NTREIS
- $348,9004 bd3 ba2.7k sqft821 Honeywell Dr, Anna, TX 75409For SaleMLS ID #21322502, Shannon Johnson. NTREIS
- $617,5004 bd3 ba2.1k sqft1915 Thornberry Dr, Melissa, TX 75454For SaleMLS ID #21098724, Brittany Stewart. NTREIS
- $310,0004 bd2 ba1.6k sqft914 Cottonwood Trl, Anna, TX 75409For SaleMLS ID #21259863, Lori Lovelace. NTREIS
- $549,5004 bd2 ba2.6k sqft845 County Road 490, Farmersville, TX 75407For SaleMLS ID #21264386, Colin Conn. NTREIS
- $339,9904 bd2 ba2.1k sqft1144 Sheldon Dr, Anna, TX 75409For SaleMLS ID #21232270, Helen Gomez-Salvador. NTREIS
- $649,0004 bd3 ba2.3k sqft662 Preakness Place Rd, Van Alstyne, TX 75495For SaleMLS ID #21273473, Lonnie Flores. NTREIS
- $299,0003 bd2 ba1.8k sqft817 Hazels Way, Anna, TX 75409For SaleMLS ID #21299750, George James. NTREIS
- $359,0003 bd3 ba2.2k sqft404 Marquette Dr, Van Alstyne, TX 75495For SaleMLS ID #21343822, Cory Cain. NTREIS
- $500,0004 bd3 ba2.3k sqft460 Joe Davis Rd, Van Alstyne, TX 75495For SaleMLS ID #21322195, Cory Meals. NTREIS
- $296,0003 bd2 ba1.7k sqft717 Sequoia Dr, Anna, TX 75409For SaleMLS ID #21283868, Wayne Myers. NTREIS
- $579,0004 bd3 ba2.8k sqft336 Meadows Estate St, Whitewright, TX 75491For SaleMLS ID #21299372, Lorraine Hursman. NTREIS
- $650,0004 bd2 ba2.2k sqft6309 Starr Dr, McKinney, TX 75071For SaleMLS ID #21335673, Elena Rubio. NTREIS
- $559,0003 bd2 ba2.5k sqft1109 Founders Ln, Celina, TX 75009For SaleMLS ID #21181403, Brendan Duffey. NTREIS
- $519,0004 bd4 ba2.9k sqft2614 Patriot Dr, Melissa, TX 75454For SaleMLS ID #21157253, George James. NTREIS
