Welcome to this beautifully appointed two-story residence in Melissa’s desirable Berry Farm community. Designed with comfort, style, and everyday functionality in mind, this home offers an inviting open-concept layout with seamless flow between the living, dining, and kitchen spaces. The bright living area creates a warm gathering space, while the well-designed kitchen features generous counter space, ample cabinetry, and a layout ideal for both daily living and entertaining. The private primary suite offers a relaxing retreat with an ensuite bath and spacious closet. Additional living spaces provide flexibility for a home office, media area, game room, or guest accommodations. Outdoors, the backyard is designed for enjoyment with an in-ground pool, creating a private setting for relaxing, hosting, or spending time outside. Recent improvements add valuable peace of mind, including a new water heater, all new windows including the garage, new blinds, new back door, attic radiant barrier, solar fan, insulated garage door and opener, pool pump, plus firebox, chimney, and front door updates completed in 2022. Additional features include a convenient half bath, two-car garage, and thoughtfully maintained spaces throughout. Located near parks, shopping, dining, and major routes, this Melissa home blends style, convenience, and functionality in a highly desirable setting.
For sale
Price cut: $7.5K (7/29)
$617,500
1915 Thornberry Dr, Melissa, TX 75454
4beds
2,198sqft
Single Family Residence
Built in 2001
1.6 Acres Lot
$612,700 Zestimate®
$281/sqft
$7/mo HOA
What's special
Two-car garageSpacious closetGenerous counter spaceEnsuite bathConvenient half bathPrivate primary suiteAmple cabinetry
- 283 days
- 931
- 45
Zillow last checked:
Listing updated:
Listed by:
Brittany Stewart 0657987 469-712-4888,
EXP REALTY 888-519-7431
Source: NTREIS,MLS#: 21098724
Facts & features
Interior
Bedrooms & bathrooms
- Bedrooms: 4
- Bathrooms: 3
- Full bathrooms: 2
- 1/2 bathrooms: 1
Primary bedroom
- Level: First
- Dimensions: 15 x 10
Bedroom
- Level: Second
- Dimensions: 11 x 11
Bedroom
- Level: Second
- Dimensions: 11 x 11
Bedroom
- Level: Second
- Dimensions: 1 x 1
Dining room
- Level: First
- Dimensions: 11 x 11
Family room
- Level: Second
- Dimensions: 14 x 14
Living room
- Level: First
- Dimensions: 16 x 16
Heating
- Central, Electric
Cooling
- Central Air, Ceiling Fan(s), Electric
Appliances
- Included: Dishwasher, Disposal, Microwave
Features
- Decorative/Designer Lighting Fixtures, Granite Counters, High Speed Internet, Cable TV
- Flooring: Ceramic Tile
- Windows: Window Coverings
- Has basement: No
- Number of fireplaces: 1
- Fireplace features: Decorative, Wood Burning
Interior area
- Total interior livable area: 2,198 sqft
Video & virtual tour
Property
Parking
- Total spaces: 2
- Parking features: Garage, Garage Door Opener
- Attached garage spaces: 2
Features
- Levels: Two
- Stories: 2
- Patio & porch: Covered
- Exterior features: Rain Gutters
- Pool features: In Ground, Pool
Lot
- Size: 1.6 Acres
Details
- Parcel number: R383100B00601
Construction
Type & style
- Home type: SingleFamily
- Architectural style: Traditional,Detached
- Property subtype: Single Family Residence
Materials
- Brick
- Foundation: Slab
- Roof: Shingle
Condition
- Year built: 2001
Utilities & green energy
- Sewer: Septic Tank
- Water: Public
- Utilities for property: Septic Available, Water Available, Cable Available
Community & HOA
Community
- Security: Fire Alarm, Smoke Detector(s)
- Subdivision: Berry Farms
HOA
- Has HOA: Yes
- Services included: All Facilities, Association Management
- HOA fee: $85 annually
- HOA name: Berry Farms
- HOA phone: 214-564-7733
Location
- Region: Melissa
Financial & listing details
- Price per square foot: $281/sqft
- Tax assessed value: $613,730
- Annual tax amount: $11,906
- Date on market: 11/21/2025
- Cumulative days on market: 264 days
- Listing terms: Cash,Conventional,FHA,VA Loan
Estimated market value
$612,700
$582,000 - $643,000
$3,235/mo
Price history
| Date | Event | Price |
|---|---|---|
| 7/29/2026 | Price change | $617,500-1.2%$281/sqft |
Source: NTREIS #21098724 Report a problem | ||
| 6/12/2026 | Price change | $625,000-2.3%$284/sqft |
Source: NTREIS #21098724 Report a problem | ||
| 6/3/2026 | Price change | $640,000-1.1%$291/sqft |
Source: eXp Realty #21098724 Report a problem | ||
| 5/7/2026 | Price change | $647,400-0.8%$295/sqft |
Source: NTREIS #21098724 Report a problem | ||
| 3/25/2026 | Price change | $652,400-0.8%$297/sqft |
Source: NTREIS #21098724 Report a problem | ||
| 2/7/2026 | Listed for sale | $657,400-0.4%$299/sqft |
Source: NTREIS #21098724 Report a problem | ||
| 1/15/2026 | Contingent | $659,900$300/sqft |
Source: NTREIS #21098724 Report a problem | ||
| 1/8/2026 | Price change | $659,900-0.8%$300/sqft |
Source: NTREIS #21098724 Report a problem | ||
| 11/21/2025 | Listed for sale | $664,900+70.5%$303/sqft |
Source: NTREIS #21098724 Report a problem | ||
| 1/29/2021 | Sold | -- |
Source: Agent Provided Report a problem | ||
| 1/15/2021 | Pending sale | $389,900$177/sqft |
Source: NTREIS #14484714 Report a problem | ||
| 12/11/2020 | Listed for sale | $389,900+34.4%$177/sqft |
Source: Keller Williams Realty #14484714 Report a problem | ||
| 2/26/2016 | Sold | -- |
Source: Agent Provided Report a problem | ||
| 1/23/2016 | Pending sale | $290,000$132/sqft |
Source: Underwood Real Estate, LLC #13278867 Report a problem | ||
| 12/3/2015 | Listed for sale | $290,000$132/sqft |
Source: Underwood Real Estate, LLC #13278867 Report a problem | ||
| 10/5/2004 | Sold | -- |
Source: Public Record Report a problem | ||
Public tax history
| Year | Property taxes | Tax assessment |
|---|---|---|
| 2025 | $9,690 +3.4% | $613,730 +9.1% |
| 2024 | $9,374 +5.5% | $562,713 +5.2% |
| 2023 | $8,888 | $534,985 +3% |
| 2022 | -- | $519,166 +34% |
| 2021 | $8,425 +8.1% | $387,519 +10% |
| 2020 | $7,794 -4.9% | $352,290 -0.5% |
| 2019 | $8,192 -1.6% | $354,099 +2.5% |
| 2018 | $8,326 +35.2% | $345,421 +23.7% |
| 2017 | $6,159 | $279,297 +8.7% |
| 2016 | $6,159 +13.5% | $256,977 +1.9% |
| 2015 | $5,427 | $252,177 +6.7% |
| 2014 | $5,427 | $236,441 +12.8% |
| 2013 | -- | $209,543 +3.1% |
| 2012 | -- | $203,227 +1.2% |
| 2011 | -- | $200,764 -0.7% |
| 2010 | -- | $202,277 -3.3% |
| 2009 | -- | $209,269 -3.3% |
| 2008 | -- | $216,371 +0.9% |
| 2007 | -- | $214,410 +3.4% |
| 2006 | -- | $207,438 -0.8% |
| 2005 | -- | $209,059 +36.6% |
| 2004 | -- | $153,066 -22% |
| 2003 | -- | $196,218 +61.3% |
| 2002 | -- | $121,651 +193.1% |
| 2001 | -- | $41,499 +116.7% |
| 2000 | -- | $19,153 |
Find assessor info on the county website
Monthly payment
Est. payment
Payment breakdown
Explore the cost of this home by adjusting the details. Changes won't be saved.Climate risks
Neighborhood: 75454
Nearby schools
Schools provided by the listing agent
- Elementary: Melissa
- Middle: Melissa,Melissa Ridge
- High: Melissa
- District: Melissa ISD
Source: NTREIS. This data may not be complete. We recommend contacting the local school district to confirm school assignments for this home.

Similar homes
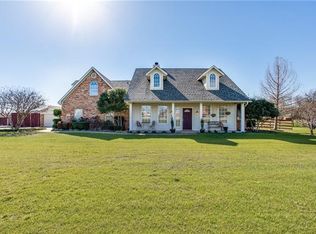
- $489,0004 bd3 ba3.1k sqft2603 Fritz St, Melissa, TX 75454For Sale
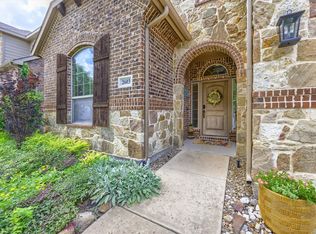 MLS ID #21297443, Shannon Moneymaker Bartek. NTREIS
 - $496,0004 bd3 ba3k sqft3609 Red Deer Ln, Melissa, TX 75454For Sale
 MLS ID #21357339, Jim Brock. NTREIS
 - $455,0004 bd3 ba2.8k sqft4002 Magnolia Ridge Dr, Melissa, TX 75454For Sale
 MLS ID #21302901, Paul Harding. NTREIS
 - $625,0004 bd3 ba3.2k sqft600 Lake Shadow Dr, Lavon, TX 75166For Sale
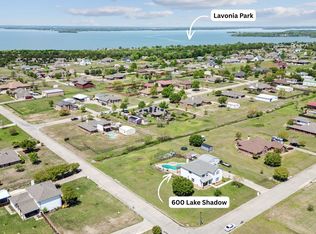 MLS ID #21282842, Laura Robertson. NTREIS
