Room for everyone and everything, on a full acre in Van Alstyne. The main home offers 4 bedrooms and 3 full baths, with hand-scraped hardwood floors, high ceilings, and a floor plan that works for real life. A formal dining room and an office or flex room give you space to host holidays or work from home, and a secondary bedroom at the front of the house offers privacy for guests or family. The open kitchen flows into the breakfast area and family room, where a stone gas fireplace and built-in entertainment center make gathering easy. The spacious primary bedroom has tall bay windows that fill the room with natural light and an ensuite featuring dual vanities, a soaking tub, a separate shower, and a walk-in closet.
Then there's the home within the home. The 902 sq ft, two-bedroom ADU has its own living room, kitchen, washer & dryer hookups, and covered porch, making it ideal for aging parents, a returning adult child, long-term guests, or a private home office. It's multigenerational living without anyone giving up their space.
The property is also built to lower your monthly costs. A 12 kW solar system with battery backup will be paid off by the Seller at closing, and the 3-car garage includes a Level 2 EV charger. Tankless water heaters add efficiency throughout. Have a boat, camper, or Class C motorhome? The separate 24x36 garage has a 14-foot garage door, a loft, with plenty of room for the toys and the workshop.
For sale
Price cut: $24K (10/9)
$875,000
157 Daniel Dr, Van Alstyne, TX 75495
4beds
2,801sqft
Single Family Residence
Built in 2021
1.06 Acres Lot
$-- Zestimate®
$312/sqft
$128/mo HOA
What's special
Stone gas fireplaceHigh ceilingsOffice or flex roomHand-scraped hardwood floorsFormal dining roomBuilt-in entertainment centerSoaking tub
- 46 days
- 379
- 26
Zillow last checked:
Listing updated:
Listed by:
Mary Williams 0682736,
Real Broker, LLC 855-450-0442
Source: NTREIS,MLS#: 21368323
Facts & features
Interior
Bedrooms & bathrooms
- Bedrooms: 4
- Bathrooms: 3
- Full bathrooms: 3
Primary bedroom
- Features: Closet Cabinetry, Ceiling Fan(s), Dual Sinks, Double Vanity, En Suite Bathroom, Garden Tub/Roman Tub, Linen Closet, Sitting Area in Primary, Separate Shower, Walk-In Closet(s)
- Level: First
- Dimensions: 18 x 17
Bedroom
- Features: Ceiling Fan(s), Split Bedrooms, Walk-In Pantry, Walk-In Closet(s)
- Level: First
- Dimensions: 17 x 11
Bedroom
- Features: Ceiling Fan(s), Split Bedrooms, Walk-In Closet(s)
- Level: First
- Dimensions: 13 x 11
Bedroom
- Features: Ceiling Fan(s), Walk-In Closet(s)
- Level: First
- Dimensions: 12 x 11
Breakfast room nook
- Level: First
- Dimensions: 15 x 12
Dining room
- Level: First
- Dimensions: 15 x 10
Kitchen
- Features: Built-in Features, Eat-in Kitchen, Granite Counters, Kitchen Island, Pantry, Walk-In Pantry
- Level: First
- Dimensions: 15 x 13
Living room
- Features: Built-in Features, Ceiling Fan(s), Fireplace
- Level: First
- Dimensions: 28 x 18
Office
- Features: Ceiling Fan(s)
- Level: First
- Dimensions: 15 x 11
Heating
- Central, Solar
Cooling
- Central Air, Ceiling Fan(s)
Appliances
- Included: Dishwasher, Electric Oven, Gas Cooktop, Disposal, Microwave, Tankless Water Heater
- Laundry: Washer Hookup, Dryer Hookup, Laundry in Utility Room
Features
- Built-in Features, Decorative/Designer Lighting Fixtures, Eat-in Kitchen, Granite Counters, High Speed Internet, Open Floorplan, Cable TV, Walk-In Closet(s)
- Flooring: Carpet, Hardwood, Tile, Vinyl
- Windows: Bay Window(s), Window Coverings
- Has basement: No
- Number of fireplaces: 1
- Fireplace features: Family Room, Gas, Gas Log, Raised Hearth, Stone
Interior area
- Total interior livable area: 2,801 sqft
Video & virtual tour
Property
Parking
- Total spaces: 6
- Parking features: Additional Parking, Concrete, Door-Multi, Door-Single, Electric Vehicle Charging Station(s), Garage, Garage Door Opener, Lighted, Garage Faces Side, Storage, Boat, RV Access/Parking
- Attached garage spaces: 3
- Covered spaces: 6
Features
- Levels: One
- Stories: 1
- Patio & porch: Patio, Covered
- Exterior features: Lighting, Rain Gutters, Storage
- Pool features: None
Lot
- Size: 1.06 Acres
- Features: Acreage, Back Yard, Lawn, Landscaped, Sprinkler System
Details
- Additional structures: Garage(s), Guest House, RV/Boat Storage
- Parcel number: 393351
Construction
Type & style
- Home type: SingleFamily
- Architectural style: Detached
- Property subtype: Single Family Residence
- Attached to another structure: Yes
Materials
- Brick, Rock, Stone
- Foundation: Slab
- Roof: Shingle
Condition
- Year built: 2021
Utilities & green energy
- Sewer: Aerobic Septic, Septic Tank
- Utilities for property: Electricity Available, Septic Available, Cable Available
Green energy
- Energy generation: Solar
Community & HOA
Community
- Features: Community Mailbox
- Security: Smoke Detector(s)
- Subdivision: Chapel Creek Farms At Van Alst
HOA
- Has HOA: Yes
- Services included: Maintenance Grounds
- HOA fee: $767 semi-annually
- HOA name: Blue Hawk Management
- HOA phone: 972-674-3791
Location
- Region: Van Alstyne
Financial & listing details
- Price per square foot: $312/sqft
- Tax assessed value: $916,906
- Annual tax amount: $14,908
- Date on market: 8/28/2026
- Cumulative days on market: 47 days
- Listing terms: Cash,Conventional,FHA,VA Loan
- Exclusions: Personal property and security cameras.
Estimated market value
Not available
Estimated sales range
Not available
Not available
Price history
| Date | Event | Price |
|---|---|---|
| 10/9/2026 | Price change | $875,000-2.7%$312/sqft |
Source: NTREIS #21368323 Report a problem | ||
| 8/28/2026 | Listed for sale | $899,000$321/sqft |
Source: NTREIS #21368323 Report a problem | ||
Public tax history
| Year | Property taxes | Tax assessment |
|---|---|---|
| 2025 | $9,187 -13.5% | $916,906 +3.4% |
| 2024 | $10,617 +12.3% | $887,009 +19.8% |
| 2023 | $9,456 +0.1% | $740,104 +33.2% |
| 2022 | $9,445 | $555,692 +1533.9% |
| 2021 | -- | $34,010 |
| 2020 | -- | $34,010 |
| 2019 | $722 | $34,010 |
Find assessor info on the county website
Monthly payment
Est. payment
Payment breakdown
Explore the cost of this home by adjusting the details. Changes won't be saved.Climate risks
Neighborhood: 75495
Nearby schools
Schools provided by the listing agent
- Elementary: Bob and Lola Sanford
- Middle: Van Alstyne
- High: Van Alstyne
- District: Van Alstyne ISD
Source: NTREIS. This data may not be complete. We recommend contacting the local school district to confirm school assignments for this home.
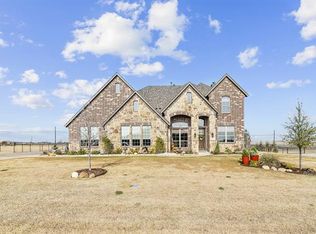

Similar homes
- $792,5005 bd5 ba4k sqft191 Daniel Dr, Van Alstyne, TX 75495For Sale
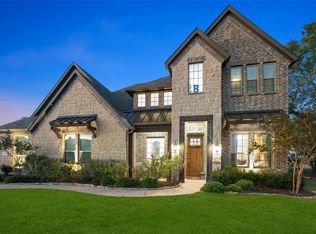 MLS ID #21238282, Carlos Vallejo. NTREIS
 - $800,0004 bd4 ba3.5k sqft117 Galvan Ln, Van Alstyne, TX 75495For Sale
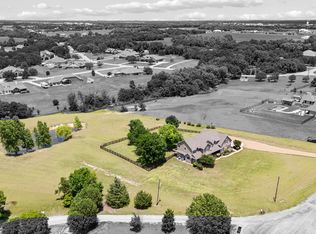 MLS ID #21292663, Tric Sohosky. NTREIS
 - $699,0005 bd4 ba3.6k sqft348 Magnolia Dr, Van Alstyne, TX 75495For Sale
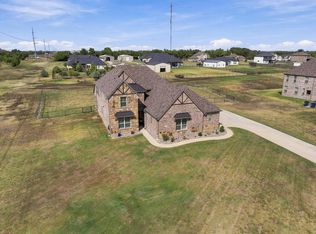 MLS ID #21399364, Alicia Purser. NTREIS
 - $635,0004 bd4 ba3.2k sqft544 Majors Rd, Van Alstyne, TX 75495For Sale
 MLS ID #21271715, Wayne Myers. NTREIS
