Stunning Luxury Home in Sought-After Chapel Creek Estates *PRICE IMPROVEMENT*
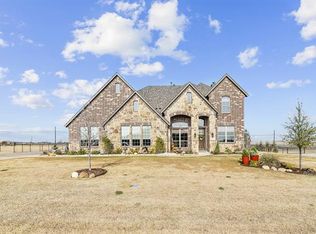
Welcome to this custom-built 4-bedroom, 3-bath home where elegance and functionality meet. From the moment you arrive, the impressive front elevation and lush landscaping and lawn set the tone, enhanced by solar lighting that creates a warm and inviting ambience along the driveway and flowerbeds.
Step inside to discover a spacious, thoughtfully upgraded interior. The gourmet kitchen is a chef’s dream, boasting expansive high-end granite countertops, an abundance of cabinetry, two pantries, and convenient pull-out drawers throughout the kitchen, pantry, and all bathrooms. Chapel Creek Estates has access to natural gas. The sellers have a gas cooktop, gas heat, gas tankless water heaters, gas fireplace and a gas powered full house generator.
Every closet in the home has been professionally redesigned and rebuilt by a custom closet company, offering smart storage solutions and elevated design. Every drawer in the kitchen, pantry and bathrooms have custom pull out drawers.
Every bedroom is spacious. The primary ensuite bath has dual sinks, a sit down vanity and a large oversized shower. The closet is oversized and customized to have an island, lots of shelving, cabinets and hanging space. There are several cabinet drawers that lock.
There are 2 dining areas and an office with french doors. The ceilings, 8 foot doors, hand scraped hardwoods, stone fireplace and huge windows are just some of the extras that were chosen in the building process in 2021. Chapel Creek Farms is conveniently located to downtown Van Alstyne. VA is a thriving, friendly town with many festivals, concerts, parks, splash pad, cute shops and many restaurants. VAISD is an award winning district.
Each detail of this home has been carefully curated to deliver comfort, style, and sophistication. Don’t miss your chance to own a truly exceptional property in one of the area's most desirable neighborhoods.
Sold
Price Unknown
67 Daniel Dr, Van Alstyne, TX 75495
4beds
2,883sqft
Single Family Residence
Built in 2020
1.02 Acres Lot
$668,200 Zestimate®
$--/sqft
$2,752 Estimated rent
Home value
$668,200
$575,000 - $775,000
$2,752/mo
Zestimate® history
Owner options
List your home for rent
$2,752/mo
Rent Zestimate®
Find your next renter with Zillow Rental Manager. Plus, with online applications, you can quickly screen prospective tenants – for free.
$2,752/mo
Rent Zestimate®
Refinance and save
$767/mo
Est. payment
Refinancing to a lower rate could help reduce your monthly payments and save thousands over the life of the loan.
$767/mo
Est. payment
Explore your selling options
Work with a Zillow partner agent
Leverage their expertise and Zillow's premium Showcase listings to get your home seen by more buyers.
Get startedList with your own agent
Get your home in front of millions of buyers by listing it on Zillow.
Learn how to do itSell it yourself
Take full control of how buyers see your home on Zillow by listing For Sale by Owner (FSBO).
List your homeWhat's special
Stone fireplaceHigh-end granite countertopsHuge windowsSolar lightingElevated designImpressive front elevationLush landscaping and lawn
Zillow last checked:
Listing updated:
Listed by:
Debra Pettit 0612310 214-515-9888,
PARAGON, REALTORS 214-515-9888
Bought with:
Chris Mendez
Bray Real Estate Group- Dallas
Source: NTREIS,MLS#: 20979879
Facts & features
Interior
Bedrooms & bathrooms
- Bedrooms: 4
- Bathrooms: 3
- Full bathrooms: 3
Primary bedroom
- Features: Ceiling Fan(s), Dual Sinks, Double Vanity, En Suite Bathroom, Separate Shower, Walk-In Closet(s)
- Level: First
- Dimensions: 18 x 17
Bedroom
- Features: Ceiling Fan(s), Split Bedrooms, Walk-In Closet(s)
- Level: First
- Dimensions: 14 x 12
Bedroom
- Features: Built-in Features, Split Bedrooms
- Level: First
- Dimensions: 14 x 12
Breakfast room nook
- Features: Breakfast Bar
- Level: First
- Dimensions: 15 x 12
Dining room
- Level: First
- Dimensions: 15 x 14
Kitchen
- Features: Breakfast Bar, Built-in Features, Granite Counters, Kitchen Island, Pantry
- Level: First
- Dimensions: 21 x 14
Laundry
- Features: Built-in Features
- Level: First
- Dimensions: 8 x 8
Living room
- Features: Fireplace
- Level: First
- Dimensions: 21 x 21
Office
- Features: Ceiling Fan(s)
- Level: First
- Dimensions: 14 x 12
Heating
- Central, Natural Gas, Zoned
Cooling
- Central Air, Ceiling Fan(s)
Appliances
- Included: Some Gas Appliances, Dishwasher, Gas Cooktop, Disposal, Gas Water Heater, Microwave, Plumbed For Gas, Tankless Water Heater, Vented Exhaust Fan
Features
- Built-in Features, Chandelier, Dry Bar, Decorative/Designer Lighting Fixtures, Double Vanity, Granite Counters, High Speed Internet, Kitchen Island, Open Floorplan, Pantry, Walk-In Closet(s)
- Flooring: Carpet, Ceramic Tile, Wood
- Has basement: No
- Number of fireplaces: 1
- Fireplace features: Gas, Gas Log, Stone
Interior area
- Total interior livable area: 2,883 sqft
Property
Parking
- Total spaces: 3
- Parking features: Garage
- Attached garage spaces: 3
Features
- Levels: One
- Stories: 1
- Patio & porch: Covered
- Exterior features: Lighting, Rain Gutters
- Pool features: None
- Fencing: Metal,Pipe
Lot
- Size: 1.02 Acres
- Features: Acreage
Details
- Parcel number: 393348
- Other equipment: Generator
Construction
Type & style
- Home type: SingleFamily
- Architectural style: Traditional,Detached
- Property subtype: Single Family Residence
Materials
- Brick, Rock, Stone
- Foundation: Slab
- Roof: Composition
Condition
- Year built: 2020
Utilities & green energy
- Sewer: Aerobic Septic
- Water: Community/Coop, Rural
- Utilities for property: Cable Available, Electricity Available, Natural Gas Available, Propane, None, Septic Available, Separate Meters, Underground Utilities, Water Available
Green energy
- Energy efficient items: Insulation, Lighting
- Water conservation: Water-Smart Landscaping
Community & HOA
Community
- Security: Smoke Detector(s)
- Subdivision: Chapel Creek Farms At Van Alst
HOA
- Has HOA: Yes
- Services included: Maintenance Grounds
- HOA fee: $767 semi-annually
- HOA name: Chapel Creek Farms HOA
- HOA phone: 972-674-3791
Location
- Region: Van Alstyne
Financial & listing details
- Tax assessed value: $750,753
- Annual tax amount: $11,526
- Date on market: 6/24/2025
- Cumulative days on market: 116 days
- Listing terms: Cash,Conventional,FHA,Federal Land Bank
- Electric utility on property: Yes
Price history
| Date | Event | Price |
|---|---|---|
| 9/10/2025 | Sold | -- |
Source: NTREIS #20979879 Report a problem | ||
| 8/12/2025 | Pending sale | $715,000$248/sqft |
Source: NTREIS #20979879 Report a problem | ||
| 8/5/2025 | Contingent | $715,000$248/sqft |
Source: NTREIS #20979879 Report a problem | ||
| 7/17/2025 | Price change | $715,000-0.7%$248/sqft |
Source: NTREIS #20979879 Report a problem | ||
| 6/24/2025 | Listed for sale | $720,000$250/sqft |
Source: NTREIS #20979879 Report a problem | ||
| 6/24/2025 | Listing removed | $720,000$250/sqft |
Source: NTREIS #20898623 Report a problem | ||
| 6/16/2025 | Price change | $720,000-2.7%$250/sqft |
Source: NTREIS #20898623 Report a problem | ||
| 6/5/2025 | Price change | $740,000-3.3%$257/sqft |
Source: NTREIS #20898623 Report a problem | ||
| 5/15/2025 | Price change | $765,000-1.3%$265/sqft |
Source: NTREIS #20898623 Report a problem | ||
| 5/7/2025 | Price change | $775,000-2.5%$269/sqft |
Source: NTREIS #20898623 Report a problem | ||
| 4/10/2025 | Listed for sale | $795,000$276/sqft |
Source: NTREIS #20898623 Report a problem | ||
Public tax history
| Year | Property taxes | Tax assessment |
|---|---|---|
| 2025 | $6,177 -17.8% | $750,753 +9% |
| 2024 | $7,512 -0.2% | $688,547 +10% |
| 2023 | $7,524 -20.7% | $625,952 +10% |
| 2022 | $9,486 | $569,047 +34.9% |
| 2021 | -- | $421,770 +1146.4% |
| 2020 | -- | $33,840 |
| 2019 | $719 | $33,840 |
Find assessor info on the county website
Neighborhood: 75495
Nearby homes
- $811,3005 bd5 ba4k sqft95 Daniel Dr, Van Alstyne, TX 75495Off Market
- $891,000-- bd-- ba4k sqft39 Daniel Dr, Van Alstyne, TX 75495Off Market
- $645,900-- bd-- ba2.8k sqft129 Daniel Dr, Van Alstyne, TX 75495Off Market
- $--4 bd3 ba2.8k sqft94 Daniel Dr, Van Alstyne, TX 75495Sold

- $598,900-- bd-- ba-- sqft94 Daniel Dr, Van Alstyne, TX 75495Off Market
- $--4 bd4 ba3.1k sqft38 Daniel Dr, Van Alstyne, TX 75495Sold
- $--4 bd3 ba2.8k sqft66 Daniel Dr, Van Alstyne, TX 75495Sold
- $899,0004 bd3 ba2.8k sqft157 Daniel Dr, Van Alstyne, TX 75495For Sale
Nearby schools
GreatSchools rating
- 7/10Bob and Lola Sanford Elementary SchoolGrades: PK-4Distance: 1.8 mi
- 10/10Van Alstyne Junior High SchoolGrades: 6-8Distance: 1.6 mi
- 9/10Van Alstyne High SchoolGrades: 9-12Distance: 3 mi
Schools provided by the listing agent
- Elementary: Bob and Lola Sanford
- High: Van Alstyne
- District: Van Alstyne ISD
Source: NTREIS. This data may not be complete. We recommend contacting the local school district to confirm school assignments for this home.
Get a cash offer in 3 minutes
Find out how much your home could sell for in as little as 3 minutes with a no-obligation cash offer.
Estimated market value
$668,200
Get a cash offer in 3 minutes
Find out how much your home could sell for in as little as 3 minutes with a no-obligation cash offer.
Estimated market value
$668,200
- Texas
- Grayson County
- Van Alstyne
- 75495
- 67 Daniel Dr
