Beautiful 4 BR 3 BA 3 Garage, less than two years old on an acre lot. This home has beautiful hand scraped board on board hardwood floors in the entry, fining, living, and master bedroom. The large kitchen open into a living areas that allows for great gathering and get togethers. Step outside to the large, covered patio with outdoor kitchen, that leads to the resort style outdoor living area, which has a beautiful pool, and covered cabana with a stone gas burning fireplace. There are plantation shutters throughout the house, and never worry about power failure with the 24kw Generac whole home generator. There is also approximately 1000 square feet of fenced in artificial grass for mud free rainy days.
Sold
Price Unknown
66 Daniel Dr, Van Alstyne, TX 75495
4beds
2,888sqft
Single Family Residence
Built in 2022
1.02 Acres Lot
$-- Zestimate®
$--/sqft
$-- Estimated rent
Home value
Not available
Estimated sales range
Not available
Not available
Zestimate® history
Owner options
List your home for rent
Find your next renter with Zillow Rental Manager. Plus, with online applications, you can quickly screen prospective tenants – for free.
Refinance and save
$550/mo
Est. payment
Refinancing to a lower rate could help reduce your monthly payments and save thousands over the life of the loan.
$550/mo
Est. payment
Explore your selling options
Work with a Zillow partner agent
Leverage their expertise and Zillow's premium Showcase listings to get your home seen by more buyers.
Get startedList with your own agent
Get your home in front of millions of buyers by listing it on Zillow.
Learn how to do itSell it yourself
Take full control of how buyers see your home on Zillow by listing For Sale by Owner (FSBO).
List your homeWhat's special
Beautiful poolCovered patioCovered cabanaLarge kitchenMaster bedroomPlantation shutters throughoutOutdoor kitchen
Zillow last checked:
Listing updated:
Listed by:
John Prell 0493630 214-696-4663,
Creekview Realty 214-696-4663
Bought with:
Lisa Henry-Weaver
Coldwell Banker Apex, REALTORS
Source: NTREIS,MLS#: 20455441
Facts & features
Interior
Bedrooms & bathrooms
- Bedrooms: 4
- Bathrooms: 3
- Full bathrooms: 3
Primary bedroom
- Features: Dual Sinks, En Suite Bathroom, Linen Closet, Separate Shower, Walk-In Closet(s)
- Level: First
- Dimensions: 1 x 1
Bedroom
- Level: First
- Dimensions: 1 x 1
Bedroom
- Level: First
- Dimensions: 1 x 1
Bedroom
- Level: First
- Dimensions: 1 x 1
Other
- Features: Built-in Features
- Level: First
- Dimensions: 1 x 1
Other
- Features: Built-in Features
- Level: First
- Dimensions: 1 x 1
Kitchen
- Features: Breakfast Bar, Built-in Features, Eat-in Kitchen, Granite Counters, Kitchen Island, Pantry
- Level: First
- Dimensions: 1 x 1
Living room
- Level: First
- Dimensions: 1 x 1
Utility room
- Features: Closet
- Level: First
- Dimensions: 1 x 1
Heating
- Central, Fireplace(s)
Cooling
- Central Air, Ceiling Fan(s)
Appliances
- Included: Some Gas Appliances, Double Oven, Dishwasher, Electric Oven, Gas Cooktop, Disposal, Microwave, Plumbed For Gas, Vented Exhaust Fan
- Laundry: Washer Hookup, Electric Dryer Hookup
Features
- Chandelier, Decorative/Designer Lighting Fixtures, Double Vanity, Eat-in Kitchen, Granite Counters, High Speed Internet, Kitchen Island, Open Floorplan, Pantry, Walk-In Closet(s), Wired for Sound
- Flooring: Carpet, Ceramic Tile, Wood
- Windows: Plantation Shutters
- Has basement: No
- Number of fireplaces: 2
- Fireplace features: Family Room, Gas Log, Gas Starter, Outside, Stone
Interior area
- Total interior livable area: 2,888 sqft
Property
Parking
- Total spaces: 3
- Parking features: Additional Parking, Epoxy Flooring, Garage, Garage Door Opener, Garage Faces Side
- Attached garage spaces: 3
Features
- Levels: One
- Stories: 1
- Patio & porch: Rear Porch, Deck, Covered
- Exterior features: Gas Grill, Outdoor Grill, Outdoor Kitchen, Outdoor Living Area
- Has private pool: Yes
- Pool features: Cabana, Fenced, Gunite, In Ground, None, Outdoor Pool, Private, Pool Sweep, Salt Water, Water Feature
- Fencing: Partial,Security
Lot
- Size: 1.02 Acres
- Features: Acreage, Back Yard, Lawn, Sprinkler System
Details
- Parcel number: 393353
- Other equipment: Generator, Irrigation Equipment
Construction
Type & style
- Home type: SingleFamily
- Architectural style: Detached
- Property subtype: Single Family Residence
Materials
- Brick
- Foundation: Slab
- Roof: Composition,Shingle
Condition
- Year built: 2022
Utilities & green energy
- Sewer: Aerobic Septic, Public Sewer, Septic Tank
- Utilities for property: Cable Available, Electricity Connected, Natural Gas Available, Sewer Available, Septic Available, Separate Meters, Water Available
Community & HOA
Community
- Security: Carbon Monoxide Detector(s), Smoke Detector(s)
- Subdivision: CHAPEL CREEK FARMS AT VAN ALSTYNE PHASE III
HOA
- Has HOA: Yes
- Services included: Association Management
- HOA fee: $550 semi-annually
- HOA name: Blue Hawk Mgmt
- HOA phone: 972-674-3791
Location
- Region: Van Alstyne
Financial & listing details
- Tax assessed value: $526,299
- Date on market: 10/16/2023
- Cumulative days on market: 22 days
- Listing terms: Cash,Conventional
- Electric utility on property: Yes
Price history
| Date | Event | Price |
|---|---|---|
| 12/27/2023 | Sold | -- |
Source: NTREIS #20455441 Report a problem | ||
| 11/19/2023 | Pending sale | $780,000$270/sqft |
Source: NTREIS #20455441 Report a problem | ||
| 11/7/2023 | Contingent | $780,000$270/sqft |
Source: NTREIS #20455441 Report a problem | ||
| 10/16/2023 | Listed for sale | $780,000$270/sqft |
Source: NTREIS #20455441 Report a problem | ||
Public tax history
| Year | Property taxes | Tax assessment |
|---|---|---|
| 2022 | -- | $526,299 +1462.8% |
| 2021 | -- | $33,676 |
| 2020 | -- | $33,676 |
| 2019 | $715 | $33,676 |
Find assessor info on the county website
Neighborhood: 75495
Nearby homes
- $--4 bd3 ba2.8k sqft94 Daniel Dr, Van Alstyne, TX 75495Sold

- $710,800-- bd-- ba-- sqft94 Daniel Dr, Van Alstyne, TX 75495Off Market
- $--4 bd4 ba3.1k sqft38 Daniel Dr, Van Alstyne, TX 75495Sold
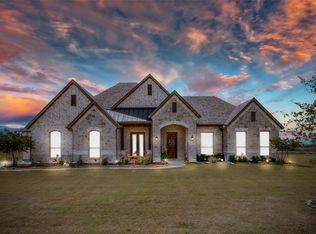
- $841,7004 bd3 ba2.8k sqft102 Ohanlon Dr, Van Alstyne, TX 75495Off Market
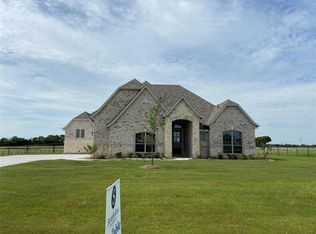
- $637,700-- bd-- ba2.8k sqft71 Ohanlon Dr, Van Alstyne, TX 75495Off Market
- $793,200-- bd-- ba4k sqft128 Daniel Dr, Van Alstyne, TX 75495Off Market
- $743,700-- bd-- ba4k sqft103 Ohanlon Dr, Van Alstyne, TX 75495Off Market
- $899,0004 bd3 ba2.7k sqft43 Ohanlon Dr, Van Alstyne, TX 75495For Sale
Nearby schools
GreatSchools rating
- 7/10Bob and Lola Sanford Elementary SchoolGrades: PK-4Distance: 1.7 mi
- 10/10Van Alstyne Junior High SchoolGrades: 6-8Distance: 1.6 mi
- 9/10Van Alstyne High SchoolGrades: 9-12Distance: 3 mi
Schools provided by the listing agent
- Elementary: Van Alstyne
- High: Van Alstyne
- District: Van Alstyne ISD
Source: NTREIS. This data may not be complete. We recommend contacting the local school district to confirm school assignments for this home.
- Texas
- Grayson County
- Van Alstyne
- 75495
- 66 Daniel Dr
