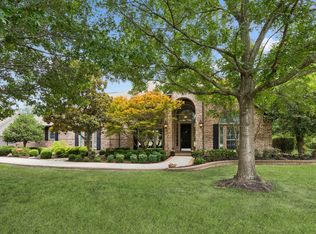
Nestled on a 5-acre homesite and one of the largest lots in the neighborhood, this 5-bedroom, 5.5-bathroom estate offers the perfect blend of luxury, comfort, and peaceful country living. The impressive stone and brick exterior creates timeless curb appeal, while the long driveway leads to the 3 car garage and provides ample guest parking, along with plenty of space for a friendly game of basketball. The open-concept floor plan is ideal for both everyday living and entertaining. The living room features exposed wood beams, and floor-to-ceiling stone fireplace. The gourmet kitchen boasts stainless steel appliances, abundant cabinetry and prep space, an oversized island with seating and additional storage, plus an extra-large walk-in pantry. The private primary suite is a true retreat with soaring ceilings and cozy sitting area with bay windows. The luxurious ensuite bath features separate vanities, soaking tub, separate shower, and oversized walk-in closet with built-ins. The functional floor plan includes three bedrooms on the main level, each offering a private ensuite bath and generous walk-in closet with built-in storage. Upstairs, you'll find two additional bedrooms with ensuite baths, along with a versatile bonus room ideal for home office, game room, media room, or flex room. Exceptional storage can be found throughout the home. Step outside to the massive covered patio and enjoy breathtaking views of the sprawling property. The land is beautifully accented by a large pond, peaceful creek, irrigated garden beds, and a variety of mature fruit and nut trees, including apple, peach, pecan, and almond. There is even a Bocce ball court! Whether you're entertaining guests, gardening, fishing, or simply enjoying the tranquility, this property offers endless opportunities to embrace country living. Located within a gated community and served by highly acclaimed Melissa ISD, this remarkable estate offers the rare combination of luxury living, privacy, and room to roam.
For sale
Price cut: $101K (7/23)
$999,000
62 Trailridge Dr, Melissa, TX 75454
5beds
3,576sqft
Single Family Residence
Built in 2014
5 Acres Lot
$962,800 Zestimate®
$279/sqft
$85/mo HOA
What's special
Floor-to-ceiling stone fireplaceBocce ball courtOpen-concept floor planPeaceful creekStainless steel appliancesIrrigated garden bedsLarge pond
- 26 days |
- 1,114 |
- 80 |
Likely to sell faster than
Zillow last checked:
Listing updated:
Listed by:
Lacy Zihlman 0702461 214-744-3990,
Astra Realty LLC 214-744-3990
Source: NTREIS,MLS#: 21313190
Facts & features
Interior
Bedrooms & bathrooms
- Bedrooms: 5
- Bathrooms: 6
- Full bathrooms: 5
- 1/2 bathrooms: 1
Primary bedroom
- Features: Dual Sinks, Double Vanity, Garden Tub/Roman Tub, Separate Shower, Walk-In Closet(s)
- Level: First
- Dimensions: 16 x 16
Bedroom
- Features: Walk-In Closet(s)
- Level: First
- Dimensions: 16 x 14
Bedroom
- Features: Walk-In Closet(s)
- Level: Second
- Dimensions: 13 x 11
Bedroom
- Features: Walk-In Closet(s)
- Level: First
- Dimensions: 15 x 14
Bedroom
- Features: Walk-In Closet(s)
- Level: Second
- Dimensions: 13 x 12
Breakfast room nook
- Features: Breakfast Bar, Eat-in Kitchen
- Level: First
- Dimensions: 13 x 16
Kitchen
- Features: Breakfast Bar, Built-in Features, Eat-in Kitchen, Kitchen Island, Stone Counters, Walk-In Pantry
- Level: First
- Dimensions: 13 x 16
Living room
- Level: First
- Dimensions: 18 x 21
Office
- Features: Other
- Level: Second
- Dimensions: 14 x 15
Utility room
- Features: Built-in Features, Utility Room, Utility Sink
- Level: First
- Dimensions: 7 x 10
Heating
- Central, Electric
Cooling
- Central Air, Electric
Appliances
- Included: Double Oven, Electric Cooktop, Electric Oven, Electric Water Heater, Microwave
Features
- Decorative/Designer Lighting Fixtures
- Flooring: Carpet, Ceramic Tile
- Has basement: No
- Number of fireplaces: 2
- Fireplace features: Decorative, Masonry, Stone, Wood Burning
Interior area
- Total interior livable area: 3,576 sqft
Video & virtual tour
Property
Parking
- Total spaces: 3
- Parking features: Covered, Garage, Garage Door Opener, Oversized, Garage Faces Side
- Attached garage spaces: 3
Features
- Levels: Two
- Stories: 2
- Patio & porch: Covered
- Exterior features: Rain Gutters
- Pool features: None
Lot
- Size: 5 Acres
- Features: Acreage, Back Yard, Lawn, Many Trees, Subdivision, Sprinkler System
Details
- Parcel number: R186300013401
Construction
Type & style
- Home type: SingleFamily
- Architectural style: Traditional,Detached
- Property subtype: Single Family Residence
Materials
- Brick, Rock, Stone
- Foundation: Slab
- Roof: Shingle
Condition
- Year built: 2014
Utilities & green energy
- Sewer: Aerobic Septic
- Water: Public
- Utilities for property: Septic Available, Water Available
Community & HOA
Community
- Security: Security System Owned, Security System, Fire Alarm, Smoke Detector(s)
- Subdivision: Country Ridge Ph Iv
HOA
- Has HOA: Yes
- Services included: Association Management, Maintenance Structure
- HOA fee: $1,018 annually
- HOA name: Country Ridge Hoa
- HOA phone: 866-473-2573
Location
- Region: Melissa
Financial & listing details
- Price per square foot: $279/sqft
- Tax assessed value: $861,250
- Annual tax amount: $16,443
- Date on market: 6/26/2026
- Cumulative days on market: 26 days
- Listing terms: Cash,Conventional,FHA,VA Loan
Estimated market value
$962,800
$915,000 - $1.01M
$5,242/mo
Price history
| Date | Event | Price |
|---|---|---|
| 7/23/2026 | Price change | $999,000-9.2%$279/sqft |
Source: NTREIS #21313190 Report a problem | ||
| 6/26/2026 | Listed for sale | $1,100,000+86.8%$308/sqft |
Source: NTREIS #21313190 Report a problem | ||
| 10/3/2019 | Sold | -- |
Source: Agent Provided Report a problem | ||
| 9/28/2019 | Pending sale | $589,000$165/sqft |
Source: RE/MAX First Realty III #14168902 Report a problem | ||
| 8/31/2019 | Price change | $589,000+0.3%$165/sqft |
Source: RE/MAX First Realty III #14168902 Report a problem | ||
| 8/23/2019 | Listed for sale | $587,000+739.8%$164/sqft |
Source: RE/MAX First Realty III #14168902 Report a problem | ||
| 10/2/2014 | Sold | -- |
Source: Agent Provided Report a problem | ||
| 1/3/2014 | Sold | -- |
Source: Agent Provided Report a problem | ||
| 6/15/2013 | Price change | $69,900-12.5%$20/sqft |
Source: RE/MAX Dallas Suburbs #11902958 Report a problem | ||
| 2/16/2013 | Listed for sale | $79,900$22/sqft |
Source: RE/MAX Dallas Suburbs #11902958 Report a problem | ||
Public tax history
| Year | Property taxes | Tax assessment |
|---|---|---|
| 2025 | $14,290 +2.6% | $861,250 +6.5% |
| 2024 | $13,932 +10.5% | $808,457 +10% |
| 2023 | $12,608 -7.3% | $734,961 +10% |
| 2022 | $13,600 +1.4% | $668,146 +10% |
| 2021 | $13,412 +4.4% | $607,405 +10% |
| 2020 | $12,844 +0.4% | $552,186 +1.5% |
| 2019 | $12,796 +5.7% | $544,069 +10% |
| 2018 | $12,104 +20.5% | $494,608 -0.3% |
| 2017 | $10,044 | $495,876 +21.3% |
| 2016 | $10,044 +526.1% | $408,767 +5.3% |
| 2015 | $1,604 | $388,028 +496.8% |
| 2014 | $1,604 | $65,021 -23.5% |
| 2013 | -- | $85,027 |
| 2012 | -- | $85,027 |
| 2011 | -- | $85,027 |
| 2010 | -- | $85,027 |
| 2009 | -- | $85,027 |
| 2008 | -- | $85,027 |
| 2007 | -- | $85,027 +30.8% |
| 2006 | -- | $65,000 |
| 2005 | -- | $65,000 +1011.1% |
| 2003 | -- | $5,850 -13.4% |
| 2001 | -- | $6,752 -32.5% |
| 2000 | -- | $10,000 |
Find assessor info on the county website
Monthly payment
Est. payment
Payment breakdown
Explore the cost of this home by adjusting the details. Changes won't be saved.Climate risks
Neighborhood: 75454
Nearby schools
GreatSchools rating
- 10/10Harry McKillop Elementary SchoolGrades: K-5Distance: 1.7 mi
- 9/10Melissa Middle SchoolGrades: 6-8Distance: 1 mi
- 8/10Melissa High SchoolGrades: 9-12Distance: 2.8 mi
Schools provided by the listing agent
- Elementary: Melissa
- Middle: Melissa
- High: Melissa
- District: Melissa ISD
Source: NTREIS. This data may not be complete. We recommend contacting the local school district to confirm school assignments for this home.
- $1,100,0006 bd5 ba3.6k sqft60 Trailridge Dr, Melissa, TX 75454Off Market

- $1,420,1004 bd6 ba5k sqft64 Trailridge Dr, Melissa, TX 75454Off Market
- $1,095,9636.74 Acres58 Mistymeadow Dr, Melissa, TX 75454Off Market

- $690,9224.783 Acres66 Trailridge Dr, Melissa, TX 75454Off Market
- $1,427,1004 bd3 ba5.3k sqft66 Trailridge Dr, Melissa, TX 75454Off Market
- $431,2003 bd2 ba2.3k sqft1602 N Park Ln, Melissa, TX 75454Off Market
- $1,000-- bd-- ba-- sqft4252 Park Ln, Melissa, TX 75454Off Market
- $992,5004 bd4 ba4.2k sqft61 Trailridge Dr, Melissa, TX 75454Off Market
A local agent can set up tours, give advice and negotiate with sellers.
Similar homes
- $635,0004 bd3 ba3.2k sqft3713 Republic Trl, Melissa, TX 75454For Sale
 MLS ID #21281505, Vicki Appleby. NTREIS
 - $937,0003 bd3 ba3k sqft110 Coolidge Ct, Celina, TX 75009For Sale
 MLS ID #21235284, Frances Bankester. NTREIS
 - $975,0004 bd3 ba2.9k sqft240 Arthur Ct, Lucas, TX 75002For Sale
 MLS ID #21300392, Krista Cheatham. NTREIS
 - $850,0004 bd4 ba3.5k sqft117 Galvan Ln, Van Alstyne, TX 75495For Sale
 MLS ID #21292663, Tric Sohosky. NTREIS
 - $960,0003 bd3 ba3.1k sqft1860 Lariat Trl, Celina, TX 75009For SaleMLS ID #21304571, Kayti Gage. NTREIS
- $1,199,0004 bd4 ba3.3k sqft320 Tate Cir, Sherman, TX 75090For SaleMLS ID #21310366, Lea Ochs. NTREIS
- $949,0004 bd3 ba3.4k sqft2175 Cattle St, Celina, TX 75009For SaleMLS ID #21233511, Amy Long. NTREIS
- $1,000,0004 bd5 ba4.2k sqft4310 Bellingrath Dr, Prosper, TX 75078For SaleMLS ID #21250420, Kristen Gurksnis. NTREIS
- $1,175,0004 bd5 ba4k sqft2600 Hendrix Ave W, Lucas, TX 75002For SaleMLS ID #21277155, Cynthia Li. NTREIS
- $850,0004 bd4 ba3.4k sqft1025 E Ownsby Pkwy, Celina, TX 75009For SaleMLS ID #21257999, Loreena Yeo. NTREIS
- $749,9994 bd4 ba3.1k sqft7909 Bonham Cv, McKinney, TX 75071For SaleMLS ID #21273120, Alex Maloney. NTREIS
- $720,0004 bd3 ba3.4k sqft107 Meadow View Dr, McKinney, TX 75071For SaleMLS ID #21284510, Ryan Cave. NTREIS
- $925,0005 bd5 ba3.7k sqft509 Cypress Garden Dr, McKinney, TX 75071For SaleMLS ID #21304005, Jennifer Cox. NTREIS
- $1,175,0004 bd3 ba4k sqft5302 Ravensthorpe Dr, Parker, TX 75002For SaleMLS ID #21310670, Laura Robertson. NTREIS
- $649,9004 bd4 ba3.1k sqft7908 Coolwater Cv, McKinney, TX 75071For SaleMLS ID #21271465, Jill Hartsell. NTREIS
- $792,5005 bd5 ba4k sqft191 Daniel Dr, Van Alstyne, TX 75495For SaleMLS ID #21238282, Carlos Vallejo. NTREIS
- $888,0005 bd4 ba4.2k sqft1212 Karsten Ridge Pass, Gunter, TX 75058For SaleMLS ID #21274551, Michael Mayben. NTREIS
- $785,0004 bd3 ba2.5k sqft5044 Dogwood Dr, Celina, TX 75009For SaleMLS ID #21302165, Shawn Ryken. NTREIS
- $634,9004 bd4 ba3.3k sqft7500 Blanco Trl, McKinney, TX 75071For SaleMLS ID #21157538, Sarah Halterman. NTREIS
- $1,075,0004 bd5 ba4.5k sqft1011 Three Rivers Dr, Prosper, TX 75078For SaleMLS ID #21263011, Kimberly Cocotos. NTREIS
