Spacious Brick Home on an Oversized Greenbelt Lot
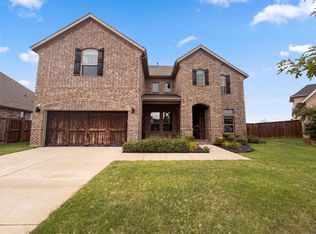
Welcome to this beautifully appointed 4,402 sq. ft. brick home situated on a generous 0.432-acre lot next to a greenbelt and across the street from a walking path along one of many large ponds in the neighborhood. Designed with space, comfort, and functionality in mind, this impressive home offers 6 bedrooms and 4 bathrooms, providing plenty of room for guests and entertaining.
The thoughtfully designed floor plan features 2 bedrooms and 2 full bathrooms downstairs, while upstairs you’ll find 4 additional bedrooms, a Jack-and-Jill bathroom, and another full bathroom. The second level also offers a spacious media room and additional living area, creating the perfect space for movie nights, game days, or a private retreat. A convenient built-in desk provides an ideal upstairs workspace or homework station.
Beautiful details throughout include hardwood floors, a striking wooden staircase, and ample storage throughout the home. The kitchen features a new stove and dishwasher, adding modern convenience to this spacious living area. Shades and blinds throughout provide privacy and easy light control.
Enjoy the outdoors from the covered front and back porches, with the oversized lot and adjacent greenbelt providing a wonderful sense of privacy and space. The 3-car garage offers plenty of room for vehicles, storage, and recreational equipment.
For sale
$909,950
7505 River Park Dr, McKinney, TX 75071
6beds
4,402sqft
Single Family Residence
Built in 2017
0.43 Acres Lot
$878,900 Zestimate®
$207/sqft
$131/mo HOA
What's special
Hardwood floorsOversized greenbelt lotSpacious brick homeSpacious media roomNext to a greenbeltShades and blinds throughoutStriking wooden staircase
- 1 day
- 34
- 3
Likely to sell faster than
Zillow last checked:
Listing updated:
Listed by:
Stephanie Johs 0605093 214-577-4868,
Real Broker, LLC 855-450-0442
Source: NTREIS,MLS#: 21372515
Facts & features
Interior
Bedrooms & bathrooms
- Bedrooms: 6
- Bathrooms: 4
- Full bathrooms: 4
Primary bedroom
- Features: Ceiling Fan(s), Walk-In Closet(s)
- Level: First
- Dimensions: 18 x 16
Bedroom
- Features: Ceiling Fan(s), Walk-In Closet(s)
- Level: First
- Dimensions: 14 x 9
Bedroom
- Features: Ceiling Fan(s), Walk-In Closet(s)
- Level: Second
- Dimensions: 14 x 12
Bedroom
- Features: Ceiling Fan(s), Walk-In Closet(s)
- Level: Second
- Dimensions: 13 x 11
Bedroom
- Features: Walk-In Closet(s)
- Level: Second
- Dimensions: 14 x 11
Bedroom
- Features: Ceiling Fan(s), Walk-In Closet(s)
- Level: Second
- Dimensions: 13 x 10
Primary bathroom
- Features: Built-in Features, Dual Sinks, Double Vanity, En Suite Bathroom, Granite Counters, Garden Tub/Roman Tub, Linen Closet, Separate Shower, Walk-In Shower
- Level: First
- Dimensions: 15 x 8
Breakfast room nook
- Level: First
- Dimensions: 14 x 12
Dining room
- Level: First
- Dimensions: 20 x 13
Game room
- Features: Ceiling Fan(s)
- Level: Second
- Dimensions: 20 x 16
Kitchen
- Level: First
- Dimensions: 14 x 14
Living room
- Features: Ceiling Fan(s), Fireplace
- Level: First
- Dimensions: 23 x 16
Media room
- Level: Second
- Dimensions: 16 x 14
Appliances
- Included: Double Oven, Dishwasher, Gas Cooktop, Disposal, Gas Oven, Microwave, Tankless Water Heater
Features
- Built-in Features, Eat-in Kitchen, Kitchen Island
- Has basement: No
- Number of fireplaces: 1
- Fireplace features: Living Room
Interior area
- Total interior livable area: 4,402 sqft
Video & virtual tour
Property
Parking
- Total spaces: 3
- Parking features: Driveway, Garage Faces Front, Garage, Garage Door Opener
- Attached garage spaces: 3
Features
- Levels: Two
- Stories: 2
- Exterior features: Rain Gutters
- Pool features: None
- Fencing: Wood
Lot
- Size: 0.43 Acres
- Features: Backs to Greenbelt/Park, Greenbelt, Landscaped
Details
- Parcel number: R1093000G01701
Construction
Type & style
- Home type: SingleFamily
- Architectural style: Detached
- Property subtype: Single Family Residence
- Attached to another structure: Yes
Condition
- Resale
- Year built: 2017
Utilities & green energy
- Sewer: Public Sewer
- Water: Public
- Utilities for property: Sewer Available, Water Available
Community & HOA
Community
- Subdivision: Trinity Falls Planning Unit 2 Ph 3
HOA
- Has HOA: Yes
- Services included: All Facilities, Maintenance Grounds
- HOA fee: $393 quarterly
- HOA name: Trinity Falls (Ccmc)
- HOA phone: 480-921-7500
Location
- Region: Mckinney
Financial & listing details
- Price per square foot: $207/sqft
- Tax assessed value: $920,000
- Annual tax amount: $10,863
- Date on market: 8/28/2026
- Cumulative days on market: 1 day
- Exclusions: TV Mounts, Refrigerator
Estimated market value
$878,900
$835,000 - $923,000
$3,840/mo
Price history
| Date | Event | Price |
|---|---|---|
| 8/28/2026 | Listed for sale | $909,950$207/sqft |
Source: NTREIS #21372515 Report a problem | ||
Public tax history
| Year | Property taxes | Tax assessment |
|---|---|---|
| 2025 | $3,547 -24.1% | $813,764 +10% |
| 2024 | $4,673 +0.1% | $739,785 +10% |
| 2023 | $4,669 -38.2% | $672,532 +10% |
| 2022 | $7,552 | $611,393 +10% |
| 2021 | $7,552 +0.1% | $555,812 +10% |
| 2020 | $7,541 -0.1% | $505,284 +0% |
| 2019 | $7,552 -0.2% | $505,127 -0.2% |
| 2018 | $7,565 +723.2% | $506,330 +506.9% |
| 2017 | $919 | $83,424 +73.3% |
| 2016 | $919 | $48,125 |
Find assessor info on the county website
Monthly payment
Est. payment
Payment breakdown
Explore the cost of this home by adjusting the details. Changes won't be saved.Climate risks
Neighborhood: Trinity Falls
Nearby schools
Schools provided by the listing agent
- Elementary: Ruth and Harold Frazier
- Middle: Johnson
- High: McKinney North
- District: McKinney ISD
Source: NTREIS. This data may not be complete. We recommend contacting the local school district to confirm school assignments for this home.

Similar homes
- $670,0005 bd4 ba3.8k sqft817 Shallow Creek Way, McKinney, TX 75071For Sale
 MLS ID #21372194, Amber Broadway. NTREIS
 - $975,0004 bd5 ba4k sqft7500 River Park Dr, McKinney, TX 75071For Sale
 MLS ID #21302778, Christie Cannon. NTREIS
 - $825,0003 bd3 ba3.2k sqft7309 River Park Dr, McKinney, TX 75071For Sale
 MLS ID #21342913, Elyse Guthrie. NTREIS
 - $701,9005 bd4 ba2.9k sqft225 Spruce Brook Dr, McKinney, TX 75071New Construction
 NTREIS
