Welcome to 7700 Weatherford Trace - where sophisticated design meets everyday functionality in highly-desired McKinney 75071.
Attention to detail is evident from the moment you enter, with stunning coffered ceilings and beautiful white oak hardwoods throughout. This rare dual-master floorplan is designed for both family and guests.
The chef's island kitchen is the heart of the home, featuring commercial-grade stainless appliances, quartz countertops, 6-burner gas cooktop with griddle up to 20K BTU, double gas oven, warming drawer that doubles as a slow cooker, commercial vent hood with warming lights, and ample prep space.
The private primary suite offers a spa-inspired ensuite with double vanities, large soaking jetted tub, oversized glass shower, and a huge walk-in closet. The second master provides its own private bath with separate tub and shower and large walk-in - perfect for multi-generational living or executive guests.
Two additional secondary bedrooms feature a smart Jack-and-Jill layout with oversized closets.
Plantation shutters throughout, overhead garage storage, rain barrel. No detail overlooked.
McKinney ISD. Easy access to 380, 75, and top shopping and dining in McKinney,Frisco.
For sale
Price cut: $5K (10/9)
$674,900
7700 Weatherford Trce, McKinney, TX 75071
4beds
3,288sqft
Single Family Residence
Built in 2015
8,668 Square Feet Lot
$664,300 Zestimate®
$205/sqft
$125/mo HOA
What's special
Double gas ovenRare dual-master floorplanQuartz countertopsRain barrelStunning coffered ceilingsOversized closetsLarge soaking jetted tub
- 78 days
- 219
- 16
Zillow last checked:
Listing updated:
Listed by:
Francisco Alvarez 0640921 972-836-9295,
JPAR North Metro 972-836-9295
Source: NTREIS,MLS#: 21353731
Facts & features
Interior
Bedrooms & bathrooms
- Bedrooms: 4
- Bathrooms: 4
- Full bathrooms: 3
- 1/2 bathrooms: 1
Primary bedroom
- Level: First
- Dimensions: 19 x 15
Bedroom
- Level: First
- Dimensions: 12 x 11
Bedroom
- Level: First
- Dimensions: 17 x 15
Bedroom
- Level: First
- Dimensions: 12 x 13
Breakfast room nook
- Level: First
- Dimensions: 13 x 10
Dining room
- Level: First
- Dimensions: 14 x 12
Kitchen
- Level: First
- Dimensions: 24 x 16
Living room
- Level: First
- Dimensions: 19 x 17
Office
- Level: First
- Dimensions: 15 x 11
Cooling
- Central Air
Appliances
- Included: Some Gas Appliances, Dishwasher, Disposal, Gas Oven, Microwave, Plumbed For Gas, Range, Some Commercial Grade, Vented Exhaust Fan, Warming Drawer, Wine Cooler
Features
- Decorative/Designer Lighting Fixtures, Eat-in Kitchen, High Speed Internet, Kitchen Island, Open Floorplan, Pantry, Cable TV, Walk-In Closet(s)
- Has basement: No
- Number of fireplaces: 1
- Fireplace features: Decorative, Gas, Gas Log, Masonry
Interior area
- Total interior livable area: 3,288 sqft
Video & virtual tour
Property
Parking
- Total spaces: 3
- Parking features: Garage, Garage Door Opener, See Remarks
- Attached garage spaces: 3
Features
- Levels: One
- Stories: 1
- Patio & porch: Covered, Patio
- Pool features: None
Lot
- Size: 8,668 Square Feet
Details
- Parcel number: R1069400P00501
- Other equipment: Irrigation Equipment
Construction
Type & style
- Home type: SingleFamily
- Architectural style: Detached
- Property subtype: Single Family Residence
Materials
- Foundation: Slab
- Roof: Shingle
Condition
- Year built: 2015
Utilities & green energy
- Sewer: Public Sewer
- Water: Public
- Utilities for property: Sewer Available, Underground Utilities, Water Available, Cable Available
Community & HOA
Community
- Features: Sidewalks
- Subdivision: Trinity Falls Planning Unit 1 Ph 2a
HOA
- Has HOA: Yes
- Services included: All Facilities
- HOA fee: $375 quarterly
- HOA name: Ccmc
- HOA phone: 480-921-7500
Location
- Region: Mckinney
Financial & listing details
- Price per square foot: $205/sqft
- Tax assessed value: $615,026
- Annual tax amount: $9,099
- Date on market: 8/7/2026
- Cumulative days on market: 79 days
Estimated market value
$664,300
$631,000 - $698,000
$3,180/mo
Price history
| Date | Event | Price |
|---|---|---|
| 10/9/2026 | Price change | $674,900-0.7%$205/sqft |
Source: NTREIS #21353731 Report a problem | ||
| 9/18/2026 | Price change | $679,900-1.4%$207/sqft |
Source: NTREIS #21353731 Report a problem | ||
| 8/7/2026 | Listed for sale | $689,900-0.7%$210/sqft |
Source: NTREIS #21353731 Report a problem | ||
| 10/4/2022 | Sold | -- |
Source: NTREIS #20160062 Report a problem | ||
| 9/26/2022 | Pending sale | $695,000$211/sqft |
Source: NTREIS #20160062 Report a problem | ||
| 9/21/2022 | Contingent | $695,000$211/sqft |
Source: NTREIS #20160062 Report a problem | ||
| 9/15/2022 | Listed for sale | $695,000$211/sqft |
Source: NTREIS #20160062 Report a problem | ||
| 6/20/2016 | Sold | -- |
Source: Agent Provided Report a problem | ||
Public tax history
| Year | Property taxes | Tax assessment |
|---|---|---|
| 2026 | -- | $615,026 -9.8% |
| 2025 | -- | $681,670 +1.3% |
| 2024 | -- | $673,159 -4.1% |
| 2023 | -- | $701,693 +45.4% |
| 2022 | $4,685 | $482,649 +10% |
| 2021 | $4,685 | $438,772 +10% |
| 2020 | $4,685 | $398,884 -5% |
| 2019 | $4,685 | $419,898 -0.5% |
| 2018 | $4,685 +124.9% | $421,979 +3.2% |
| 2017 | $2,083 | $409,092 +275% |
| 2016 | $2,083 | $109,089 +38.4% |
| 2015 | -- | $78,803 |
Find assessor info on the county website
Monthly payment
Est. payment
Payment breakdown
Explore the cost of this home by adjusting the details. Changes won't be saved.Climate risks
Neighborhood: Trinity Falls
Nearby schools
Schools provided by the listing agent
- Elementary: Ruth and Harold Frazier
- Middle: Johnson
- High: McKinney North
- District: McKinney ISD
Source: NTREIS. This data may not be complete. We recommend contacting the local school district to confirm school assignments for this home.

Similar homes
- $549,9004 bd4 ba3.7k sqft7313 Clear Rapids Dr, McKinney, TX 75071For Sale
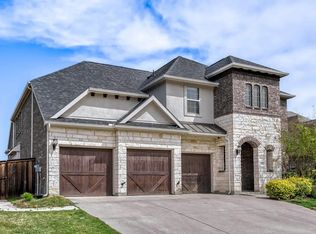 MLS ID #21220652, Lance Jennings. NTREIS
 - $619,9955 bd4 ba3.3k sqft6412 Falcon Ridge Ln, McKinney, TX 75071For Sale
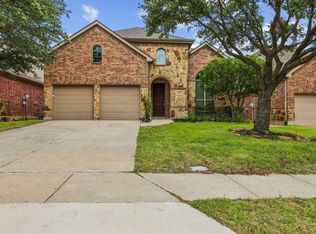 MLS ID #21406133, Steve Koleno. NTREIS
 - $660,0005 bd5 ba3.3k sqft2723 Village Creek St, Prosper, TX 75078For Sale
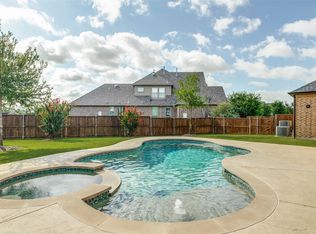 MLS ID #21292439, Mario Toledo. NTREIS
 - $749,9994 bd4 ba2.8k sqft4416 Darlington Way, McKinney, TX 75071For Sale
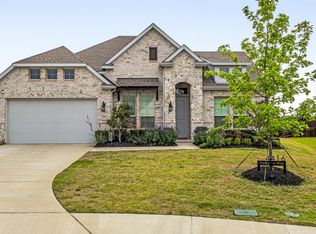 MLS ID #21260712, Shanique Hudson. NTREIS
