Beautifully updated and upgraded Highland Home on quiet street in coveted Liberty subdivision. Home boasts very high ceilings and very open floor plan. Brand new Luxury Vinyl Plank floors throughout most of the home with brand new carpet in the bedrooms, tile in kitchen and bathrooms just steamed clean and look new. Home painted with award winning paint color that looks magnificent. Kitchen and breakfast area have more cabinets and granite counter tops than any other floor plan I can remember in Liberty, there is also a built in desk. In addition, there is a large beautiful island. The primary bedroom is spacious with room for a sitting area and the primary bath has a custom closet system with built in cabinets. Two large bedrooms share a full bath, another bedroom has full bath just outside the bedroom. All have ceiling fans and walk in closets. Gorgeous plantation shutters throughout the home. 3 car side by side garage with built in cabinets. Nice size covered back patio. Liberty is a great subdivision with wonderful neighbors, the school system is outstanding. This is a unique and perfect place to call home.
For sale
$549,000
3205 Gerry Dr, Melissa, TX 75454
4beds
2,801sqft
Single Family Residence
Built in 2014
9,147 Square Feet Lot
$538,900 Zestimate®
$196/sqft
$70/mo HOA
What's special
Very high ceilingsVery open floor planQuiet streetLarge beautiful island
- 46 days
- 208
- 19
Zillow last checked:
Listing updated:
Listed by:
George James 0571970 214-536-9994,
George James Realty 214-536-9994
Source: NTREIS,MLS#: 21379456
Facts & features
Interior
Bedrooms & bathrooms
- Bedrooms: 4
- Bathrooms: 3
- Full bathrooms: 3
Primary bedroom
- Features: Built-in Features, Closet Cabinetry, Ceiling Fan(s), Double Vanity, En Suite Bathroom, Garden Tub/Roman Tub, Sitting Area in Primary, Separate Shower, Walk-In Closet(s)
- Level: First
- Dimensions: 22 x 13
Bedroom
- Features: Ceiling Fan(s), Walk-In Closet(s)
- Level: First
- Dimensions: 13 x 11
Bedroom
- Features: Ceiling Fan(s), Walk-In Closet(s)
- Level: First
- Dimensions: 12 x 12
Bedroom
- Features: Ceiling Fan(s), Walk-In Closet(s)
- Level: First
- Dimensions: 13 x 11
Breakfast room nook
- Features: Built-in Features, Granite Counters
- Level: First
- Dimensions: 12 x 8
Dining room
- Level: First
- Dimensions: 12 x 11
Kitchen
- Features: Breakfast Bar, Built-in Features, Granite Counters, Kitchen Island, Pantry, Walk-In Pantry
- Level: First
- Dimensions: 14 x 12
Living room
- Features: Ceiling Fan(s), Fireplace
- Level: First
- Dimensions: 28 x 17
Office
- Features: Ceiling Fan(s)
- Level: First
- Dimensions: 14 x 11
Utility room
- Features: Built-in Features, Utility Room
- Level: First
- Dimensions: 7 x 6
Heating
- Central, Natural Gas
Cooling
- Central Air, Ceiling Fan(s), Electric
Appliances
- Included: Some Gas Appliances, Dishwasher, Electric Cooktop, Electric Oven, Disposal, Gas Water Heater, Microwave, Plumbed For Gas, Vented Exhaust Fan
- Laundry: Washer Hookup, Dryer Hookup, ElectricDryer Hookup, Laundry in Utility Room
Features
- Double Vanity, Granite Counters, High Speed Internet, Kitchen Island, Open Floorplan, Pantry, Cable TV, Walk-In Closet(s), Wired for Sound
- Flooring: Carpet, Luxury Vinyl Plank, Tile
- Windows: Shutters
- Has basement: No
- Number of fireplaces: 1
- Fireplace features: Glass Doors, Gas Log, Gas Starter, Living Room, Masonry, Raised Hearth, Wood Burning
Interior area
- Total interior livable area: 2,801 sqft
Video & virtual tour
Property
Parking
- Total spaces: 3
- Parking features: Concrete, Door-Multi, Door-Single, Driveway, Garage, Garage Door Opener, Oversized, Side By Side
- Attached garage spaces: 3
Features
- Levels: One
- Stories: 1
- Patio & porch: Covered
- Exterior features: Private Yard, Rain Gutters
- Pool features: None, Community
- Fencing: Wood
Lot
- Size: 9,147 Square Feet
- Features: Back Yard, Interior Lot, Lawn, Landscaped, Subdivision, Sprinkler System, Few Trees
Details
- Additional structures: Shed(s)
- Parcel number: R927900D01101
Construction
Type & style
- Home type: SingleFamily
- Architectural style: Traditional,Detached
- Property subtype: Single Family Residence
Materials
- Brick
- Foundation: Slab
- Roof: Composition
Condition
- Resale
- Year built: 2014
Utilities & green energy
- Sewer: Public Sewer
- Water: Public
- Utilities for property: Electricity Connected, Natural Gas Available, Sewer Available, Separate Meters, Underground Utilities, Water Available, Cable Available
Community & HOA
Community
- Features: Fishing, Fenced Yard, Lake, Playground, Park, Pool, Curbs, Sidewalks
- Security: Security System Owned, Security System, Carbon Monoxide Detector(s), Smoke Detector(s)
- Subdivision: Liberty Ph 2
HOA
- Has HOA: Yes
- Services included: All Facilities, Association Management, Maintenance Grounds
- HOA fee: $420 semi-annually
- HOA name: 4 Sight Property Management
- HOA phone: 469-287-8583
Location
- Region: Melissa
Financial & listing details
- Price per square foot: $196/sqft
- Tax assessed value: $504,000
- Annual tax amount: $9,450
- Date on market: 9/5/2026
- Cumulative days on market: 46 days
- Listing terms: Cash,Conventional,FHA,VA Loan
Estimated market value
$538,900
$512,000 - $566,000
$2,730/mo
Price history
| Date | Event | Price |
|---|---|---|
| 9/5/2026 | Listed for sale | $549,000$196/sqft |
Source: NTREIS #21379456 Report a problem | ||
Public tax history
| Year | Property taxes | Tax assessment |
|---|---|---|
| 2026 | -- | $504,000 +1.8% |
| 2025 | $9,450 -4.7% | $495,000 -3.1% |
| 2024 | $9,913 +3.2% | $511,000 +3.3% |
| 2023 | $9,607 -7.1% | $494,500 +2% |
| 2022 | $10,343 +34.7% | $484,964 +43.9% |
| 2021 | $7,676 +2.5% | $337,000 +4.7% |
| 2020 | $7,490 -5.2% | $321,992 -0.8% |
| 2019 | $7,899 -4.4% | $324,506 -0.2% |
| 2018 | $8,260 +7.1% | $325,016 +6.5% |
| 2017 | $7,711 | $305,261 +1.7% |
| 2016 | $7,711 +634.6% | $300,079 +1.9% |
| 2015 | $1,050 | $294,373 +591.8% |
| 2014 | $1,050 | $42,550 +52% |
| 2013 | -- | $28,000 +40% |
| 2012 | -- | $20,000 |
| 2011 | -- | $20,000 +5.3% |
| 2010 | -- | $19,000 |
| 2009 | -- | $19,000 -26.9% |
| 2008 | -- | $26,000 -26.8% |
| 2007 | -- | $35,500 |
Find assessor info on the county website
Monthly payment
Est. payment
Payment breakdown
Explore the cost of this home by adjusting the details. Changes won't be saved.Climate risks
Neighborhood: 75454
Nearby schools
Schools provided by the listing agent
- Elementary: Harry Mckillop
- Middle: East Cardinal
- High: Melissa
- District: Melissa ISD
Source: NTREIS. This data may not be complete. We recommend contacting the local school district to confirm school assignments for this home.

Similar homes
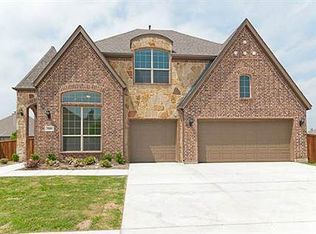
- $525,0004 bd3 ba3.2k sqft5112 Fringetree Dr, McKinney, TX 75071For Sale
 MLS ID #21416223, Amber Broadway. NTREIS
- $549,9004 bd4 ba3.7k sqft7313 Clear Rapids Dr, McKinney, TX 75071For Sale
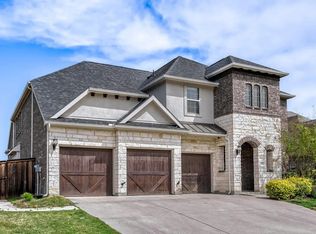 MLS ID #21220652, Lance Jennings. NTREIS
- $495,0004 bd4 ba3.4k sqft117 Providence Dr, Van Alstyne, TX 75495For Sale
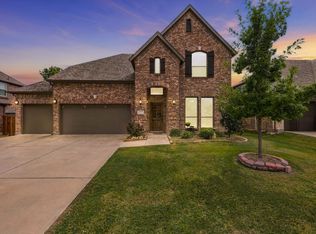 MLS ID #21412250, Angelica Pena. NTREIS
- $550,0004 bd3 ba2.7k sqft4304 Caney Creek Cir, Prosper, TX 75078For Sale
 MLS ID #21370510, Steven McCoy. NTREIS
