Welcome to this beautifully updated 5-bedroom, 3.5-bathroom home in the desirable Heritage community of Celina. Thoughtfully designed for both everyday living and entertaining, this spacious home features soaring ceilings, rich hardwood floors, abundant natural light, and an open-concept layout. The kitchen serves as the heart of the home, offering generous workspace and seamlessly connecting to the expansive living and dining areas. With five bedrooms, three full bathrooms, and a half bath, the flexible floor plan provides plenty of space for family, guests, a home office, or additional living needs. Step outside to an impressive backyard retreat featuring a sparkling pool and built-in outdoor kitchen, creating an ideal setting for relaxing or entertaining. Situated on an oversized lot, the property offers exceptional outdoor space to enjoy year-round. Located in Heritage with convenient access to Celina schools, shopping, dining, and entertainment, this move-in-ready home combines space, thoughtful updates, and indoor-outdoor living in one exceptional property. Neighborhood amenities include playgrounds, fishing dock, walking and bike trails, green spaces and a beautiful neighborhood pool and pool house. No MUD or PID!
For sale
$575,000
1329 Bateman Ln, Celina, TX 75009
5beds
3,975sqft
Single Family Residence
Built in 2013
10,280 Square Feet Lot
$-- Zestimate®
$145/sqft
$54/mo HOA
What's special
Sparkling poolRich hardwood floorsBuilt-in outdoor kitchenAbundant natural lightExceptional outdoor spaceFlexible floor planSoaring ceilings
- 16 days
- 436
- 41
Likely to sell faster than
Zillow last checked:
Listing updated:
Listed by:
Patrick Kocher 0688885 214-735-4257,
Keller Williams Realty-FM 972-874-1905,
Tiffany Kocher 0714189 954-829-3464,
Keller Williams Realty-FM
Source: NTREIS,MLS#: 21387100
Facts & features
Interior
Bedrooms & bathrooms
- Bedrooms: 5
- Bathrooms: 4
- Full bathrooms: 3
- 1/2 bathrooms: 1
Primary bedroom
- Level: First
- Dimensions: 19 x 23
Bedroom
- Level: Second
- Dimensions: 10 x 16
Bedroom
- Level: Second
- Dimensions: 15 x 18
Bedroom
- Level: Second
- Dimensions: 13 x 13
Bedroom
- Level: Second
- Dimensions: 16 x 12
Breakfast room nook
- Level: First
- Dimensions: 9 x 13
Dining room
- Level: First
- Dimensions: 22 x 17
Game room
- Level: Second
- Dimensions: 22 x 18
Kitchen
- Level: First
- Dimensions: 15 x 32
Laundry
- Level: First
- Dimensions: 9 x 6
Living room
- Level: First
- Dimensions: 15 x 23
Office
- Level: First
- Dimensions: 19 x 12
Heating
- Central, Electric
Cooling
- Central Air, Ceiling Fan(s), Electric
Appliances
- Included: Built-In Gas Range, Dishwasher, Gas Cooktop, Disposal, Ice Maker, Microwave
- Laundry: Washer Hookup, Electric Dryer Hookup, Laundry in Utility Room
Features
- Decorative/Designer Lighting Fixtures, High Speed Internet, Loft, Cable TV, Vaulted Ceiling(s), Wired for Sound
- Flooring: Carpet, Ceramic Tile, Wood
- Windows: Window Coverings
- Has basement: No
- Number of fireplaces: 1
- Fireplace features: Electric, Living Room, Masonry
Interior area
- Total interior livable area: 3,975 sqft
Video & virtual tour
Property
Parking
- Total spaces: 2
- Parking features: Door-Single, Garage Faces Front, Garage
- Attached garage spaces: 2
Features
- Levels: Two
- Stories: 2
- Patio & porch: Patio, Covered
- Exterior features: Outdoor Grill, Outdoor Living Area, Private Yard, Storage
- Pool features: Gunite, In Ground, Pool, Pool Sweep, Community
- Fencing: Wood
Lot
- Size: 10,280 Square Feet
- Features: Interior Lot
Details
- Parcel number: R846500E008R1
Construction
Type & style
- Home type: SingleFamily
- Architectural style: Traditional,Detached
- Property subtype: Single Family Residence
Materials
- Brick
- Foundation: Slab
- Roof: Composition
Condition
- Resale
- Year built: 2013
Utilities & green energy
- Sewer: Public Sewer
- Water: Public
- Utilities for property: Natural Gas Available, Sewer Available, Separate Meters, Water Available, Cable Available
Community & HOA
Community
- Features: Clubhouse, Curbs, Playground, Park, Pool, Sidewalks, Trails/Paths
- Security: Security System, Carbon Monoxide Detector(s), Smoke Detector(s)
- Subdivision: Heritage Ph 2
HOA
- Has HOA: Yes
- Services included: All Facilities
- HOA fee: $324 semi-annually
- HOA name: Vision Communities Management, Inc.
- HOA phone: 972-612-2303
Location
- Region: Celina
Financial & listing details
- Price per square foot: $145/sqft
- Tax assessed value: $695,000
- Annual tax amount: $14,010
- Date on market: 9/25/2026
- Cumulative days on market: 66 days
- Listing terms: Cash,Conventional,FHA,VA Loan
Estimated market value
Not available
Estimated sales range
Not available
Not available
Price history
| Date | Event | Price |
|---|---|---|
| 9/25/2026 | Listed for sale | $575,000-4.2%$145/sqft |
Source: NTREIS #21387100 Report a problem | ||
| 9/15/2026 | Listing removed | $599,900$151/sqft |
Source: NTREIS #21341835 Report a problem | ||
| 9/14/2026 | Listing removed | $4,250$1/sqft |
Source: Zillow Rentals Report a problem | ||
| 8/19/2026 | Listed for rent | $4,250$1/sqft |
Source: Zillow Rentals Report a problem | ||
| 8/19/2026 | Price change | $599,900-3.2%$151/sqft |
Source: NTREIS #21341835 Report a problem | ||
| 7/27/2026 | Listed for sale | $620,000-7.5%$156/sqft |
Source: NTREIS #21341835 Report a problem | ||
| 7/22/2025 | Listing removed | $670,000$169/sqft |
Source: NTREIS #20957695 Report a problem | ||
| 6/19/2025 | Price change | $670,000-4.3%$169/sqft |
Source: NTREIS #20957695 Report a problem | ||
| 6/7/2025 | Listed for sale | $699,900+59.2%$176/sqft |
Source: NTREIS #20957695 Report a problem | ||
| 5/21/2020 | Sold | -- |
Source: Agent Provided Report a problem | ||
| 5/11/2020 | Pending sale | $439,500$111/sqft |
Source: SRB Realty #14302740 Report a problem | ||
| 4/21/2020 | Price change | $439,500-3.4%$111/sqft |
Source: Coldwell Banker Apex Realtors #14302740 Report a problem | ||
| 4/15/2020 | Price change | $455,000-1.4%$114/sqft |
Source: Coldwell Banker Apex Realtors #14302740 Report a problem | ||
| 4/13/2020 | Price change | $461,500-0.2%$116/sqft |
Source: Coldwell Banker Apex Realtors #14302740 Report a problem | ||
| 3/24/2020 | Price change | $462,500-0.2%$116/sqft |
Source: Coldwell Banker Apex Realtors #14302740 Report a problem | ||
| 3/20/2020 | Price change | $463,400-0.3%$117/sqft |
Source: Coldwell Banker Apex Realtors #14302740 Report a problem | ||
| 3/13/2020 | Listed for sale | $464,900+3.3%$117/sqft |
Source: Coldwell Banker Apex, REALTORS #14302740 Report a problem | ||
| 2/11/2020 | Listing removed | $450,000$113/sqft |
Source: Keller Williams Prosper Celina #14204362 Report a problem | ||
| 12/17/2019 | Price change | $450,000-1.1%$113/sqft |
Source: Keller Williams Prosper Celina #14204362 Report a problem | ||
| 12/7/2019 | Price change | $455,000-1.1%$114/sqft |
Source: Keller Williams Prosper Celina #14204362 Report a problem | ||
| 11/26/2019 | Price change | $460,000-1.1%$116/sqft |
Source: Keller Williams Prosper Celina #14204362 Report a problem | ||
| 11/18/2019 | Price change | $465,000-0.7%$117/sqft |
Source: Keller Williams Prosper Celina #14204362 Report a problem | ||
| 10/31/2019 | Price change | $468,400-0.1%$118/sqft |
Source: Keller Williams Prosper Celina #14204362 Report a problem | ||
| 10/11/2019 | Price change | $468,900-0.2%$118/sqft |
Source: Keller Williams Prosper Celina #14204362 Report a problem | ||
| 9/19/2019 | Listed for sale | $469,900$118/sqft |
Source: Direct Realty #14104705 Report a problem | ||
Public tax history
| Year | Property taxes | Tax assessment |
|---|---|---|
| 2025 | $14,010 +2% | $695,000 +4.5% |
| 2024 | $13,729 -0.2% | $665,000 +0.6% |
| 2023 | $13,756 +30.1% | $661,071 +32.7% |
| 2022 | $10,574 0% | $498,221 +10% |
| 2021 | $10,577 +3.9% | $452,928 +1.9% |
| 2020 | $10,178 -0.3% | $444,663 +2.4% |
| 2019 | $10,213 +3.5% | $434,348 +7.2% |
| 2018 | $9,870 +21.3% | $405,220 +3.9% |
| 2017 | $8,139 | $389,930 +17% |
| 2016 | $8,139 +13.7% | $333,395 +7.8% |
| 2015 | $7,156 | $309,315 +8.2% |
| 2014 | $7,156 | $285,767 +782% |
| 2013 | -- | $32,400 +17.8% |
| 2012 | -- | $27,500 +19.4% |
| 2011 | -- | $23,040 +6.7% |
| 2010 | -- | $21,600 |
| 2009 | -- | $21,600 -21.1% |
| 2008 | -- | $27,360 -24% |
| 2007 | -- | $36,000 |
Find assessor info on the county website
Monthly payment
Est. payment
Payment breakdown
Explore the cost of this home by adjusting the details. Changes won't be saved.Climate risks
Neighborhood: 75009
Nearby schools
Schools provided by the listing agent
- Elementary: Margie Moore Vasquez
- Middle: Jerry & Linda Moore
- High: Celina
- District: Celina ISD
Source: NTREIS. This data may not be complete. We recommend contacting the local school district to confirm school assignments for this home.

Similar homes
- $560,0005 bd4 ba3.4k sqft213 Palomino Ct, Celina, TX 75009For Sale
 MLS ID #21242829, Erin Duffey. NTREIS
 - $625,0004 bd3 ba3.3k sqft3248 Sky Ln, Celina, TX 75009For Sale
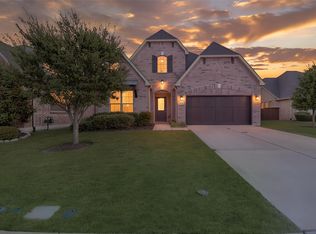 MLS ID #21390983, Kristen Thornhill. NTREIS
 - $649,0004 bd4 ba3.4k sqft3703 Wagon Wheel Way, Celina, TX 75009For Sale
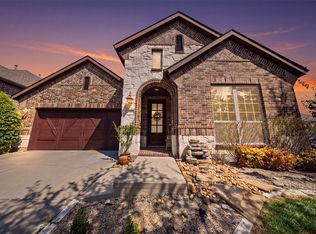 MLS ID #21349656, Margaret Swain. NTREIS
 - $560,0004 bd4 ba2.9k sqft2185 Goliad Cir, Frisco, TX 75033For Sale
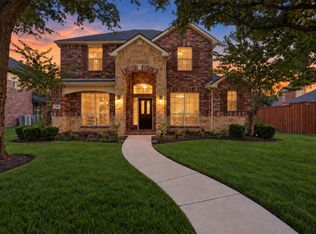 MLS ID #21398922, Cory Bertrand. NTREIS
