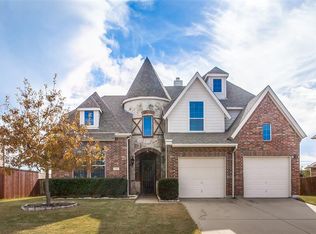
Beautiful NORTH-facing two-story home in Trails of Prosper! Light and bright open concept layout with soaring ceilings, formal dining, formal living room, and a curved wrought iron staircase. The chef’s kitchen features granite countertops, glass cooktop, stainless steel appliances, ample cabinetry, and a walk-in pantry, opening to a spacious family room with fireplace.Private primary retreat offers dual vanities, glass-enclosed shower, soaking tub, and spacious walk-in closet. Upstairs features a large flex room, ideal as a second living area or game room, plus a full media room and secondary bedrooms. Enjoy a Texas-sized backyard with an extended patio, perfect for relaxing or entertaining. HVAC system replaced in 2025, water heater replaced 2023! Conveniently located near Downtown Prosper with easy access to major highways and zoned to highly sought-after Prosper ISD. Approx. 10 minutes to PGA Frisco, approx. 10 minutes to Universal Kids Resort, approx. 15 minutes to The Star in Frisco, and approx. 45 minutes to DFW Airport.
For sale
$599,000
280 Dave Trl, Prosper, TX 75078
4beds
3,930sqft
Single Family Residence
Built in 2006
9,888 Square Feet Lot
$-- Zestimate®
$152/sqft
$42/mo HOA
What's special
North-facing two-story homeTexas-sized backyardExtended patioStainless steel appliancesGranite countertopsPrivate primary retreatFormal dining
- 149 days
- 464
- 26
Zillow last checked:
Listing updated:
Listed by:
Christie Cannon 0456906 972-215-7747,
LPT Realty LLC 972-215-7747,
Kaitlyn Kenitzer 0723424 972-689-6308,
LPT Realty LLC
Source: NTREIS,MLS#: 21267992
Facts & features
Interior
Bedrooms & bathrooms
- Bedrooms: 4
- Bathrooms: 4
- Full bathrooms: 3
- 1/2 bathrooms: 1
Primary bedroom
- Level: First
- Dimensions: 15 x 27
Bedroom
- Level: Second
- Dimensions: 12 x 11
Bedroom
- Features: En Suite Bathroom
- Level: Second
- Dimensions: 12 x 13
Bedroom
- Features: En Suite Bathroom
- Level: Second
- Dimensions: 11 x 10
Primary bathroom
- Level: First
- Dimensions: 14 x 13
Den
- Level: First
- Dimensions: 11 x 11
Dining room
- Level: First
- Dimensions: 11 x 11
Game room
- Features: Ceiling Fan(s)
- Level: Second
- Dimensions: 24 x 17
Kitchen
- Level: First
- Dimensions: 9 x 31
Laundry
- Level: First
- Dimensions: 10 x 7
Living room
- Level: First
- Dimensions: 17 x 19
Media room
- Features: Ceiling Fan(s)
- Level: Second
- Dimensions: 16 x 18
Heating
- Central
Cooling
- Central Air, Ceiling Fan(s)
Appliances
- Included: Some Gas Appliances, Dishwasher, Electric Oven, Gas Cooktop, Disposal, Microwave, Plumbed For Gas
- Laundry: Laundry in Utility Room
Features
- Cathedral Ceiling(s), Decorative/Designer Lighting Fixtures, Eat-in Kitchen, High Speed Internet, Loft, Pantry, Cable TV, Vaulted Ceiling(s), Walk-In Closet(s)
- Flooring: Carpet, Tile
- Windows: Window Coverings
- Has basement: No
- Number of fireplaces: 1
- Fireplace features: Living Room
Interior area
- Total interior livable area: 3,930 sqft
Video & virtual tour
Property
Parking
- Total spaces: 2
- Parking features: Driveway, Garage, Garage Faces Side
- Attached garage spaces: 2
Features
- Levels: Two
- Stories: 2
- Patio & porch: Covered
- Exterior features: Lighting, Private Yard, Rain Gutters
- Pool features: None
- Fencing: Back Yard,Privacy,Wood
Lot
- Size: 9,888 Square Feet
- Features: Back Yard, Interior Lot, Lawn, Landscaped, Few Trees
Details
- Parcel number: R874700E01301
Construction
Type & style
- Home type: SingleFamily
- Architectural style: Traditional,Detached
- Property subtype: Single Family Residence
Materials
- Brick
- Foundation: Slab
- Roof: Composition
Condition
- Year built: 2006
Utilities & green energy
- Sewer: Public Sewer
- Water: Public
- Utilities for property: Electricity Available, Phone Available, Sewer Available, Water Available, Cable Available
Community & HOA
Community
- Features: Curbs, Sidewalks
- Security: Smoke Detector(s)
- Subdivision: Trails Of Prosper Sec Iii
HOA
- Has HOA: Yes
- Services included: All Facilities, Association Management
- HOA fee: $125 quarterly
- HOA name: Assured Association Management
- HOA phone: 469-480-8000
Location
- Region: Prosper
Financial & listing details
- Price per square foot: $152/sqft
- Tax assessed value: $615,189
- Annual tax amount: $11,994
- Date on market: 5/13/2026
- Cumulative days on market: 149 days
- Listing terms: Cash,Conventional,FHA,VA Loan
- Exclusions: NA
Estimated market value
Not available
Estimated sales range
Not available
Not available
Price history
| Date | Event | Price |
|---|---|---|
| 6/26/2026 | Price change | $599,000-4.2%$152/sqft |
Source: NTREIS #21267992 Report a problem | ||
| 5/13/2026 | Listed for sale | $625,000+8.8%$159/sqft |
Source: NTREIS #21267992 Report a problem | ||
| 3/24/2026 | Listing removed | $3,995$1/sqft |
Source: Zillow Rentals Report a problem | ||
| 1/14/2026 | Price change | $3,995-2.6%$1/sqft |
Source: Zillow Rentals Report a problem | ||
| 11/20/2025 | Listed for rent | $4,100$1/sqft |
Source: Zillow Rentals Report a problem | ||
| 6/6/2025 | Listing removed | $574,500$146/sqft |
Source: NTREIS #20869341 Report a problem | ||
| 5/12/2025 | Price change | $574,500-1.7%$146/sqft |
Source: NTREIS #20869341 Report a problem | ||
| 4/17/2025 | Price change | $584,500-1.7%$149/sqft |
Source: NTREIS #20869341 Report a problem | ||
| 3/14/2025 | Listed for sale | $594,900+0.1%$151/sqft |
Source: NTREIS #20869341 Report a problem | ||
| 3/9/2025 | Listing removed | $594,500$151/sqft |
Source: NTREIS #20668319 Report a problem | ||
| 2/24/2025 | Price change | $594,500-0.8%$151/sqft |
Source: NTREIS #20668319 Report a problem | ||
| 1/14/2025 | Price change | $599,500-1.6%$153/sqft |
Source: NTREIS #20668319 Report a problem | ||
| 12/27/2024 | Price change | $609,500-1.7%$155/sqft |
Source: NTREIS #20668319 Report a problem | ||
| 9/30/2024 | Price change | $619,900-3.1%$158/sqft |
Source: NTREIS #20668319 Report a problem | ||
| 9/5/2024 | Price change | $639,900-1.5%$163/sqft |
Source: NTREIS #20668319 Report a problem | ||
| 8/15/2024 | Price change | $649,900-1.5%$165/sqft |
Source: NTREIS #20668319 Report a problem | ||
| 7/12/2024 | Listed for sale | $659,900+1.5%$168/sqft |
Source: NTREIS #20668319 Report a problem | ||
| 6/25/2024 | Listing removed | $649,900$165/sqft |
Source: NTREIS #20514696 Report a problem | ||
| 4/17/2024 | Price change | $649,900-0.8%$165/sqft |
Source: NTREIS #20514696 Report a problem | ||
| 3/18/2024 | Price change | $654,900-0.6%$167/sqft |
Source: NTREIS #20514696 Report a problem | ||
| 3/5/2024 | Price change | $659,000-1.3%$168/sqft |
Source: NTREIS #20514696 Report a problem | ||
| 2/16/2024 | Price change | $668,000-1%$170/sqft |
Source: NTREIS #20514696 Report a problem | ||
| 1/18/2024 | Listed for sale | $675,000$172/sqft |
Source: NTREIS #20514696 Report a problem | ||
| 1/12/2012 | Sold | -- |
Source: Public Record Report a problem | ||
| 12/8/2009 | Sold | -- |
Source: Public Record Report a problem | ||
Public tax history
| Year | Property taxes | Tax assessment |
|---|---|---|
| 2025 | $11,994 -16.7% | $615,189 -14.9% |
| 2024 | $14,397 +19.6% | $723,194 +20% |
| 2023 | $12,042 +35.9% | $602,662 +33.9% |
| 2022 | $8,860 +4.8% | $450,120 +10% |
| 2021 | $8,451 +8% | $409,200 +10% |
| 2020 | $7,828 -7.8% | $372,000 -4.4% |
| 2019 | $8,488 -0.7% | $389,000 +3.7% |
| 2018 | $8,545 +35.1% | $375,000 +13.1% |
| 2015 | $6,326 | $331,557 +31.4% |
| 2014 | $6,326 | $252,324 -1.6% |
| 2013 | -- | $256,490 -0.8% |
| 2012 | -- | $258,639 +4.9% |
| 2011 | -- | $246,452 -10% |
| 2010 | -- | $273,913 -12.3% |
| 2009 | -- | $312,167 -4.1% |
| 2008 | -- | $325,365 -6.6% |
| 2007 | -- | $348,353 +975.2% |
| 2006 | -- | $32,400 |
Find assessor info on the county website
Monthly payment
Est. payment
Payment breakdown
Explore the cost of this home by adjusting the details. Changes won't be saved.Climate risks
Neighborhood: Trails of Prosper
Nearby schools
Schools provided by the listing agent
- Elementary: Judy Rucker
- Middle: Reynolds
- High: Prosper
- District: Prosper ISD
Source: NTREIS. This data may not be complete. We recommend contacting the local school district to confirm school assignments for this home.

Similar homes
- $610,0004 bd4 ba2.7k sqft1430 Havenbrook Ln, Prosper, TX 75078For Sale
 MLS ID #21394779, Sherry Ellis. NTREIS
 - $619,0004 bd4 ba3.5k sqft15604 Governors Island Way, Prosper, TX 75078For Sale
 MLS ID #21280813, Li Gao. NTREIS
 - $479,0003 bd3 ba2.2k sqft2029 Long Park Ave, Prosper, TX 75078For Sale
 MLS ID #21397279, Pamela Cotter. NTREIS
 - $599,0005 bd4 ba4k sqft740 Sundrop Dr, Little Elm, TX 75068For Sale
 MLS ID #21408087, Sebastian Abraham. NTREIS
