$100K in upgrades! Exceptional 2023 home on an oversized, quiet cul-de-sac lot close to trails, shopping, dining & an easy commute. This 4,301-SF home offers 5 bedrooms, 4 full baths, study, game room, dedicated media and home theater — with well over $100K.
Elegant hardwood floors, soaring ceilings, 5-inch baseboards, refined millwork & statement fireplace create an elevated first impression. The chef's kitchen is a showstopper with 36-inch gas cooktop, double ovens, custom wood hood, pot filler, ceiling-height shaker cabinetry, quartz counters, designer backsplash, extensive drawers & under-cabinet lighting. An expanded butler's pantry adds exceptional storage and functionality.
The luxurious primary suite features a spa-inspired bath with drop-in soaking tub, seated tiled shower, quartz vanities & premium finishes. A dedicated media room with 7.1 in-wall surround sound and living room with 5.1 in-wall surround make entertaining effortless. Extensive HomePro structured wiring includes Cat6, HDMI and projector pre-wire, camera pre-wire, networking & 3-zone audio. Central vacuum, whole-home water filtration, smart irrigation & upgraded insulation add comfort and convenience.
Enjoy Texas outdoor living on the 375-SF covered patio with greenbelt views. Epoxy garage flooring & 220V, 50A EV-ready circuit complete the package. Virtually no deferred maintenance and an extraordinary level of customization make this a rare opportunity. Request the full upgrade list! Enjoy the highly desired Celina ISD, neighborhood ponds & access to 13+ miles of trails. Luxury, technology & thoughtful design—already done for you. Ask about furniture for sale.
For sale
$679,900
3616 Bennett Trl, Celina, TX 75009
5beds
4,301sqft
Single Family Residence
Built in 2023
7,187 Square Feet Lot
$664,200 Zestimate®
$158/sqft
$101/mo HOA
What's special
Statement fireplaceWhole-home water filtrationElegant hardwood floorsQuartz countersCentral vacuumOversized quiet cul-de-sac lotSoaring ceilings
- 5 days
- 249
- 24
Likely to sell faster than
Zillow last checked:
Listing updated:
Listed by:
Karola Sajuns 0710228,
Karola Realty 214-529-7142
Source: NTREIS,MLS#: 21406391
Facts & features
Interior
Bedrooms & bathrooms
- Bedrooms: 5
- Bathrooms: 4
- Full bathrooms: 4
Primary bedroom
- Features: Ceiling Fan(s)
- Level: First
- Dimensions: 19 x 18
Bedroom
- Level: Second
- Dimensions: 16 x 11
Bedroom
- Level: Second
- Dimensions: 15 x 12
Bedroom
- Level: Second
- Dimensions: 13 x 12
Primary bathroom
- Features: Dual Sinks, En Suite Bathroom, Garden Tub/Roman Tub, Separate Shower
- Level: First
- Dimensions: 14 x 10
Breakfast room nook
- Level: First
- Dimensions: 12 x 9
Dining room
- Level: First
- Dimensions: 17 x 11
Family room
- Features: Breakfast Bar, Ceiling Fan(s), Fireplace
- Level: First
- Dimensions: 20 x 16
Other
- Level: First
- Dimensions: 8 x 5
Other
- Level: Second
- Dimensions: 9 x 5
Other
- Features: Jack and Jill Bath
- Level: Second
- Dimensions: 6 x 6
Other
- Level: Second
- Dimensions: 16 x 12
Game room
- Level: Second
- Dimensions: 22 x 15
Kitchen
- Features: Built-in Features, Butler's Pantry, Eat-in Kitchen, Kitchen Island, Pantry, Pot Filler, Solid Surface Counters, Walk-In Pantry
- Level: First
- Dimensions: 15 x 13
Laundry
- Level: First
- Dimensions: 14 x 5
Living room
- Level: First
- Dimensions: 17 x 11
Media room
- Level: Second
- Dimensions: 22 x 15
Office
- Level: First
- Dimensions: 14 x 11
Heating
- Central, ENERGY STAR/ACCA RSI Qualified Installation, ENERGY STAR Qualified Equipment
Cooling
- Attic Fan, Central Air, Ceiling Fan(s), Electric, ENERGY STAR Qualified Equipment
Appliances
- Included: Some Gas Appliances, Convection Oven, Double Oven, Dishwasher, Gas Cooktop, Disposal, Gas Water Heater, Microwave, Plumbed For Gas, Water Softener, Tankless Water Heater, Water Purifier
Features
- Chandelier, Cathedral Ceiling(s), Central Vacuum, Decorative/Designer Lighting Fixtures, Double Vanity, Eat-in Kitchen, High Speed Internet, In-Law Floorplan, Kitchen Island, Loft, Multiple Master Suites, Open Floorplan, Pantry, Cable TV, Vaulted Ceiling(s), Wired for Data, Walk-In Closet(s), Wired for Sound
- Has basement: No
- Number of fireplaces: 1
- Fireplace features: Electric, Family Room, Gas, Glass Doors, Gas Log, Gas Starter
Interior area
- Total interior livable area: 4,301 sqft
Video & virtual tour
Property
Parking
- Total spaces: 2
- Parking features: Concrete, Door-Multi, Epoxy Flooring, Garage Faces Front, Garage, Garage Door Opener, Kitchen Level, On Street
- Attached garage spaces: 2
Features
- Levels: Two
- Stories: 2
- Patio & porch: Covered
- Exterior features: Lighting, Private Yard, Rain Gutters
- Pool features: None
- Fencing: Back Yard,Metal,Privacy,Wood
Lot
- Size: 7,187 Square Feet
- Features: Backs to Greenbelt/Park, Greenbelt, Level, Few Trees
Details
- Parcel number: R1153000A01301
- Other equipment: Home Theater, Irrigation Equipment
Construction
Type & style
- Home type: SingleFamily
- Architectural style: Contemporary/Modern,Detached
- Property subtype: Single Family Residence
Materials
- Brick
- Foundation: Slab
- Roof: Composition
Condition
- Resale
- Year built: 2023
Utilities & green energy
- Sewer: Public Sewer
- Water: Public
- Utilities for property: Electricity Available, Natural Gas Available, Sewer Available, Separate Meters, Water Available, Cable Available
Green energy
- Energy efficient items: Appliances, Construction, HVAC, Insulation
- Indoor air quality: Moisture Control, Integrated Pest Management, Ventilation
- Construction elements: Conserving Methods
Community & HOA
Community
- Features: Curbs, Sidewalks
- Security: Prewired, Security System Leased, Security System Owned, Security System, Carbon Monoxide Detector(s), Fire Alarm, Smoke Detector(s), Security Lights, Wireless
- Subdivision: Homestead At Ownsby Farms Ph 1, The
HOA
- Has HOA: Yes
- Services included: All Facilities, Association Management, Maintenance Grounds
- HOA fee: $606 semi-annually
- HOA name: Essex Property Management
- HOA phone: 972-428-2030
Location
- Region: Celina
Financial & listing details
- Price per square foot: $158/sqft
- Tax assessed value: $767,245
- Annual tax amount: $15,467
- Date on market: 10/8/2026
- Cumulative days on market: 42 days
- Listing terms: Cash,Conventional,1031 Exchange,VA Loan
Estimated market value
$664,200
$631,000 - $697,000
$3,749/mo
Price history
| Date | Event | Price |
|---|---|---|
| 10/8/2026 | Listed for sale | $679,900$158/sqft |
Source: NTREIS #21406391 Report a problem | ||
| 10/8/2026 | Listing removed | $679,900$158/sqft |
Source: NTREIS #21359135 Report a problem | ||
| 9/30/2026 | Price change | $679,900-2.7%$158/sqft |
Source: NTREIS #21359135 Report a problem | ||
| 9/17/2026 | Price change | $699,000-2.5%$163/sqft |
Source: NTREIS #21359135 Report a problem | ||
| 8/27/2026 | Listed for sale | $717,000$167/sqft |
Source: NTREIS #21359135 Report a problem | ||
Public tax history
| Year | Property taxes | Tax assessment |
|---|---|---|
| 2025 | $14,228 -11.8% | $767,245 +4% |
| 2024 | $16,128 +259.7% | $737,511 +629.8% |
| 2023 | $4,483 -0.4% | $101,063 +13.6% |
| 2022 | $4,503 +5.4% | $88,935 +20.7% |
| 2021 | $4,274 +18.9% | $73,710 +39.3% |
| 2020 | $3,595 -4.3% | $52,920 |
| 2019 | $3,757 | $52,920 |
| 2018 | -- | -- |
Find assessor info on the county website
Monthly payment
Est. payment
Payment breakdown
Explore the cost of this home by adjusting the details. Changes won't be saved.Climate risks
Neighborhood: 75009
Nearby schools
Schools provided by the listing agent
- Elementary: O'Dell
- Middle: Jerry & Linda Moore
- High: Celina
- District: Celina ISD
Source: NTREIS. This data may not be complete. We recommend contacting the local school district to confirm school assignments for this home.
Similar homes
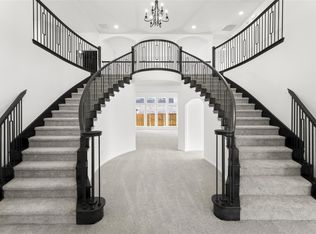
- $699,0004 bd4 ba3.1k sqft3240 Lexington Dr, Celina, TX 75009For Sale
 MLS ID #21390608, Jacque Trulock. NTREIS
 - $725,0005 bd4 ba3.5k sqft1319 Bridgewater Blvd, Celina, TX 75009For Sale
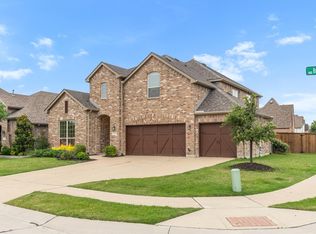 MLS ID #21235644, Courtney Hugghins. NTREIS
 - $585,0004 bd4 ba3k sqft3619 Doramus Dr, Celina, TX 75009For Sale
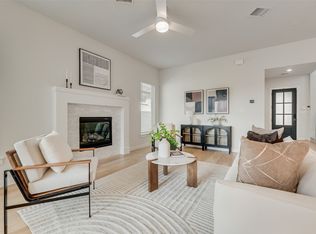 MLS ID #21282956, Everett Shell. NTREIS
 - $789,0004 bd5 ba3.2k sqft3815 Alleyton Way, Celina, TX 75009For Sale
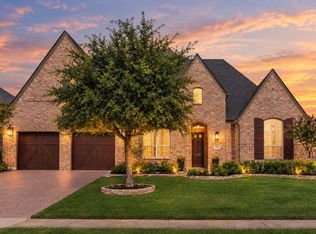 MLS ID #21373121, Steven McCoy. NTREIS
