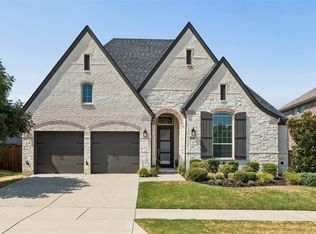
Welcome to 4150 Kestrel Street Prosper!! Located in highly desirable Windsong Ranch!! This Trophy Signature 2023 build is barley lived in! Boasting 5 bedrooms and 4 full bathrooms, separate office space, Media and Game rooms, covered patio and a beautiful backyard large enough for a pool that backs to green space!! Second bedroom down with full bath for your guests to enjoy along with the oversized primary with attached ensuite bath, wood beam ceiling and large walk in closet! The family room has high ceilings, plenty of natural light, wood beam and a gorgeous electric fireplace! This open concept floor plan also offers a stunning white cabinet kitchen with gray quartz countertops, stainless appliances, double ovens, gas cooktop, oversized Island and a spacious pantry! Upstairs you will find 3 more bedrooms one with its own ensuite bathroom and a full game room and enclosed media room!! Brand New Richland High School now open!! Brand New Moseley Middle School now open within 5 minutes walking distance! Windsong amenities include Lagoon Pool, Amphitheatre, pools, parks, pickleball, walking trails, community center, the list goes on! Prosper ISD and close to 380 and DNT! Home shows light and bright and ready for move in!
For sale
Price cut: $35K (9/3)
$650,000
4150 Kestrel St, Prosper, TX 75078
5beds
3,568sqft
Single Family Residence
Built in 2023
6,534 Square Feet Lot
$632,500 Zestimate®
$182/sqft
$190/mo HOA
What's special
Open concept floor planSeparate office spaceStainless appliancesPlenty of natural lightGorgeous electric fireplaceCovered patioGray quartz countertops
- 157 days
- 1,078
- 81
Likely to sell faster than
Zillow last checked:
Listing updated:
Listed by:
Heather Baker 0682158 469-621-0081,
C21 Fine Homes Judge Fite 469-621-0081
Source: NTREIS,MLS#: 21263809
Facts & features
Interior
Bedrooms & bathrooms
- Bedrooms: 5
- Bathrooms: 4
- Full bathrooms: 4
Primary bedroom
- Level: First
- Dimensions: 13 x 17
Bedroom
- Level: First
- Dimensions: 12 x 11
Bedroom
- Level: Second
- Dimensions: 12 x 11
Bedroom
- Level: Second
- Dimensions: 11 x 12
Bedroom
- Level: Second
- Dimensions: 12 x 12
Breakfast room nook
- Level: First
- Dimensions: 10 x 11
Game room
- Level: Second
- Dimensions: 20 x 15
Kitchen
- Features: Built-in Features, Eat-in Kitchen, Kitchen Island, Pantry
- Level: First
- Dimensions: 19 x 8
Living room
- Features: Fireplace
- Level: First
- Dimensions: 16 x 19
Media room
- Level: Second
- Dimensions: 16 x 13
Office
- Level: First
- Dimensions: 12 x 11
Utility room
- Level: First
- Dimensions: 12 x 6
Heating
- Central, Zoned
Cooling
- Central Air, Electric, Zoned
Appliances
- Included: Double Oven, Dishwasher, Gas Cooktop, Disposal, Microwave, Tankless Water Heater
Features
- Decorative/Designer Lighting Fixtures, Eat-in Kitchen, High Speed Internet, Kitchen Island, Open Floorplan, Pantry, Vaulted Ceiling(s), Walk-In Closet(s)
- Flooring: Carpet, Ceramic Tile
- Has basement: No
- Number of fireplaces: 1
- Fireplace features: Electric, Living Room
Interior area
- Total interior livable area: 3,568 sqft
Video & virtual tour
Property
Parking
- Total spaces: 2
- Parking features: Door-Single, Garage Faces Front
- Attached garage spaces: 2
Features
- Levels: Two
- Stories: 2
- Patio & porch: Covered
- Exterior features: Rain Gutters
- Pool features: None
- Fencing: Wood
Lot
- Size: 6,534 Square Feet
Details
- Parcel number: R1012010
Construction
Type & style
- Home type: SingleFamily
- Architectural style: Traditional,Detached
- Property subtype: Single Family Residence
Materials
- Brick, Rock, Stone
- Foundation: Slab
- Roof: Composition
Condition
- Resale
- Year built: 2023
Utilities & green energy
- Sewer: Public Sewer
- Water: Public
- Utilities for property: Sewer Available, Water Available
Community & HOA
Community
- Features: Curbs, Sidewalks
- Security: Smoke Detector(s)
- Subdivision: Windsong Ranch Ph 10
HOA
- Has HOA: Yes
- Services included: All Facilities, Association Management
- HOA fee: $569 quarterly
- HOA name: Windsong Ranch Hoa
- HOA phone: 972-347-9270
Location
- Region: Prosper
Financial & listing details
- Price per square foot: $182/sqft
- Annual tax amount: $15,130
- Date on market: 5/7/2026
- Cumulative days on market: 129 days
- Listing terms: Cash,Conventional,VA Loan
Estimated market value
$632,500
$601,000 - $664,000
$4,462/mo
Price history
| Date | Event | Price |
|---|---|---|
| 9/3/2026 | Price change | $650,000-5.1%$182/sqft |
Source: NTREIS #21263809 Report a problem | ||
| 7/29/2026 | Listed for sale | $685,000$192/sqft |
Source: NTREIS #21263809 Report a problem | ||
| 7/29/2026 | Pending sale | $685,000$192/sqft |
Source: NTREIS #21263809 Report a problem | ||
| 6/9/2026 | Price change | $685,000-2.1%$192/sqft |
Source: NTREIS #21263809 Report a problem | ||
| 5/9/2026 | Pending sale | $700,000$196/sqft |
Source: NTREIS #21263809 Report a problem | ||
| 5/7/2026 | Listed for sale | $700,000$196/sqft |
Source: NTREIS #21263809 Report a problem | ||
| 5/2/2026 | Listing removed | $700,000$196/sqft |
Source: NTREIS #21184351 Report a problem | ||
| 2/20/2026 | Pending sale | $700,000$196/sqft |
Source: NTREIS #21184351 Report a problem | ||
| 2/19/2026 | Listed for sale | $700,000+0.7%$196/sqft |
Source: NTREIS #21184351 Report a problem | ||
| 11/20/2025 | Listing removed | $695,000$195/sqft |
Source: NTREIS #20999213 Report a problem | ||
| 9/28/2025 | Price change | $695,000-3.3%$195/sqft |
Source: NTREIS #20999213 Report a problem | ||
| 8/28/2025 | Price change | $719,000-4.1%$202/sqft |
Source: NTREIS #20999213 Report a problem | ||
| 8/6/2025 | Price change | $749,900-1.3%$210/sqft |
Source: NTREIS #20999213 Report a problem | ||
| 7/31/2025 | Price change | $759,900-0.7%$213/sqft |
Source: NTREIS #20999213 Report a problem | ||
| 7/18/2025 | Listed for sale | $765,000-7.3%$214/sqft |
Source: NTREIS #20999213 Report a problem | ||
| 10/6/2023 | Sold | -- |
Source: NTREIS #20399988 Report a problem | ||
| 8/4/2023 | Pending sale | $825,400$231/sqft |
Source: NTREIS #20399988 Report a problem | ||
| 8/4/2023 | Listed for sale | $825,400$231/sqft |
Source: NTREIS #20399988 Report a problem | ||
| 8/1/2023 | Listing removed | -- |
Source:  Trophy Signature Homes Report a problem Trophy Signature Homes Report a problem | ||
| 6/6/2023 | Listed for sale | $825,400$231/sqft |
Source: Trophy Signature Homes Report a problem | ||
Public tax history
Tax history is unavailable.
Monthly payment
Est. payment
Payment breakdown
Explore the cost of this home by adjusting the details. Changes won't be saved.Climate risks
Neighborhood: Windsong Ranch
Nearby schools
Schools provided by the listing agent
- Elementary: Mrs. Jerry Bryant
- Middle: Moseley
- High: Richland
- District: Prosper ISD
Source: NTREIS. This data may not be complete. We recommend contacting the local school district to confirm school assignments for this home.
Similar homes
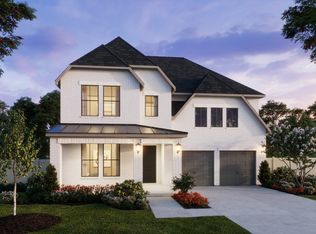
- $619,0004 bd4 ba3.5k sqft15604 Governors Island Way, Prosper, TX 75078For Sale
 MLS ID #21280813, Li Gao. NTREIS
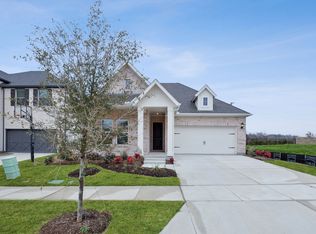
 - $700,0005 bd5 ba3.6k sqft15505 City Garden Ln, Prosper, TX 75078For Sale
 MLS ID #21149137, Christopher Ohlig. NTREIS
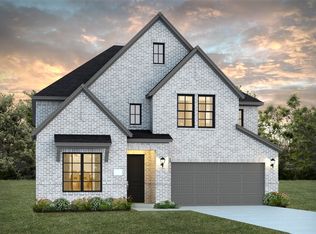
 - $609,9994 bd4 ba3.2k sqft16013 Gladewater Ter, Prosper, TX 75078For Sale
 MLS ID #21259637, Rachael Wang. NTREIS
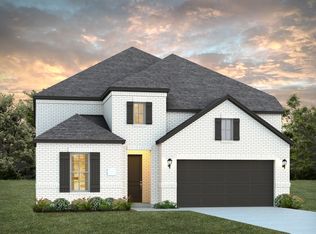
 - $630,0003 bd3 ba2.8k sqft840 Agave Dr, Prosper, TX 75078For Sale
 MLS ID #21382424, Sonia Choi. NTREIS
