Welcome Home to Frisco's Fairways Neighborhood!
Nestled on a highly desirable corner lot, this move-in ready, completely remodeled 4-bedroom home offers the ideal combination of modern updates, functional living space, and an exceptional location. Whether you are seeking a peaceful retreat, room to grow, or the perfect layout for entertaining, this stunning property checks every box.
Main Floor & Interior Highlights-
Thoughtful Design: Features a dedicated study, a formal dining room that easily converts to a sitting or living area, and an open-concept living room with soaring vaulted ceilings.
Recent Updates Throughout: Fresh paint, new LVP flooring, plush new carpet, and updated lighting and plumbing fixtures.
Chef's Kitchen: Fully equipped with new stainless steel appliances (including a dishwasher, oven, and microwave), gorgeous new quartz countertops, and a stylish backsplash.
Primary Suite Retreat: Located on the first floor, boasting a spa-like ensuite with a new frameless glass shower, soaking tub, and a spacious walk-in closet.
Upper Level & Additional Features
Second-Floor Layout: Includes 3 generous bedrooms, 2 full bathrooms, a gameroom, and an additional bonus room.
Garage & Backyard: Features an epoxy-floored garage complete with a sink and a pool-sized backyard.
Unbeatable Location
Conveniently situated just minutes from top-rated Frisco schools, HEB, popular dining spots, and The Trails of Frisco Golf Club, with swift access to the Dallas North Tollway and Hwy 121.
Move in ready home, completely remodeled and ready for you.
For sale
$649,900
2873 Del Largo Way, Frisco, TX 75033
4beds
3,568sqft
Single Family Residence
Built in 2001
8,842 Square Feet Lot
$635,500 Zestimate®
$182/sqft
$42/mo HOA
What's special
Epoxy-floored garagePool-sized backyardStylish backsplashFresh paintPlush new carpetNew lvp flooringFormal dining room
- 10 days
- 303
- 38
Likely to sell faster than
Zillow last checked:
Listing updated:
Listed by:
Stacey Zimmerman 0587291 972-335-6564,
Ebby Halliday Realtors 972-335-6564
Source: NTREIS,MLS#: 21401180
Facts & features
Interior
Bedrooms & bathrooms
- Bedrooms: 4
- Bathrooms: 5
- Full bathrooms: 4
- 1/2 bathrooms: 1
Primary bedroom
- Level: First
- Dimensions: 17 x 16
Bedroom
- Level: Second
- Dimensions: 13 x 11
Bedroom
- Level: Second
- Dimensions: 15 x 10
Bedroom
- Level: Second
- Dimensions: 10 x 9
Bonus room
- Level: Second
- Dimensions: 13 x 19
Dining room
- Level: First
- Dimensions: 15 x 13
Game room
- Level: Second
- Dimensions: 17 x 18
Kitchen
- Level: First
- Dimensions: 14 x 13
Living room
- Features: Fireplace
- Level: First
- Dimensions: 17 x 15
Office
- Level: First
- Dimensions: 13 x 11
Utility room
- Level: First
- Dimensions: 5 x 5
Heating
- Central, Fireplace(s)
Cooling
- Central Air, Ceiling Fan(s)
Appliances
- Included: Dishwasher, Gas Cooktop, Disposal
- Laundry: Laundry in Utility Room
Features
- Double Vanity, Eat-in Kitchen, Kitchen Island, Open Floorplan, Pantry, Walk-In Closet(s)
- Flooring: Carpet, Tile
- Has basement: No
- Number of fireplaces: 1
- Fireplace features: Gas, Glass Doors, Gas Starter, Living Room
Interior area
- Total interior livable area: 3,568 sqft
Video & virtual tour
Property
Parking
- Total spaces: 2
- Parking features: Alley Access, Garage, Garage Faces Rear
- Attached garage spaces: 2
Features
- Levels: Two
- Stories: 2
- Exterior features: Private Yard
- Pool features: None
- Fencing: Wood
Lot
- Size: 8,842 Square Feet
- Features: Corner Lot
Details
- Parcel number: R233741
Construction
Type & style
- Home type: SingleFamily
- Architectural style: Traditional,Detached
- Property subtype: Single Family Residence
Materials
- Brick
- Foundation: Slab
- Roof: Composition
Condition
- Year built: 2001
Utilities & green energy
- Sewer: Public Sewer
- Water: Public
- Utilities for property: Sewer Available, Water Available
Community & HOA
Community
- Subdivision: The Fairways Ph 5
HOA
- Has HOA: Yes
- Services included: All Facilities
- HOA fee: $250 semi-annually
- HOA name: Goodwin
- HOA phone: 855-289-6007
Location
- Region: Frisco
Financial & listing details
- Price per square foot: $182/sqft
- Tax assessed value: $661,881
- Annual tax amount: $10,794
- Date on market: 10/2/2026
- Cumulative days on market: 10 days
Estimated market value
$635,500
$604,000 - $667,000
$3,670/mo
Price history
| Date | Event | Price |
|---|---|---|
| 10/2/2026 | Listed for sale | $649,900$182/sqft |
Source: NTREIS #21401180 Report a problem | ||
| 9/1/2026 | Listing removed | $649,900$182/sqft |
Source:  Ebby Halliday Realtors #21304900 Report a problem Ebby Halliday Realtors #21304900 Report a problem | ||
| 7/23/2026 | Price change | $649,900-5.7%$182/sqft |
Source: NTREIS #21304900 Report a problem | ||
| 6/17/2026 | Listed for sale | $689,000-1.6%$193/sqft |
Source: NTREIS #21304900 Report a problem | ||
| 6/17/2026 | Listing removed | $699,900$196/sqft |
Source: Ebby Halliday Realtors #21231321 Report a problem | ||
| 4/30/2026 | Listed for sale | $699,900$196/sqft |
Source: NTREIS #21231321 Report a problem | ||
| 4/24/2026 | Contingent | $699,900$196/sqft |
Source: NTREIS #21231321 Report a problem | ||
| 4/14/2026 | Listed for sale | $699,900-2.9%$196/sqft |
Source: NTREIS #21231321 Report a problem | ||
| 3/16/2026 | Listing removed | $720,736$202/sqft |
Source: NTREIS #20998436 Report a problem | ||
| 9/24/2025 | Price change | $720,736-2.6%$202/sqft |
Source: NTREIS #20998436 Report a problem | ||
| 7/11/2025 | Price change | $739,999-1.3%$207/sqft |
Source: NTREIS #20998436 Report a problem | ||
| 4/9/2025 | Price change | $749,999-2.6%$210/sqft |
Source: NTREIS #20861330 Report a problem | ||
| 3/9/2025 | Listed for sale | $769,999+168.3%$216/sqft |
Source: NTREIS #20861330 Report a problem | ||
| 6/12/2013 | Listing removed | $287,000$80/sqft |
Source: RE/MAX DFW Associates V #11957771 Report a problem | ||
| 5/23/2013 | Listed for sale | $287,000$80/sqft |
Source: RE/MAX DFW Associates V #11957771 Report a problem | ||
Public tax history
| Year | Property taxes | Tax assessment |
|---|---|---|
| 2025 | $1,231 +18.1% | $661,881 +18% |
| 2024 | $1,042 +8.9% | $561,033 +10% |
| 2023 | $956 -4% | $510,030 +10% |
| 2022 | $996 +2.6% | $463,664 +10% |
| 2021 | $971 +14.1% | $421,513 +10% |
| 2020 | $851 -10.4% | $383,194 -9.1% |
| 2019 | $950 +2.8% | $421,669 +2.9% |
| 2018 | $924 -86.7% | $409,834 +10% |
| 2017 | $6,946 | $372,576 +10% |
| 2016 | $6,946 +17.4% | $338,705 +10% |
| 2015 | $5,917 | $307,914 +10% |
| 2014 | $5,917 | $279,922 -1.8% |
| 2013 | $5,917 | $284,994 +5.6% |
| 2012 | -- | $269,836 -0.8% |
| 2011 | -- | $272,085 +1.4% |
| 2010 | -- | $268,270 -2.3% |
| 2009 | -- | $274,453 +2.5% |
| 2007 | -- | $267,706 +6.5% |
| 2006 | $599 +6.4% | $251,445 +13.8% |
| 2005 | $563 | $221,025 -3.2% |
| 2004 | -- | $228,320 -7.1% |
| 2003 | -- | $245,675 -1.1% |
| 2002 | -- | $248,383 |
Find assessor info on the county website
Monthly payment
Est. payment
Payment breakdown
Explore the cost of this home by adjusting the details. Changes won't be saved.Climate risks
Neighborhood: The Trails
Nearby schools
Schools provided by the listing agent
- Elementary: Purefoy
- Middle: Griffin
- High: Wakeland
- District: Frisco ISD
Source: NTREIS. This data may not be complete. We recommend contacting the local school district to confirm school assignments for this home.


Similar homes
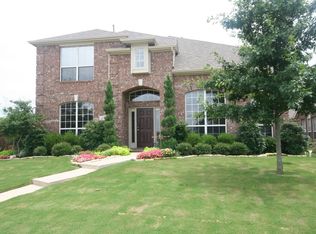
- $615,0004 bd4 ba3.1k sqft2996 La Vista Ln, Frisco, TX 75033For Sale
 MLS ID #21383543, Jennie Block. NTREIS
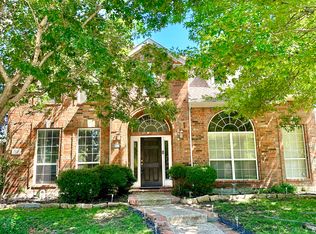
 - $560,0004 bd4 ba2.9k sqft2185 Goliad Cir, Frisco, TX 75033For Sale
 MLS ID #21398922, Cory Bertrand. NTREIS
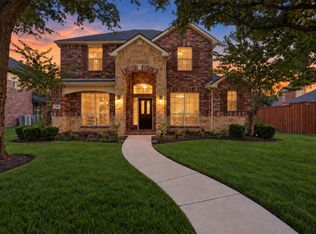
 - $639,9004 bd4 ba3.3k sqft2373 Falcon Point Dr, Frisco, TX 75033For Sale
 MLS ID #21276418, Tammy Lowe. NTREIS
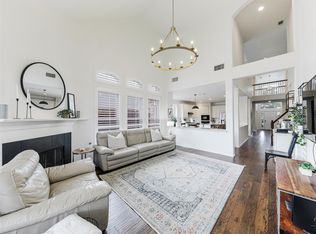
 - $719,9004 bd4 ba3.6k sqft9740 Plains Cir, Frisco, TX 75033For Sale
 MLS ID #21289429, Philip Hobson. NTREIS
