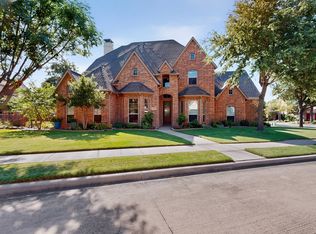
Light & Bright, freshly painted and move-in ready! This beautifully maintained Premier Series home is ideally situated on a prime corner lot in the highly sought-after 55+ golf course community of Frisco Lakes. The Cumberland Hall floorplan provides a spacious layout with 3 bedrooms, 2.5 baths, a private office or secondary living, two dining areas, and an oversized garage. At the heart of the home, the chef’s kitchen features a 5-burner gas cooktop, granite countertops, abundant cabinetry, and a custom bar area perfect for entertaining. The expansive living room showcases a cozy gas fireplace, tray ceilings, and a wall of windows overlooking the beautifully landscaped backyard and inviting outdoor retreat. Step outside to a standout covered patio with cedar beams, three ceiling fans & recessed lighting - an exceptional space for relaxing or entertaining year-round. The spacious primary suite offers a spa-like bath with dual vanities, a large walk-in shower, generous closet space, and two linen closets. Secondary bedrooms are thoughtfully positioned on the opposite side of the home and share a Jack-and-Jill bath, providing privacy for guests. Additional highlights include rich hardwood floors, crown molding, wood shutters, updated lighting, upgraded wood blinds and abundant storage throughout. The extended-depth garage provides added flexibility with included metal storage racks! Exceptional curb appeal is enhanced by a welcoming front porch, mature trees, and an iron-fenced yard. Located within the 55+ active lifestyle community of Frisco Lakes, residents enjoy an 18-hole golf course, multiple amenity centers, fitness facilities, indoor and outdoor pools, pickleball, tennis, bocce ball, scenic walking trails, and so much more. Welcome Home!
For sale
$635,000
1728 Hacienda Heights Ln, Frisco, TX 75034
3beds
2,528sqft
Single Family Residence
Built in 2013
9,844 Square Feet Lot
$-- Zestimate®
$251/sqft
$200/mo HOA
What's special
Cozy gas fireplaceFreshly paintedRich hardwood floorsUpdated lightingBeautifully landscaped backyardIron-fenced yardInviting outdoor retreat
- 2 days |
- 136 |
- 5 |
Likely to sell faster than
Zillow last checked:
Listing updated:
Listed by:
Stacey Reynolds 0698146 214-240-3400,
Monument Realty 214-705-7827
Source: NTREIS,MLS#: 21358201
Facts & features
Interior
Bedrooms & bathrooms
- Bedrooms: 3
- Bathrooms: 3
- Full bathrooms: 2
- 1/2 bathrooms: 1
Primary bedroom
- Level: First
- Dimensions: 0 x 0
Bedroom
- Level: First
- Dimensions: 0 x 0
Bedroom
- Level: First
- Dimensions: 0 x 0
Primary bathroom
- Features: Built-in Features, Dual Sinks, En Suite Bathroom, Granite Counters
- Level: First
- Dimensions: 0 x 0
Breakfast room nook
- Level: First
- Dimensions: 0 x 0
Dining room
- Level: First
- Dimensions: 0 x 0
Other
- Level: First
- Dimensions: 0 x 0
Half bath
- Level: First
- Dimensions: 0 x 0
Kitchen
- Level: First
- Dimensions: 0 x 0
Laundry
- Level: First
- Dimensions: 0 x 0
Living room
- Features: Fireplace
- Level: First
- Dimensions: 0 x 0
Office
- Features: Ceiling Fan(s)
- Level: First
- Dimensions: 0 x 0
Appliances
- Included: Dishwasher, Disposal, Wine Cooler
- Laundry: Laundry in Utility Room
Features
- Wet Bar, Chandelier, Decorative/Designer Lighting Fixtures, Eat-in Kitchen, Granite Counters, High Speed Internet, Kitchen Island, Open Floorplan, Pantry, Cable TV, Walk-In Closet(s), Wired for Sound
- Flooring: Carpet, Tile, Wood
- Windows: Shutters
- Has basement: No
- Number of fireplaces: 1
- Fireplace features: Gas, Living Room, Stone
Interior area
- Total interior livable area: 2,528 sqft
Video & virtual tour
Property
Parking
- Total spaces: 2
- Parking features: Driveway, Garage Faces Front, Garage, Golf Cart Garage, Garage Door Opener, Oversized
- Attached garage spaces: 2
Features
- Levels: One
- Stories: 1
- Patio & porch: Covered
- Exterior features: Outdoor Living Area
- Pool features: None
- Fencing: Back Yard,Fenced,Wrought Iron
Lot
- Size: 9,844 Square Feet
- Features: Corner Lot
Details
- Parcel number: R497069
Construction
Type & style
- Home type: SingleFamily
- Architectural style: Detached
- Property subtype: Single Family Residence
Materials
- Brick
- Foundation: Slab
- Roof: Shingle
Condition
- Year built: 2013
Utilities & green energy
- Sewer: Public Sewer
- Water: Public
- Utilities for property: Natural Gas Available, Sewer Available, Separate Meters, Underground Utilities, Water Available, Cable Available
Community & HOA
Community
- Features: Sidewalks
- Senior community: Yes
- Subdivision: Frisco Lakes By Del Webb Villa
HOA
- Has HOA: Yes
- Amenities included: Maintenance Front Yard
- Services included: Association Management, Maintenance Grounds, Maintenance Structure
- HOA fee: $600 quarterly
- HOA name: Castle Group
- HOA phone: 972-370-0404
Location
- Region: Frisco
Financial & listing details
- Price per square foot: $251/sqft
- Tax assessed value: $673,945
- Annual tax amount: $12,378
- Date on market: 8/13/2026
- Cumulative days on market: 171 days
- Listing terms: Cash,Conventional,FHA,VA Loan
- Exclusions: Staging furniture is excluded but available for purchase. Large metal storage racks in garage convey!
Estimated market value
Not available
Estimated sales range
Not available
Not available
Price history
| Date | Event | Price |
|---|---|---|
| 8/13/2026 | Listed for sale | $635,000$251/sqft |
Source: NTREIS #21358201 Report a problem | ||
| 8/10/2026 | Listing removed | $635,000$251/sqft |
Source: NTREIS #21261507 Report a problem | ||
| 7/17/2026 | Price change | $635,000-2.2%$251/sqft |
Source: NTREIS #21261507 Report a problem | ||
| 5/6/2026 | Listed for sale | $649,000-2.4%$257/sqft |
Source: NTREIS #21261507 Report a problem | ||
| 5/6/2026 | Listing removed | $665,000$263/sqft |
Source: NTREIS #21112634 Report a problem | ||
| 4/3/2026 | Price change | $665,000-2.2%$263/sqft |
Source: NTREIS #21112634 Report a problem | ||
| 3/20/2026 | Price change | $680,000-1.4%$269/sqft |
Source: NTREIS #21112634 Report a problem | ||
| 3/4/2026 | Listed for sale | $690,000$273/sqft |
Source: NTREIS #21112634 Report a problem | ||
| 3/3/2026 | Contingent | $690,000$273/sqft |
Source: NTREIS #21112634 Report a problem | ||
| 3/3/2026 | Listed for sale | $690,000$273/sqft |
Source: NTREIS #21112634 Report a problem | ||
| 3/2/2026 | Contingent | $690,000$273/sqft |
Source: NTREIS #21112634 Report a problem | ||
| 2/11/2026 | Price change | $690,000-1.3%$273/sqft |
Source: NTREIS #21112634 Report a problem | ||
| 12/12/2025 | Listed for sale | $699,000$277/sqft |
Source: NTREIS #21112634 Report a problem | ||
Public tax history
| Year | Property taxes | Tax assessment |
|---|---|---|
| 2025 | $2,890 -27.6% | $673,945 +2.9% |
| 2024 | $3,993 -0.3% | $654,655 +10% |
| 2023 | $4,004 -40.1% | $595,141 +10% |
| 2022 | $6,682 | $541,037 +10% |
| 2021 | $6,682 +0.6% | $491,852 +8.4% |
| 2020 | $6,645 -0.6% | $453,551 -2.3% |
| 2019 | $6,682 +0.8% | $464,379 +5.8% |
| 2018 | $6,626 -19% | $438,816 +2.6% |
| 2017 | $8,182 | $427,611 +3.9% |
| 2016 | $8,182 +165.7% | $411,519 +7.8% |
| 2015 | $3,080 | $381,839 +181.7% |
| 2014 | $3,080 | $135,549 +462.4% |
| 2013 | -- | $24,101 |
| 2012 | -- | $24,101 |
Find assessor info on the county website
Monthly payment
Est. payment
Payment breakdown
Explore the cost of this home by adjusting the details. Changes won't be saved.Climate risks
Neighborhood: Frisco Lakes
Nearby schools
GreatSchools rating
- 5/10Hackberry Elementary SchoolGrades: PK-5Distance: 1.8 mi
- 6/10Lowell H Strike MiddleGrades: 6-8Distance: 0.8 mi
- 5/10Little Elm High SchoolGrades: 9-12Distance: 3.4 mi
Schools provided by the listing agent
- Elementary: Hackberry
- Middle: Lakeside
- High: Little Elm
- District: Little Elm ISD
Source: NTREIS. This data may not be complete. We recommend contacting the local school district to confirm school assignments for this home.
- $602,9002 bd2 ba2.3k sqft1776 Hacienda Heights Ln, Frisco, TX 75034Off Market
- $707,1003 bd3 ba2.6k sqft1743 Hacienda Heights Ln, Frisco, TX 75034Off Market
- $588,8002 bd3 ba2.3k sqft1824 Hacienda Heights Ln, Frisco, TX 75034Off Market

- $685,0003 bd3 ba2.5k sqft6490 Ontario Dr, Frisco, TX 75034Pending

- $684,6002 bd3 ba2.3k sqft1707 Hacienda Heights Ln, Frisco, TX 75034Off Market
- $719,1003 bd3 ba2.6k sqft6450 Ontario Dr, Frisco, TX 75034Off Market
- $--3 bd3 ba2.5k sqft1779 Hacienda Heights Ln, Frisco, TX 75034Sold
- $666,3003 bd2 ba2.5k sqft6410 Ontario Dr, Frisco, TX 75034Off Market
A local agent can set up tours, give advice and negotiate with sellers.
Similar homes
- $766,5004 bd3 ba3.2k sqft1493 Bentgrass Dr, Frisco, TX 75036For Sale
 MLS ID #21342708, Edward Kwon. NTREIS
 - $500,0005 bd4 ba2.9k sqft2717 Whispering Trl, Little Elm, TX 75068For Sale
 MLS ID #21357829, Stephanie Reynolds. NTREIS
 - $649,5004 bd4 ba3.1k sqft2996 La Vista Ln, Frisco, TX 75033For Sale
 MLS ID #21299985, Jennie Block. NTREIS
 - $749,0004 bd4 ba3.4k sqft20 Glistening Pond Dr, Frisco, TX 75034For Sale
 MLS ID #21346350, Grant Jennings. NTREIS
 - $719,0003 bd4 ba2.9k sqft3016 Little Ml, The Colony, TX 75056For SaleMLS ID #21340282, Angela Deacon. NTREIS
- $419,0004 bd2 ba2.5k sqft3229 Horizons Dr, Little Elm, TX 75068For SaleMLS ID #21358383, Tanya McQueen. NTREIS
- $409,0003 bd2 ba1.8k sqft3704 Wrexham St, Frisco, TX 75034For SaleMLS ID #21294573, John Vickers. NTREIS
- $599,0005 bd4 ba2.8k sqft1321 Shell Beach Dr, Little Elm, TX 75068For SaleMLS ID #21061301, Jan Eaken. NTREIS
- $699,9004 bd4 ba3.5k sqft775 Burr Oak Dr, Frisco, TX 75033For SaleMLS ID #21235017, Sogol Kashani. NTREIS
- $785,0004 bd4 ba2.6k sqft5630 Highflyer Hills Trl, Frisco, TX 75036For SaleMLS ID #21171549, Tonya Riggs. NTREIS
- $539,9004 bd3 ba2.5k sqft5713 Charleston Dr, Frisco, TX 75035For SaleMLS ID #21344389, Mahavir Semwal. NTREIS
- $470,0003 bd2 ba2.2k sqft7208 Sonoma Valley Dr, Frisco, TX 75035For SaleMLS ID #21346344, David Tanner. NTREIS
- $389,5002 bd2 ba1.4k sqft7420 Wiley Ln, Frisco, TX 75036For SaleMLS ID #21327025, Tim Grubbs. NTREIS
- $540,0004 bd3 ba2.5k sqft7800 Rockledge Dr, McKinney, TX 75071For SaleMLS ID #21343341, Becky Rensing. NTREIS
- $899,0004 bd3 ba3.5k sqft4005 Brooks Ct, Argyle, TX 76226For SaleMLS ID #21349261, Elaina Beckman. NTREIS
- $825,0004 bd4 ba3.6k sqft4154 Siena Dr, Frisco, TX 75033For SaleMLS ID #21346367, Scott Lathrop. NTREIS
- $738,0004 bd4 ba3.2k sqft7306 Comal Dr, Irving, TX 75039For SaleMLS ID #21350408, Richy Miller. NTREIS
- $605,0004 bd4 ba3.5k sqft116 Mundelein Dr, Oak Pt, TX 75068For SaleMLS ID #21243530, Rachel Savant. NTREIS
- $630,0005 bd4 ba3.4k sqft541 Hunter St, Argyle, TX 76226For SaleMLS ID #21347347, J D Aaron. NTREIS
- $665,0005 bd4 ba3.3k sqft13808 Miranda Way, Frisco, TX 75035For SaleMLS ID #21246258, Christie Cannon. NTREIS
