Rarely does a single-story home offer this combination of an oversized cul-de-sac lot, peaceful natural preserve views, exceptional privacy, and high-performance energy efficiency. Beautifully maintained and move-in ready, this 4-bedroom home backs directly to a serene greenbelt with no rear neighbors and no pass-through traffic—a truly rare setting. The covered patio is the perfect place to relax, entertain, or enjoy your morning coffee surrounded by nature.
Inside, the thoughtfully designed three-way split floor plan features rich custom hardwood flooring, a spacious family room with a gas log fireplace, and a private media room with surround-sound wiring. The chef's kitchen offers granite countertops, a large center island, breakfast bar, 5-burner gas cooktop, stainless steel appliances, walk-in pantry, tech center, generous breakfast nook, and abundant cabinetry.
Built with exceptional quality and long-term efficiency, this home includes 2×6 exterior wall construction, radiant barrier roof decking, Low-E dual-pane windows, a high-efficiency multi-stage HVAC system with programmable smart thermostats, and a tankless water heater—providing year-round comfort and lower utility costs.
Recent updates include fresh interior paint, newly stained front and garage doors, new GE microwave, new dishwasher, new living room ceiling fan, professionally steam-cleaned carpets, and refreshed front landscaping with new shrubs.
Combining quality craftsmanship, modern energy efficiency, and an irreplaceable preserve setting, this exceptional home offers the perfect blend of comfort, privacy, and everyday luxury. Opportunities like this are rarely available.
For sale
$766,500
1493 Bentgrass Dr, Frisco, TX 75036
4beds
3,220sqft
Single Family Residence
Built in 2011
9,975 Square Feet Lot
$-- Zestimate®
$238/sqft
$119/mo HOA
What's special
- 12 days |
- 575 |
- 34 |
Likely to sell faster than
Zillow last checked:
Listing updated:
Listed by:
Edward Kwon 0714220 214-316-7639,
Hankook Realty LLC 469-909-7850
Source: NTREIS,MLS#: 21342708
Facts & features
Interior
Bedrooms & bathrooms
- Bedrooms: 4
- Bathrooms: 3
- Full bathrooms: 3
Primary bedroom
- Features: Ceiling Fan(s), En Suite Bathroom
- Level: First
- Dimensions: 18 x 14
Bedroom
- Features: Ceiling Fan(s), Split Bedrooms, Walk-In Closet(s)
- Level: First
- Dimensions: 13 x 12
Bedroom
- Features: Ceiling Fan(s), Split Bedrooms, Walk-In Closet(s)
- Level: First
- Dimensions: 13 x 11
Bedroom
- Features: Ceiling Fan(s), Split Bedrooms, Walk-In Closet(s)
- Level: First
- Dimensions: 12 x 11
Primary bathroom
- Features: Built-in Features, Double Vanity, En Suite Bathroom, Granite Counters, Garden Tub/Roman Tub, Linen Closet, Separate Shower
- Level: First
- Dimensions: 12 x 11
Breakfast room nook
- Level: First
- Dimensions: 12 x 11
Dining room
- Level: First
- Dimensions: 14 x 11
Other
- Features: Built-in Features, Linen Closet
- Level: First
- Dimensions: 8 x 7
Other
- Features: Built-in Features
- Level: First
- Dimensions: 8 x 7
Game room
- Features: Ceiling Fan(s)
- Level: First
- Dimensions: 14 x 11
Kitchen
- Features: Breakfast Bar, Built-in Features, Dual Sinks, Eat-in Kitchen, Granite Counters, Kitchen Island, Pantry, Walk-In Pantry
- Level: First
- Dimensions: 18 x 12
Living room
- Features: Ceiling Fan(s), Fireplace
- Level: First
- Dimensions: 20 x 16
Media room
- Features: Ceiling Fan(s)
- Level: First
- Dimensions: 16 x 11
Office
- Features: Ceiling Fan(s)
- Level: First
- Dimensions: 14 x 11
Storage room
- Level: First
- Dimensions: 5 x 5
Utility room
- Level: First
- Dimensions: 11 x 6
Heating
- Central, Electric, ENERGY STAR/ACCA RSI Qualified Installation, ENERGY STAR Qualified Equipment, Fireplace(s), Geothermal, Natural Gas, Zoned
Cooling
- Central Air, Ceiling Fan(s), Electric, ENERGY STAR Qualified Equipment, Multi Units, Zoned
Appliances
- Included: Some Gas Appliances, Dryer, Dishwasher, Gas Cooktop, Disposal, Gas Oven, Microwave, Plumbed For Gas, Tankless Water Heater, Vented Exhaust Fan
- Laundry: Washer Hookup, Dryer Hookup, ElectricDryer Hookup, Laundry in Utility Room
Features
- Chandelier, Decorative/Designer Lighting Fixtures, Double Vanity, Eat-in Kitchen, Granite Counters, High Speed Internet, Kitchen Island, Open Floorplan, Pantry, Cable TV, Vaulted Ceiling(s), Walk-In Closet(s), Wired for Sound
- Windows: Shutters, Window Coverings
- Has basement: No
- Number of fireplaces: 1
- Fireplace features: Family Room, Gas
Interior area
- Total interior livable area: 3,220 sqft
Video & virtual tour
Property
Parking
- Total spaces: 2
- Parking features: Additional Parking, Concrete, Covered, Door-Multi, Direct Access, Driveway, Enclosed, Garage Faces Front, Garage, Garage Door Opener, Inside Entrance, Kitchen Level, Lighted, Side By Side
- Attached garage spaces: 2
Features
- Levels: One
- Stories: 1
- Patio & porch: Covered
- Exterior features: Dog Run, Lighting, Private Yard, Rain Gutters
- Pool features: None
- Fencing: Back Yard,Fenced,Full,High Fence,Metal,Privacy,Wood,Wrought Iron
Lot
- Size: 9,975 Square Feet
- Features: Back Yard, Backs to Greenbelt/Park, Greenbelt, Interior Lot, Lawn, Landscaped, Sprinkler System, Few Trees
- Residential vegetation: Grassed
Details
- Parcel number: R315097
- Other equipment: Irrigation Equipment
Construction
Type & style
- Home type: SingleFamily
- Architectural style: Traditional,Detached
- Property subtype: Single Family Residence
Materials
- Brick
- Foundation: Slab
- Roof: Composition
Condition
- Year built: 2011
Utilities & green energy
- Sewer: Public Sewer
- Water: Public
- Utilities for property: Electricity Connected, Natural Gas Available, Sewer Available, Separate Meters, Underground Utilities, Water Available, Cable Available
Community & HOA
Community
- Features: Sidewalks
- Security: Carbon Monoxide Detector(s)
- Subdivision: Austin Ridge At Lone Star Ranc
HOA
- Has HOA: Yes
- Services included: All Facilities, Association Management
- HOA fee: $711 semi-annually
- HOA name: The Homeowners Association Of Lone Star Ranch, Inc
- HOA phone: 972-943-2800
Location
- Region: Frisco
Financial & listing details
- Price per square foot: $238/sqft
- Tax assessed value: $827,096
- Annual tax amount: $12,161
- Date on market: 8/4/2026
- Cumulative days on market: 9 days
Estimated market value
Not available
Estimated sales range
Not available
Not available
Price history
| Date | Event | Price |
|---|---|---|
| 8/7/2026 | Listed for sale | $766,500+66.7%$238/sqft |
Source: NTREIS #21342708 Report a problem | ||
| 9/9/2016 | Sold | -- |
Source: Agent Provided Report a problem | ||
| 7/17/2016 | Pending sale | $459,900$143/sqft |
Source: RE/MAX Premier Properties #13422032 Report a problem | ||
| 7/14/2016 | Listed for sale | $459,900$143/sqft |
Source: RE/MAX Premier Properties #13422032 Report a problem | ||
Public tax history
| Year | Property taxes | Tax assessment |
|---|---|---|
| 2025 | $1,371 +9% | $745,691 +10% |
| 2024 | $1,258 +9.2% | $677,901 +10% |
| 2023 | $1,152 -4.4% | $616,274 +10% |
| 2022 | $1,205 +2.5% | $560,249 +10% |
| 2021 | $1,175 +6% | $509,317 +2.3% |
| 2020 | $1,109 -1.2% | $497,815 -0.1% |
| 2019 | $1,123 -1.4% | $498,291 -1.3% |
| 2018 | $1,138 -87.3% | $504,685 +3.8% |
| 2017 | $8,972 | $486,000 +12.4% |
| 2016 | $8,972 +17.8% | $432,575 +10% |
| 2015 | $7,618 | $393,250 +10% |
| 2014 | $7,618 | $357,500 +10% |
| 2013 | $7,618 | $325,000 |
| 2012 | -- | $325,000 +807.4% |
| 2011 | -- | $35,816 |
| 2010 | -- | $35,816 |
Find assessor info on the county website
Monthly payment
Est. payment
Payment breakdown
Explore the cost of this home by adjusting the details. Changes won't be saved.Climate risks
Neighborhood: 75036
Nearby schools
GreatSchools rating
- 8/10Hosp Elementary SchoolGrades: PK-5Distance: 0.3 mi
- 10/10Pearson MiddleGrades: 6-8Distance: 1 mi
- 7/10Frisco High SchoolGrades: 9-12Distance: 3.3 mi
Schools provided by the listing agent
- Elementary: Hosp
- Middle: Pearson
- High: Frisco
- District: Frisco ISD
Source: NTREIS. This data may not be complete. We recommend contacting the local school district to confirm school assignments for this home.
- $861,3005 bd5 ba3.7k sqft1515 Bentgrass Dr, Frisco, TX 75036Off Market
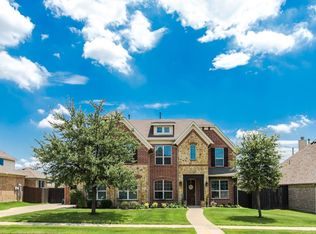
- $778,8005 bd4 ba3.4k sqft1515 Bentgrass Dr, Frisco, TX 75034Off Market
- $729,3004 bd2 ba3.5k sqft1469 Bentgrass Dr, Frisco, TX 75034Off Market
- $775,2005 bd4 ba3.9k sqft1537 Bentgrass Dr, Frisco, TX 75034Off Market
- $792,9005 bd5 ba3.8k sqft1445 Bentgrass Dr, Frisco, TX 75034Off Market
- $702,4004 bd4 ba3.4k sqft4909 Manor Ln, Frisco, TX 75034Off Market
- $748,4003 bd4 ba3.4k sqft4920 Manor Ln, Frisco, TX 75034Off Market
- $--5 bd5 ba3.6k sqft4925 Manor Ln, Frisco, TX 75036Sold
A local agent can set up tours, give advice and negotiate with sellers.
A local lender can help you make sure your offer is ready when you are.
Similar homes
- $785,0004 bd4 ba2.6k sqft5630 Highflyer Hills Trl, Frisco, TX 75036For Sale
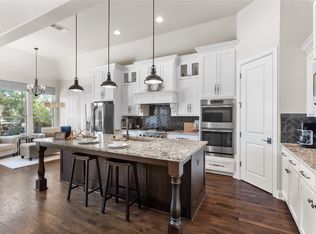 MLS ID #21171549, Tonya Riggs. NTREIS
 - $950,0005 bd6 ba4k sqft967 Kettledrum Dr, Frisco, TX 75036For Sale
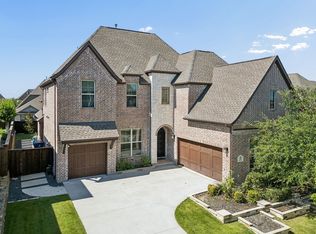 MLS ID #21312703, Cary McCoy. NTREIS
 - $635,0003 bd3 ba2.5k sqft1728 Hacienda Heights Ln, Frisco, TX 75034For Sale
 MLS ID #21358201, Stacey Reynolds. NTREIS
 - $774,9004 bd4 ba3.3k sqft12346 Piper Dr, Frisco, TX 75033For Sale
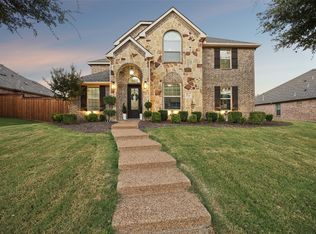 MLS ID #21337312, Jan Richey. NTREIS
 - $750,0004 bd4 ba3.7k sqft7821 Rosebank, The Colony, TX 75056For SaleMLS ID #21321767, Shana Acquisto. NTREIS
- $650,0005 bd4 ba3.6k sqft10987 Apple Valley Dr, Frisco, TX 75033For SaleMLS ID #21341067, Russell Rhodes. NTREIS
- $685,0004 bd4 ba3.6k sqft13923 Alden Ln, Frisco, TX 75035For SaleMLS ID #21296208, Michelle Swann. NTREIS
- $738,0004 bd4 ba3.2k sqft7306 Comal Dr, Irving, TX 75039For SaleMLS ID #21350408, Richy Miller. NTREIS
- $1,000,0004 bd4 ba3.9k sqft7264 Nichols Trl, Frisco, TX 75034For SaleMLS ID #21321769, Jody Daley. NTREIS
- $719,0003 bd4 ba2.9k sqft3016 Little Ml, The Colony, TX 75056For SaleMLS ID #21340282, Angela Deacon. NTREIS
- $649,5004 bd4 ba3.1k sqft2996 La Vista Ln, Frisco, TX 75033For SaleMLS ID #21299985, Jennie Block. NTREIS
- $749,0006 bd4 ba4.3k sqft3167 Izabella Ct, Frisco, TX 75033For SaleMLS ID #21295551, Michael Bilicki. NTREIS
- $819,0004 bd5 ba3.4k sqft14841 Germantown Ln, Frisco, TX 75035For SaleMLS ID #21301931, May Hsu. NTREIS
- $797,0005 bd4 ba3.8k sqft13811 Sorano Dr, Frisco, TX 75035For SaleMLS ID #21281721, Charles Ryan. NTREIS
- $845,0005 bd4 ba4.3k sqft10222 Rosini Ct, Frisco, TX 75035For SaleMLS ID #21328419, Suri Juzer. NTREIS
- $875,0004 bd3 ba3.5k sqft4625 Maverick Way, Carrollton, TX 75010For SaleMLS ID #21328967, Sarah Maxwell. NTREIS
- $875,0004 bd4 ba4k sqft6355 Kiest Forest Dr, Frisco, TX 75035For SaleMLS ID #21332902, Stefani McQueary. NTREIS
- $565,0005 bd4 ba3.6k sqft11672 Cape Royal Ln, Frisco, TX 75033For SaleMLS ID #21316434, Kelly Boulton. NTREIS
- $749,9754 bd4 ba3.2k sqft708 Hackberry Ridge Dr, McKinney, TX 75072For SaleMLS ID #21323785, Jane Clark. NTREIS
- $859,0004 bd3 ba3.1k sqft412 Nora Ln, Argyle, TX 76226For SaleMLS ID #21356664, Katherine Hubbard. NTREIS
