Welcome to this stunning two-story home offering 4 spacious bedrooms, soaring sky-high ceilings, and a light-filled layout designed to impress from the moment you walk in. The open-concept living, kitchen, and dining spaces create the perfect flow for everyday living and effortless entertaining, complemented by an eat-in kitchen for casual mornings and a formal dining room for hosting.
A private office provides the ideal work-from-home setup, while the private entertainment room is perfect for movie nights or game days. Upstairs, a second living area offers additional flexible space for relaxing or gathering. Thoughtfully designed with excellent storage throughout and an oversized 3-car garage, this home delivers both beauty and function.
Step outside to a truly exceptional backyard—pool-sized with expansive green space for entertaining, play, or simply enjoying the outdoors. The property backs to a protected greenbelt that cannot be built on, offering rare, long-term privacy and peaceful views.
Located in the highly desirable and growing city of Oak Point, you’re just minutes from Lake Lewisville and Little Elm Beach, where boating, swimming, and lakeside living become part of your everyday lifestyle.
This is the perfect blend of space, privacy, and location—an opportunity you don’t want to miss.
For sale
Price cut: $10K (7/17)
$615,000
116 Mundelein Dr, Oak Pt, TX 75068
4beds
3,582sqft
:
Get pre-qualified$4,573/mo
Single Family Residence
Built in 2014
0.27 Acres Lot
$-- Zestimate®
$172/sqft
$33/mo HOA
What's special
Stunning two-story homeSoaring sky-high ceilingsFormal dining roomPrivate officeTruly exceptional backyardEat-in kitchenPeaceful views
- 117 days |
- 204 |
- 12 |
Zillow last checked:
Listing updated:
Listed by:
Rachel Savant 0624137 972-333-0284,
Realty Savants 972-333-0284
Source: NTREIS,MLS#: 21243530
Facts & features
Interior
Bedrooms & bathrooms
- Bedrooms: 4
- Bathrooms: 4
- Full bathrooms: 3
- 1/2 bathrooms: 1
Primary bedroom
- Features: Ceiling Fan(s), En Suite Bathroom, Walk-In Closet(s)
- Level: First
- Dimensions: 19 x 14
Bedroom
- Features: Ceiling Fan(s), Split Bedrooms
- Level: Second
- Dimensions: 12 x 12
Bedroom
- Features: Built-in Features, Ceiling Fan(s), En Suite Bathroom
- Level: Second
- Dimensions: 16 x 12
Bedroom
- Features: Ceiling Fan(s), En Suite Bathroom
- Level: Second
- Dimensions: 13 x 11
Primary bathroom
- Features: Built-in Features, Dual Sinks, En Suite Bathroom, Granite Counters, Garden Tub/Roman Tub, Separate Shower
- Level: First
- Dimensions: 16 x 11
Breakfast room nook
- Level: First
- Dimensions: 12 x 8
Dining room
- Level: First
- Dimensions: 12 x 12
Other
- Features: Built-in Features, Granite Counters
- Level: Second
- Dimensions: 8 x 5
Other
- Features: Built-in Features, Dual Sinks, Double Vanity, En Suite Bathroom, Granite Counters, Jack and Jill Bath
- Level: Second
- Dimensions: 16 x 4
Half bath
- Level: First
- Dimensions: 6 x 5
Kitchen
- Features: Built-in Features, Eat-in Kitchen, Granite Counters, Kitchen Island, Pantry
- Level: First
- Dimensions: 28 x 17
Laundry
- Features: Built-in Features
- Level: First
- Dimensions: 10 x 5
Living room
- Features: Fireplace
- Level: First
- Dimensions: 25 x 16
Living room
- Level: Second
- Dimensions: 18 x 14
Media room
- Level: Second
- Dimensions: 20 x 14
Office
- Level: First
- Dimensions: 12 x 11
Storage room
- Level: Second
- Dimensions: 8 x 6
Heating
- Central, Electric, Fireplace(s)
Cooling
- Central Air, Ceiling Fan(s), Electric
Appliances
- Included: Dishwasher, Electric Oven, Electric Range, Electric Water Heater, Disposal, Microwave, Refrigerator, Washer, Wine Cooler
- Laundry: Washer Hookup, Dryer Hookup, ElectricDryer Hookup, Stacked
Features
- Wet Bar, Chandelier, Decorative/Designer Lighting Fixtures, Double Vanity, Eat-in Kitchen, Granite Counters, High Speed Internet, Kitchen Island, Open Floorplan, Pantry, Cable TV, Vaulted Ceiling(s), Walk-In Closet(s)
- Flooring: Carpet, Ceramic Tile, Engineered Hardwood
- Has basement: No
- Number of fireplaces: 1
- Fireplace features: Living Room, Raised Hearth, Stone, Wood Burning
Interior area
- Total interior livable area: 3,582 sqft
Video & virtual tour
Property
Parking
- Total spaces: 3
- Parking features: Concrete, Garage Faces Front, Garage, Garage Door Opener, Inside Entrance, Kitchen Level, Lighted, Private
- Attached garage spaces: 3
Features
- Levels: Two
- Stories: 2
- Patio & porch: Patio, Covered
- Exterior features: Lighting, Private Entrance, Private Yard, Rain Gutters
- Pool features: None
- Fencing: Back Yard,Fenced,Full,Gate,High Fence,Privacy,Wood
Lot
- Size: 0.27 Acres
- Features: Back Yard, Cleared, Cul-De-Sac, Backs to Greenbelt/Park, Greenbelt, Interior Lot, Lawn, Landscaped, Level, Subdivision, Sprinkler System, Few Trees
- Residential vegetation: Cleared, Grassed, Partially Wooded
Details
- Parcel number: R563020
- Other equipment: Home Theater
Construction
Type & style
- Home type: SingleFamily
- Architectural style: Traditional,Detached
- Property subtype: Single Family Residence
Materials
- Brick
- Foundation: Slab
- Roof: Composition
Condition
- Year built: 2014
Utilities & green energy
- Sewer: Public Sewer
- Water: Public
- Utilities for property: Electricity Available, Electricity Connected, Sewer Available, Underground Utilities, Water Available, Cable Available
Community & HOA
Community
- Features: Curbs
- Security: Smoke Detector(s), Security Lights
- Subdivision: Woodridge Estates Ph Two
HOA
- Has HOA: Yes
- Services included: Association Management
- HOA fee: $400 annually
- HOA name: Secure Association Management
- HOA phone: 940-497-7328
Location
- Region: Oak Pt
Financial & listing details
- Price per square foot: $172/sqft
- Tax assessed value: $565,000
- Annual tax amount: $11,516
- Date on market: 4/18/2026
- Cumulative days on market: 118 days
- Listing terms: Cash,Conventional,FHA,VA Loan
Estimated market value
Not available
Estimated sales range
Not available
Not available
Price history
| Date | Event | Price |
|---|---|---|
| 7/17/2026 | Price change | $615,000-1.6%$172/sqft |
Source: NTREIS #21243530 Report a problem | ||
| 7/2/2026 | Price change | $625,000-3.1%$174/sqft |
Source: NTREIS #21243530 Report a problem | ||
| 4/18/2026 | Listed for sale | $645,000+2.4%$180/sqft |
Source: NTREIS #21243530 Report a problem | ||
| 12/30/2025 | Listing removed | $630,000$176/sqft |
Source: NTREIS #21012734 Report a problem | ||
| 11/20/2025 | Price change | $630,000-2.3%$176/sqft |
Source: NTREIS #21012734 Report a problem | ||
| 10/4/2025 | Price change | $645,000-2.3%$180/sqft |
Source: NTREIS #21012734 Report a problem | ||
| 8/22/2025 | Price change | $660,000-2.2%$184/sqft |
Source: NTREIS #21012734 Report a problem | ||
| 7/26/2025 | Listed for sale | $675,000$188/sqft |
Source: NTREIS #21012734 Report a problem | ||
Public tax history
| Year | Property taxes | Tax assessment |
|---|---|---|
| 2025 | $12,561 +404.5% | $565,000 +9.3% |
| 2024 | $2,490 -72.7% | $517,000 +9.6% |
| 2023 | $9,122 -7.3% | $471,900 +10% |
| 2022 | $9,841 +2.8% | $429,000 +3.7% |
| 2021 | $9,572 -0.4% | $413,629 +8.8% |
| 2020 | $9,613 -4% | $380,000 -1.8% |
| 2019 | $10,012 -0.8% | $386,826 +2.9% |
| 2018 | $10,095 +12.1% | $376,075 +4% |
| 2017 | $9,008 | $361,491 +5.9% |
| 2016 | $9,008 | $341,425 +3.4% |
| 2015 | -- | $330,051 +1721.2% |
| 2013 | -- | $18,123 |
Find assessor info on the county website
Monthly payment
Est. payment
Payment breakdown
Explore the cost of this home by adjusting the details. Changes won't be saved.Climate risks
Neighborhood: Woodridge Estates
Nearby schools
GreatSchools rating
- 5/10Oak Point Elementary SchoolGrades: PK-5Distance: 0.4 mi
- 5/10Jerry R Walker MiddleGrades: 6-8Distance: 1.5 mi
- 5/10Little Elm High SchoolGrades: 9-12Distance: 3.9 mi
Schools provided by the listing agent
- Elementary: Oak Point
- Middle: Jerry Walker
- High: Little Elm
- District: Little Elm ISD
Source: NTREIS. This data may not be complete. We recommend contacting the local school district to confirm school assignments for this home.
- $501,2004 bd3 ba2.8k sqft118 Mundelein Dr, Oak Pt, TX 75068Off Market
- $426,9004 bd2 ba2.5k sqft114 Mundelein Dr, Oak Pt, TX 75068Off Market
- $488,5004 bd3 ba2.2k sqft112 Mundelein Dr, Oak Pt, TX 75068Off Market
- $449,1004 bd2 ba2.2k sqft115 Mundelein Dr, Oak Pt, TX 75068Off Market
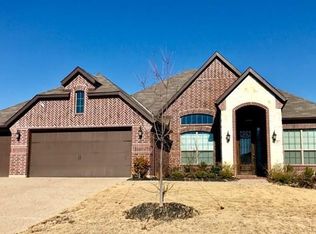
- $585,4004 bd3 ba2.3k sqft120 Mundelein Dr, Oak Pt, TX 75068Off Market
- $555,0004 bd3 ba2.9k sqft117 Mundelein Dr, Oak Pt, TX 75068Off Market
- $464,0004 bd3 ba2.3k sqft119 Mundelein Dr, Oak Point, TX 75068Off Market
- $357,4003 bd2 ba1.9k sqft544 Kenilworth Ave, Oak Pt, TX 75068Off Market
A local agent can set up tours, give advice and negotiate with sellers.
Similar homes
- $559,9005 bd3 ba3.3k sqft9517 Sunset Ln, Oak Point, TX 75068For Sale
 MLS ID #21216501, Alvin Paulson. NTREIS
 - $500,0006 bd5 ba3.7k sqft1008 Freesia Dr, Little Elm, TX 75068For Sale
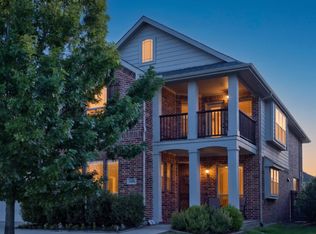 MLS ID #21352505, Rob Vaughan. NTREIS
 - $649,9995 bd4 ba4k sqft740 Sundrop Dr, Little Elm, TX 75068For Sale
 MLS ID #21264452, John Baby. NTREIS
 - $642,0004 bd4 ba3.5k sqft11601 Norcross Dr, Crossroads, TX 76227For Sale
 MLS ID #21308420, Cristal Weruk. NTREIS
 - $638,5004 bd5 ba4k sqft127 Dogwood Dr, Aubrey, TX 76227For SaleMLS ID #21342441, Jenny Jordan. NTREIS
- $625,0004 bd3 ba2.9k sqft121 Oakwood Ln, Hickory Creek, TX 75065For SaleMLS ID #21302463, Linda Bale. NTREIS
- $650,0005 bd4 ba3.6k sqft10987 Apple Valley Dr, Frisco, TX 75033For SaleMLS ID #21341067, Russell Rhodes. NTREIS
- $412,5004 bd3 ba3k sqft1729 Shoebill Dr, Little Elm, TX 75068For SaleMLS ID #21242513, Hanayya Shah. NTREIS
- $530,0004 bd3 ba3.3k sqft724 Patio St, Aubrey, TX 76227For SaleMLS ID #21343029, Samah Sayfo. NTREIS
- $384,5004 bd2 ba1.8k sqft2784 Morning Song Dr, Little Elm, TX 75068For SaleMLS ID #21345404, Amy Holt. NTREIS
- $625,0004 bd3 ba2.9k sqft15513 Bryant Park Ave, Prosper, TX 75078For SaleMLS ID #21305011, Kevin Andrews. NTREIS
- $615,0004 bd4 ba3.2k sqft16013 Gladewater Ter, Prosper, TX 75078For SaleMLS ID #21259637, Rachael Wang. NTREIS
- $639,0004 bd4 ba3.5k sqft15604 Governors Island Way, Prosper, TX 75078For SaleMLS ID #21280813, Li Gao. NTREIS
- $380,0004 bd3 ba2k sqft1124 Diamond Dove Dr, Little Elm, TX 75068For SaleMLS ID #21197189, Caroline Weche. NTREIS
- $725,0005 bd4 ba3.9k sqft7975 Bishop Dr, Frisco, TX 75034For SaleMLS ID #21345578, Carrie Corcoran. NTREIS
- $639,9005 bd4 ba3.5k sqft217 Patricia Ln, Highland Village, TX 75077For SaleMLS ID #21331102, Laura Dumke. NTREIS
- $589,0004 bd4 ba3k sqft9626 Lance Dr, Frisco, TX 75035For SaleMLS ID #21252790, Andrew Smith. NTREIS
- $579,0004 bd3 ba2.9k sqft15713 Canyon Rdg, Prosper, TX 75078For SaleMLS ID #21317646, Lupe Sander. NTREIS
- $685,0004 bd4 ba3.6k sqft13923 Alden Ln, Frisco, TX 75035For SaleMLS ID #21296208, Michelle Swann. NTREIS
- $685,0005 bd4 ba3.9k sqft1601 Spanish Bay Ct, Frisco, TX 75036For SaleMLS ID #21326702, Sonali Sikdar. NTREIS
