North-facing and thoughtfully designed, this 2017 D.R.Horton home in Union Park offers the space, flexibility, and lifestyle. This beautifully designed 3,346 sqft home featuring exceptional curb appeal with a three car front-facing garage. As you step inside, you're welcomed by a private home office and an elegant formal dining room, creating the perfect balance of functionality.
The entry opens to a spacious living area and a chef's kitchen featuring a gas cooktop, a large center island with plenty of countertop space, abundant cabinetry, and a bright breakfast area.
The thoughtfully designed first floor offers two bedrooms and two full bathrooms, including the luxurious primary suite and a secondary bedroom with a nearby full bath, making it ideal for guests.
Upstairs, you'll find a second living area, two additional spacious bedrooms, a full bathroom with separate vanities for added convenience, and an expansive media room that's perfect for movie nights or game days.
Step outside to enjoy the covered patio and generously sized backyard, offering plenty of space to relax, entertain, or play. Best of all, this home is just a short walk from the community pool, making it easy to enjoy the neighborhood amenities.
For sale
Price cut: $30K (9/8)
$500,000
724 Patio St, Aubrey, TX 76227
4beds
3,346sqft
Single Family Residence
Built in 2017
8,015 Square Feet Lot
$496,300 Zestimate®
$149/sqft
$125/mo HOA
What's special
Elegant formal dining roomPrivate home officeExceptional curb appealThree car front-facing garageCovered patioExpansive media roomGas cooktop
- 78 days
- 329
- 50
Zillow last checked:
Listing updated:
Listed by:
Samah Sayfo 0772651 401-441-4135,
DHS Realty 972-979-8413
Source: NTREIS,MLS#: 21343029
Facts & features
Interior
Bedrooms & bathrooms
- Bedrooms: 4
- Bathrooms: 3
- Full bathrooms: 3
Primary bedroom
- Features: Ceiling Fan(s)
- Level: First
- Dimensions: 20 x 17
Bedroom
- Features: Ceiling Fan(s)
- Level: First
- Dimensions: 12 x 12
Bedroom
- Level: Second
- Dimensions: 12 x 15
Bedroom
- Level: Second
- Dimensions: 5 x 7
Primary bathroom
- Features: Built-in Features, Dual Sinks
- Level: First
- Dimensions: 15 x 7
Breakfast room nook
- Level: First
- Dimensions: 10 x 7
Dining room
- Level: First
- Dimensions: 10 x 10
Family room
- Features: Built-in Features, Ceiling Fan(s), Fireplace
- Level: First
- Dimensions: 17 x 10
Other
- Level: First
- Dimensions: 12 x 7
Other
- Features: Dual Sinks, Double Vanity, Jack and Jill Bath, Separate Shower
- Level: Second
- Dimensions: 5 x 7
Kitchen
- Features: Breakfast Bar, Built-in Features, Concrete Counters
- Level: First
- Dimensions: 20 x 17
Living room
- Level: Second
- Dimensions: 15 x 13
Media room
- Level: Second
- Dimensions: 24 x 20
Office
- Features: Ceiling Fan(s)
- Level: First
- Dimensions: 10 x 10
Heating
- Central
Cooling
- Attic Fan, Central Air, Ceiling Fan(s)
Appliances
- Included: Dishwasher, Electric Oven, Gas Cooktop, Gas Water Heater, Microwave, Refrigerator
Features
- Built-in Features, Cathedral Ceiling(s), Double Vanity, Eat-in Kitchen, Loft, Open Floorplan, Pantry, Cable TV, Vaulted Ceiling(s), Walk-In Closet(s)
- Flooring: Carpet, Ceramic Tile, Granite, Hardwood, Laminate
- Has basement: No
- Number of fireplaces: 1
- Fireplace features: Family Room, Glass Doors, Stone, Wood Burning
Interior area
- Total interior livable area: 3,346 sqft
Video & virtual tour
Property
Parking
- Total spaces: 3
- Parking features: Garage Faces Front, Garage, Garage Door Opener
- Attached garage spaces: 3
Features
- Levels: Two
- Stories: 2
- Patio & porch: Covered
- Pool features: None, Community
Lot
- Size: 8,015 Square Feet
Details
- Parcel number: R669760
Construction
Type & style
- Home type: SingleFamily
- Architectural style: Detached
- Property subtype: Single Family Residence
- Attached to another structure: Yes
Condition
- Year built: 2017
Utilities & green energy
- Sewer: Public Sewer
- Water: Public
- Utilities for property: Electricity Available, Sewer Available, Water Available, Cable Available
Community & HOA
Community
- Features: Clubhouse, Curbs, Fitness Center, Fishing, Playground, Pool, Trails/Paths
- Subdivision: Union Park Ph I-B
HOA
- Has HOA: Yes
- Services included: All Facilities, Association Management
- HOA fee: $752 semi-annually
- HOA name: First Residential Service
- HOA phone: 972-535-4567
Location
- Region: Aubrey
Financial & listing details
- Price per square foot: $149/sqft
- Tax assessed value: $591,284
- Annual tax amount: $14,640
- Date on market: 7/30/2026
- Cumulative days on market: 79 days
- Listing terms: Cash,Conventional,FHA,VA Loan
Estimated market value
$496,300
$471,000 - $521,000
$3,519/mo
Price history
| Date | Event | Price |
|---|---|---|
| 9/8/2026 | Price change | $500,000-5.7%$149/sqft |
Source: NTREIS #21343029 Report a problem | ||
| 7/30/2026 | Listed for sale | $530,000-7.8%$158/sqft |
Source: NTREIS #21343029 Report a problem | ||
| 12/20/2025 | Listing removed | $4,000$1/sqft |
Source: Zillow Rentals Report a problem | ||
| 9/23/2025 | Listed for rent | $4,000$1/sqft |
Source: Zillow Rentals Report a problem | ||
| 9/23/2025 | Listing removed | $4,000$1/sqft |
Source: Zillow Rentals Report a problem | ||
| 9/13/2025 | Listed for rent | $4,000$1/sqft |
Source: Zillow Rentals Report a problem | ||
| 10/18/2023 | Listing removed | $575,000$172/sqft |
Source: NTREIS #20322700 Report a problem | ||
| 9/7/2023 | Price change | $575,000-1.7%$172/sqft |
Source: NTREIS #20322700 Report a problem | ||
| 8/10/2023 | Price change | $585,000-0.8%$175/sqft |
Source: NTREIS #20322700 Report a problem | ||
| 7/21/2023 | Price change | $590,000-0.8%$176/sqft |
Source: NTREIS #20322700 Report a problem | ||
| 5/19/2023 | Listed for sale | $595,000$178/sqft |
Source: NTREIS #20322700 Report a problem | ||
Public tax history
| Year | Property taxes | Tax assessment |
|---|---|---|
| 2025 | $14,640 +13.5% | $591,284 +1.8% |
| 2024 | $12,903 +9.3% | $580,791 +10% |
| 2023 | $11,799 -5.3% | $527,992 +10% |
| 2022 | $12,459 +18.9% | $479,993 +10% |
| 2021 | $10,475 -5.2% | $436,357 +7% |
| 2020 | $11,049 +7.9% | $407,971 +10% |
| 2019 | $10,244 -6.5% | $371,000 -0.8% |
| 2018 | $10,961 | $374,000 +293.3% |
| 2017 | -- | $95,098 +48.2% |
| 2016 | -- | $64,168 |
Find assessor info on the county website
Monthly payment
Est. payment
Payment breakdown
Explore the cost of this home by adjusting the details. Changes won't be saved.Climate risks
Neighborhood: Union Park
Nearby schools
Schools provided by the listing agent
- Elementary: Union Park
- Middle: Navo
- High: Ray Braswell
- District: Denton ISD
Source: NTREIS. This data may not be complete. We recommend contacting the local school district to confirm school assignments for this home.

Similar homes
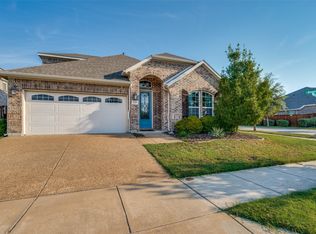
- $499,0004 bd3 ba2.5k sqft629 Wilmington Ln, Aubrey, TX 76227For Sale
 MLS ID #21395526, Jinny Kim. NTREIS
 - $499,9004 bd4 ba3.7k sqft901 Oglethorpe Ln, Aubrey, TX 76227For Sale
 MLS ID #21322697, Bob Smith. NTREIS
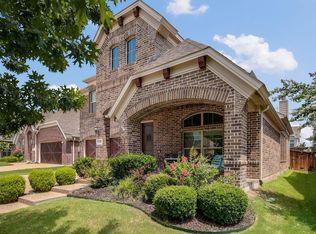
 - $475,0005 bd4 ba2.9k sqft709 Auburn Ct, Aubrey, TX 76227For Sale
 MLS ID #21387826, Anita Florean. NTREIS
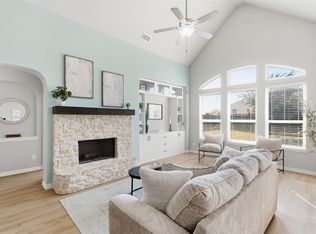
 - $490,0004 bd4 ba3.3k sqft1112 Lake Cypress Ln, Little Elm, TX 75068For Sale
 MLS ID #21401590, Kellee Booth. NTREIS
