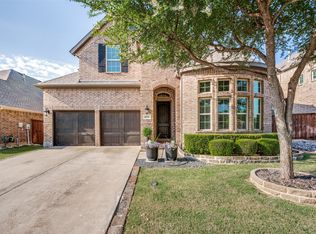
Experience luxury, low-maintenance living in the highly sought-after Retreat at Craig Ranch! This beautifully designed 3-bedroom, 2.1-bath home offers over 2,500 sq. ft. of spacious living with an open floor plan, cozy fireplace, generous bedrooms, and attached garage. Outstanding back porch, secluded with overhead heaters and fans installed. Located in award-winning Frisco ISD, this lock-and-leave residence is perfect for busy professionals or anyone seeking convenience without sacrificing space. Enjoy the exceptional Craig Ranch lifestyle with miles of scenic walking and biking trails, beautifully maintained parks, nearby TPC Craig Ranch golf, Hub 121 and District 121 dining and entertainment, plus quick access to SH-121, US-75, Legacy West, PGA Frisco, and major corporate campuses. Luxury, location, and lifestyle come together in one exceptional home! Room measurements are approximate.
For sale
Price cut: $15K (8/13)
$535,000
5145 Kentwood Dr, McKinney, TX 75070
3beds
2,584sqft
Single Family Residence
Built in 2015
28.19 Acres Lot
$524,500 Zestimate®
$207/sqft
$440/mo HOA
What's special
Cozy fireplaceAttached garageOpen floor planGenerous bedroomsOutstanding back porch
- 34 days
- 2,199
- 67
Likely to sell faster than
Zillow last checked:
Listing updated:
Listed by:
Julie Short 0617057,
Texas Real Estate HQ 817-793-1146
Source: NTREIS,MLS#: 21341879
Facts & features
Interior
Bedrooms & bathrooms
- Bedrooms: 3
- Bathrooms: 3
- Full bathrooms: 2
- 1/2 bathrooms: 1
Primary bedroom
- Features: Ceiling Fan(s), Dual Sinks, Double Vanity, En Suite Bathroom, Garden Tub/Roman Tub, Linen Closet, Walk-In Closet(s)
- Level: First
- Dimensions: 15 x 13
Bedroom
- Features: Ceiling Fan(s)
- Level: Second
- Dimensions: 12 x 11
Bedroom
- Features: Ceiling Fan(s)
- Level: Second
- Dimensions: 10 x 10
Dining room
- Level: First
- Dimensions: 12 x 10
Other
- Features: Built-in Features
- Level: Second
- Dimensions: 10 x 7
Game room
- Features: Ceiling Fan(s)
- Level: Second
- Dimensions: 16 x 17
Half bath
- Level: First
- Dimensions: 6 x 6
Kitchen
- Features: Built-in Features, Granite Counters, Kitchen Island, Walk-In Pantry
- Level: First
- Dimensions: 15 x 12
Living room
- Features: Ceiling Fan(s), Fireplace
- Level: First
- Dimensions: 18 x 16
Office
- Features: Ceiling Fan(s)
- Level: First
- Dimensions: 13 x 10
Heating
- Central, Natural Gas
Cooling
- Central Air, Ceiling Fan(s), Electric
Appliances
- Included: Double Oven, Dishwasher, Gas Cooktop, Disposal, Gas Water Heater, Microwave
- Laundry: Washer Hookup, Dryer Hookup, ElectricDryer Hookup, Laundry in Utility Room
Features
- Chandelier, Decorative/Designer Lighting Fixtures, Double Vanity, Granite Counters, High Speed Internet, Kitchen Island, Open Floorplan, Pantry, Cable TV, Walk-In Closet(s), Wired for Sound
- Flooring: Carpet, Ceramic Tile, Engineered Hardwood
- Windows: Window Coverings
- Has basement: No
- Number of fireplaces: 1
- Fireplace features: Gas Log, Gas Starter, Living Room
Interior area
- Total interior livable area: 2,584 sqft
Video & virtual tour
Property
Parking
- Total spaces: 2
- Parking features: Alley Access, Concrete, Door-Single, Garage, Garage Door Opener, Garage Faces Rear
- Attached garage spaces: 2
Features
- Levels: Two
- Stories: 2
- Patio & porch: Rear Porch, Covered
- Exterior features: Lighting, Rain Gutters
- Pool features: None
- Fencing: Wrought Iron
Lot
- Size: 28.19 Acres
- Features: Cul-De-Sac, Landscaped, Level, Subdivision
Details
- Parcel number: R1018905851451
Construction
Type & style
- Home type: SingleFamily
- Architectural style: Traditional
- Property subtype: Single Family Residence
Materials
- Brick
- Foundation: Slab
- Roof: Composition
Condition
- Year built: 2015
Utilities & green energy
- Sewer: Public Sewer
- Water: Public
- Utilities for property: Electricity Connected, Natural Gas Available, Sewer Available, Separate Meters, Water Available, Cable Available
Community & HOA
Community
- Features: Community Mailbox, Curbs, Sidewalks
- Security: Security System, Smoke Detector(s)
- Subdivision: Retreat At Craig Ranch The
HOA
- Has HOA: Yes
- Amenities included: Maintenance Front Yard
- Services included: All Facilities, Association Management, Insurance, Maintenance Grounds, Maintenance Structure
- HOA fee: $440 monthly
- HOA name: Neighborhood Management
- HOA phone: 972-359-1548
Location
- Region: Mckinney
Financial & listing details
- Price per square foot: $207/sqft
- Tax assessed value: $576,116
- Annual tax amount: $9,411
- Date on market: 7/26/2026
- Cumulative days on market: 34 days
- Listing terms: Cash,Conventional,1031 Exchange,FHA,VA Loan
Estimated market value
$524,500
$498,000 - $551,000
$3,406/mo
Price history
| Date | Event | Price |
|---|---|---|
| 8/13/2026 | Price change | $535,000-2.7%$207/sqft |
Source: NTREIS #21341879 Report a problem | ||
| 7/26/2026 | Listed for sale | $550,000$213/sqft |
Source: NTREIS #21341879 Report a problem | ||
Public tax history
| Year | Property taxes | Tax assessment |
|---|---|---|
| 2025 | $7,847 +3.6% | $566,166 +10% |
| 2024 | $7,578 +12.5% | $514,696 +10% |
| 2023 | $6,736 -11.1% | $467,905 +10% |
| 2022 | $7,575 +1.9% | $425,368 +10% |
| 2021 | $7,435 -2.5% | $386,698 +0.3% |
| 2020 | $7,630 -4.1% | $385,731 -2.3% |
| 2019 | $7,954 -8.9% | $394,640 -3.8% |
| 2018 | $8,733 +11.2% | $410,124 +8.5% |
| 2017 | $7,851 | $378,032 +6.4% |
| 2016 | $7,851 | $355,314 |
Find assessor info on the county website
Monthly payment
Est. payment
Payment breakdown
Explore the cost of this home by adjusting the details. Changes won't be saved.Climate risks
Neighborhood: Craig Ranch
Nearby schools
Schools provided by the listing agent
- Elementary: Comstock
- Middle: Scoggins,Wortham
- High: Emerson
- District: Frisco ISD
Source: NTREIS. This data may not be complete. We recommend contacting the local school district to confirm school assignments for this home.
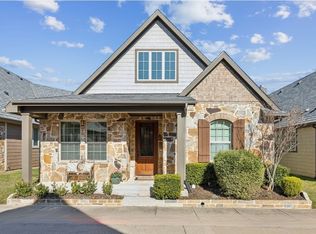
Similar homes
- $549,0004 bd3 ba2.3k sqft5928 Silverton Ave, McKinney, TX 75070For Sale
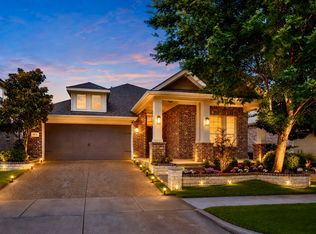 MLS ID #21365846, Iti Rout. NTREIS
 - $565,0003 bd3 ba2.3k sqft6209 Smithwick Dr, McKinney, TX 75070For Sale
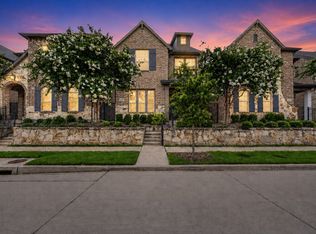 MLS ID #21309656, Chad Smith. NTREIS
 - $575,0003 bd2 ba2.1k sqft6712 Bermuda Ave, McKinney, TX 75070For Sale
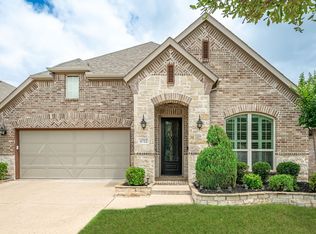 MLS ID #21291158, Bev Pruitt. NTREIS
 - $589,9003 bd3 ba2.7k sqft6921 Grand Mesa Pkwy, McKinney, TX 75070For Sale
 MLS ID #21323690, Elyse Kruzel. NTREIS
