Absolutely STUNNING, impeccably cared for home in incredible community. Appointed with elegant and timeless finish top to bottom-you will be greeted with a stone front elevation with porch- stepping inside, you will find beautiful hardwoods throughout. The exquisite kitchen offers an oversized granite island, stunning creamy white cabinets, great storage and the perfect open concept layout. The very spacious living area is adorned with a beautiful fireplace and is adjacent to the dining area. Downstairs you will find the spacious primary bedroom with nice sized bath and fabulous closet with built ins. The study is also found on the first level. Up the gorgeous hardwood stairs with custom carpet runner, you will find a second living space perfect for another TV or gameroom and another primary sized bedroom, big walk in closet with built-ins and another full bath. There is also some walkout attic storage to be found on the second level! As you head outside, you will find a perfect mudroom equipped with a built-in bench with drawers, overhead cabinets and beadboard with hooks. The stone back patio leads to a small grassy fenced yard space. Located on a quiet cul de sac with only 8 homes, this home is designated as a condo as the structure and grounds are maintained by the HOA but it is actually a detached single unit home- best of both worlds! The amenities the community offers are incredible. Stunning spacious clubhouse that can be used by residents complete with gym, billiard room and resort like pool and jacuzzi open year round- see HOA for details on amenities. This property is also part of the greater Craig Ranch Association. Fantastic location just minutes to great shopping, dining, major highways and charming Downtown McKinney. If you are looking for a luxurious, easy to maintain, LOCK & LEAVE lifestyle in a great location- I think you have found your next home! (hardwood located throughout except baths & utility room)
Sold
Price Unknown
5137 Kentwood Dr, McKinney, TX 75070
2beds
2,454sqft
Condominium, Single Family Residence
Built in 2015
-- sqft lot
$462,200 Zestimate®
$--/sqft
$3,461 Estimated rent
Home value
$462,200
$434,000 - $490,000
$3,461/mo
Zestimate® history
Owner options
List your home for rent
$3,461/mo
Rent Zestimate®
Find your next renter with Zillow Rental Manager. Plus, with online applications, you can quickly screen prospective tenants – for free.
$3,461/mo
Rent Zestimate®
Refinance and save
$440/mo
Est. payment
Refinancing to a lower rate could help reduce your monthly payments and save thousands over the life of the loan.
$440/mo
Est. payment
Explore your selling options
Work with a Zillow partner agent
Leverage their expertise and Zillow's premium Showcase listings to get your home seen by more buyers.
Get startedList with your own agent
Get your home in front of millions of buyers by listing it on Zillow.
Learn how to do itSell it yourself
Take full control of how buyers see your home on Zillow by listing For Sale by Owner (FSBO).
List your homeWhat's special
Beautiful fireplaceCustom carpet runnerGorgeous hardwood stairsStone back patioSecond living spaceOversized granite islandQuiet cul de sac
Zillow last checked:
Listing updated:
Listed by:
Laura Robertson 0485346 214-395-7730,
Keller Williams Realty Allen 972-747-5100
Bought with:
Lori West
Compass RE Texas, LLC
Source: NTREIS,MLS#: 20804355
Facts & features
Interior
Bedrooms & bathrooms
- Bedrooms: 2
- Bathrooms: 3
- Full bathrooms: 2
- 1/2 bathrooms: 1
Primary bedroom
- Features: Ceiling Fan(s), Dual Sinks, En Suite Bathroom, Garden Tub/Roman Tub, Linen Closet, Separate Shower, Walk-In Closet(s)
- Level: First
- Dimensions: 13 x 16
Bedroom
- Features: Ceiling Fan(s), Walk-In Closet(s)
- Level: Second
- Dimensions: 12 x 17
Dining room
- Features: Ceiling Fan(s)
- Level: First
- Dimensions: 12 x 11
Family room
- Features: Ceiling Fan(s)
- Level: Second
- Dimensions: 12 x 16
Other
- Level: Second
Kitchen
- Features: Breakfast Bar, Granite Counters, Kitchen Island, Walk-In Pantry
- Level: First
- Dimensions: 15 x 11
Laundry
- Features: Built-in Features
- Level: First
- Dimensions: 11 x 6
Living room
- Features: Ceiling Fan(s), Fireplace
- Level: First
- Dimensions: 21 x 15
Mud room
- Features: Built-in Features
- Level: First
Office
- Features: Ceiling Fan(s)
- Level: First
- Dimensions: 14 x 9
Appliances
- Included: Gas Cooktop
Features
- Decorative/Designer Lighting Fixtures, Double Vanity, Granite Counters, High Speed Internet, Kitchen Island, Open Floorplan, Pantry, Cable TV, Walk-In Closet(s)
- Has basement: No
- Number of fireplaces: 1
- Fireplace features: Gas Log
Interior area
- Total interior livable area: 2,454 sqft
Property
Parking
- Total spaces: 2
- Parking features: Garage Faces Rear
- Attached garage spaces: 2
Features
- Levels: Two
- Stories: 2
- Pool features: None
Lot
- Size: 4,356 Square Feet
- Features: Zero Lot Line
Details
- Parcel number: R1018906651371
Construction
Type & style
- Home type: Condo
- Architectural style: Traditional,Garden Home
- Property subtype: Condominium, Single Family Residence
Materials
- Rock, Stone
Condition
- Year built: 2015
Utilities & green energy
- Sewer: Public Sewer
- Water: Public
- Utilities for property: Sewer Available, Water Available, Cable Available
Community & HOA
Community
- Subdivision: Retreat At Craig Ranch The
HOA
- Has HOA: Yes
- Amenities included: Maintenance Front Yard
- Services included: All Facilities, Association Management, Maintenance Grounds, Maintenance Structure
- HOA fee: $440 monthly
- HOA name: Two HOAs see agent. Addl 465 per year to second
- HOA phone: 972-359-1548
Location
- Region: Mckinney
Financial & listing details
- Tax assessed value: $557,228
- Annual tax amount: $8,193
- Date on market: 1/4/2025
- Cumulative days on market: 119 days
- Exclusions: TV and bracket in living room
Price history
| Date | Event | Price |
|---|---|---|
| 5/23/2025 | Sold | -- |
Source: NTREIS #20804355 Report a problem | ||
| 5/7/2025 | Pending sale | $575,000$234/sqft |
Source: NTREIS #20804355 Report a problem | ||
| 5/2/2025 | Contingent | $575,000$234/sqft |
Source: NTREIS #20804355 Report a problem | ||
| 3/25/2025 | Price change | $575,000-4.2%$234/sqft |
Source: NTREIS #20804355 Report a problem | ||
| 1/4/2025 | Listed for sale | $599,900+72.1%$244/sqft |
Source: NTREIS #20804355 Report a problem | ||
| 6/1/2018 | Sold | -- |
Source: Agent Provided Report a problem | ||
| 4/29/2018 | Price change | $348,500-2.9%$142/sqft |
Source: Coldwell Banker Residential Brokerage - Frisco #13776815 Report a problem | ||
| 4/3/2018 | Listed for sale | $359,000$146/sqft |
Source: Coldwell Banker Residential Brokerage - Frisco #13776815 Report a problem | ||
| 1/28/2016 | Sold | -- |
Source: Agent Provided Report a problem | ||
Public tax history
| Year | Property taxes | Tax assessment |
|---|---|---|
| 2025 | $5,860 +1.5% | $557,228 +4.6% |
| 2024 | $5,772 +2% | $532,529 +9.6% |
| 2023 | $5,656 -20.4% | $486,066 +10% |
| 2022 | $7,102 -5.3% | $441,878 +18.6% |
| 2021 | $7,501 -2.6% | $372,437 +0.2% |
| 2020 | $7,700 -4% | $371,518 -2.2% |
| 2019 | $8,018 -4.5% | $379,997 -3.7% |
| 2018 | $8,392 +52% | $394,748 +8.4% |
| 2017 | $5,521 | $364,199 +53.2% |
| 2016 | $5,521 | $237,688 |
Find assessor info on the county website
Neighborhood: Craig Ranch
Nearby homes
- $503,5003 bd2 ba3k sqft5133 Kentwood Dr, McKinney, TX 75070Off Market
- $435,0002 bd2 ba2.4k sqft5141 Kentwood Dr, McKinney, TX 75070Off Market
- $535,0003 bd3 ba2.5k sqft5145 Kentwood Dr, McKinney, TX 75070For Sale
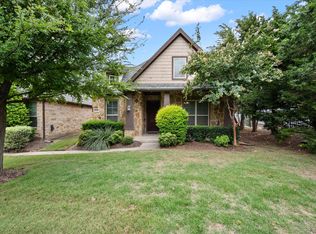
- $510,6002 bd2 ba2.6k sqft5209 Kentwood Dr, McKinney, TX 75070Off Market

- $--3 bd3 ba2.5k sqft5213 Kentwood Dr, McKinney, TX 75070Sold
- $397,8003 bd2 ba1.7k sqft5205 Kentwood Dr, McKinney, TX 75070Off Market
- $534,1003 bd2 ba3.3k sqft8600 Grassland Dr, McKinney, TX 75070Off Market
- $415,1003 bd2 ba1.8k sqft5129 Kentwood Dr, McKinney, TX 75070Off Market
Nearby schools
GreatSchools rating
- 9/10Wortham Intermediate SchoolGrades: 5-6Distance: 0.8 mi
- 9/10Scoggins Middle SchoolGrades: 7-8Distance: 1.1 mi
- 8/10Emerson High SchoolGrades: 9-12Distance: 1.7 mi
Schools provided by the listing agent
- Elementary: Comstock
- Middle: Scoggins
- High: Emerson
- District: Frisco ISD
Source: NTREIS. This data may not be complete. We recommend contacting the local school district to confirm school assignments for this home.
Get a cash offer in 3 minutes
Find out how much your home could sell for in as little as 3 minutes with a no-obligation cash offer.
Estimated market value
$462,200
Get a cash offer in 3 minutes
Find out how much your home could sell for in as little as 3 minutes with a no-obligation cash offer.
Estimated market value
$462,200
- Texas
- Collin County
- McKinney
- 75070
- Craig Ranch
- 5137 Kentwood Dr
