Beautifully updated detached condo in the highly sought-after Retreat at Craig Ranch offering the perfect blend of luxury, comfort, & low-maintenance living! This immaculately maintained 3 bedroom, 2.5 bath home is truly move-in ready & filled with thoughtful upgrades throughout. From the moment you step inside, you will love the open & inviting layout, gorgeous crown molding, rich finishes, and stylish updates that make this home feel both elegant & welcoming. The spacious living room is a true showstopper featuring a stunning updated stone fireplace surround, with wood mantel, custom built-in bookshelves with additional storage & surround sound for the perfect entertaining space. The beautifully appointed kitchen offers gorgeous cabinetry enhanced with elegant glass panel accents, updated lighting, stainless steel appliances, granite countertops, & wonderful workspace for cooking & gathering with family & friends. One of the most impressive updates is the beautifully reconfigured staircase that opens the entire area creating an airy, sophisticated feel. The private first-floor primary suite is a relaxing retreat complete with a professionally designed closet system & spa-like feel. Additional upgrades include a whole-home water filtration system, fully updated AC in 2024, epoxy garage floors, EV plug-in, & built-in garage storage. Outdoor living is just as special with an extended patio, beautiful flagstone accents, a quiet & private backyard, and charming front flower beds enhanced with a gorgeous stone border creating fabulous curb appeal. The low-maintenance lifestyle includes front yard care, exterior upkeep, and access to the recently renovated community clubhouse complete with a pool, spa, fitness center, and neighborhood events. Ideally located near shopping, dining, major highways, and top-rated Frisco ISD schools, this beautifully updated home offers luxury living with convenience, charm, and an easy lock-and-leave lifestyle you will absolutely love!
Sold
Price Unknown
5213 Kentwood Dr, McKinney, TX 75070
3beds
2,557sqft
Condominium, Single Family Residence
Built in 2014
-- sqft lot
$508,000 Zestimate®
$--/sqft
$3,336 Estimated rent
Home value
$508,000
Estimated sales range
Not available
$3,336/mo
Zestimate® history
Owner options
List your home for rent
$3,336/mo
Rent Zestimate®
Find your next renter with Zillow Rental Manager. Plus, with online applications, you can quickly screen prospective tenants – for free.
$3,336/mo
Rent Zestimate®
Refinance and save
$440/mo
Est. payment
Refinancing to a lower rate could help reduce your monthly payments and save thousands over the life of the loan.
$440/mo
Est. payment
Explore your selling options
Work with a Zillow partner agent
Leverage their expertise and Zillow's premium Showcase listings to get your home seen by more buyers.
Get startedList with your own agent
Get your home in front of millions of buyers by listing it on Zillow.
Learn how to do itSell it yourself
Take full control of how buyers see your home on Zillow by listing For Sale by Owner (FSBO).
List your homeWhat's special
Built-in garage storageStylish updatesRich finishesUpdated lightingExtended patioWhole-home water filtration systemStainless steel appliances
Zillow last checked:
Listing updated:
Listed by:
Trina Mauk 0630735 214-202-2998,
Coldwell Banker Apex, REALTORS 972-562-5400
Bought with:
Tonya Peek, 0493598
Coldwell Banker Realty Frisco
Source: NTREIS,MLS#: 21255079
Facts & features
Interior
Bedrooms & bathrooms
- Bedrooms: 3
- Bathrooms: 3
- Full bathrooms: 2
- 1/2 bathrooms: 1
Primary bedroom
- Features: Closet Cabinetry, Ceiling Fan(s), En Suite Bathroom, Walk-In Closet(s)
- Level: First
- Dimensions: 13 x 15
Bedroom
- Features: Ceiling Fan(s), Walk-In Closet(s)
- Level: Second
- Dimensions: 15 x 12
Bedroom
- Features: Walk-In Closet(s)
- Level: Second
- Dimensions: 12 x 10
Primary bathroom
- Features: Built-in Features, Closet Cabinetry, Dual Sinks, Double Vanity, En Suite Bathroom, Granite Counters, Garden Tub/Roman Tub, Stone Counters, Separate Shower
- Level: First
- Dimensions: 13 x 14
Dining room
- Level: First
- Dimensions: 12 x 8
Other
- Features: Built-in Features, Stone Counters, Solid Surface Counters
- Level: Second
- Dimensions: 11 x 5
Half bath
- Level: First
- Dimensions: 7 x 7
Kitchen
- Features: Built-in Features, Eat-in Kitchen, Granite Counters, Kitchen Island, Pantry, Stone Counters, Walk-In Pantry
- Level: First
- Dimensions: 12 x 15
Laundry
- Features: Built-in Features, Stone Counters, Utility Sink
- Level: First
- Dimensions: 8 x 7
Living room
- Features: Built-in Features, Ceiling Fan(s), Fireplace
- Level: First
- Dimensions: 28 x 23
Living room
- Features: Ceiling Fan(s)
- Level: Second
- Dimensions: 16 x 24
Office
- Level: First
- Dimensions: 10 x 15
Heating
- Central, Fireplace(s), Natural Gas
Cooling
- Attic Fan, Central Air, Ceiling Fan(s), Electric
Appliances
- Included: Some Gas Appliances, Dishwasher, Electric Oven, Gas Cooktop, Disposal, Gas Water Heater, Microwave, Plumbed For Gas, Water Softener, Water Purifier
- Laundry: Washer Hookup, Dryer Hookup, ElectricDryer Hookup, Laundry in Utility Room, Stacked
Features
- Built-in Features, Chandelier, Decorative/Designer Lighting Fixtures, Double Vanity, Eat-in Kitchen, Granite Counters, High Speed Internet, Kitchen Island, Open Floorplan, Pantry, Cable TV, Vaulted Ceiling(s), Walk-In Closet(s), Wired for Sound
- Flooring: Carpet, Ceramic Tile, Engineered Hardwood
- Windows: Window Coverings
- Has basement: No
- Number of fireplaces: 1
- Fireplace features: Family Room, Gas, Gas Log, Gas Starter, Living Room, Stone
Interior area
- Total interior livable area: 2,557 sqft
Property
Parking
- Total spaces: 4
- Parking features: Alley Access, Asphalt, Door-Single, Driveway, Epoxy Flooring, Electric Vehicle Charging Station(s), Garage, Garage Door Opener, Inside Entrance, Garage Faces Rear
- Attached garage spaces: 2
- Carport spaces: 2
Features
- Levels: Two
- Stories: 2
- Patio & porch: Rear Porch, Patio, Covered
- Exterior features: Lighting, Outdoor Living Area, Private Yard, Rain Gutters
- Pool features: None, Community
- Fencing: Fenced,Gate,High Fence,Privacy,Wood,Wrought Iron
Lot
- Size: 28.19 Acres
- Features: Corner Lot, Landscaped, Level, Sprinkler System
- Residential vegetation: Grassed
Details
- Parcel number: R1018903552131
Construction
Type & style
- Home type: Condo
- Architectural style: Traditional,Detached
- Property subtype: Condominium, Single Family Residence
Materials
- Brick, Rock, Stone
- Foundation: Slab
- Roof: Composition,Shingle
Condition
- Year built: 2014
Utilities & green energy
- Sewer: Public Sewer
- Water: Public
- Utilities for property: Natural Gas Available, Phone Available, Sewer Available, Separate Meters, Underground Utilities, Water Available, Cable Available
Community & HOA
Community
- Features: Clubhouse, Fitness Center, Pool, Community Mailbox, Curbs, Sidewalks
- Security: Security System Owned, Security System, Carbon Monoxide Detector(s), Smoke Detector(s)
- Subdivision: Retreat At Craig Ranch The
HOA
- Has HOA: Yes
- Amenities included: Maintenance Front Yard
- Services included: All Facilities, Maintenance Grounds, Maintenance Structure
- HOA fee: $440 monthly
- HOA name: Neighborhood Management Company
- HOA phone: 972-359-1548
Location
- Region: Mckinney
Financial & listing details
- Tax assessed value: $564,154
- Annual tax amount: $8,640
- Date on market: 5/20/2026
- Cumulative days on market: 12 days
- Listing terms: Cash,Conventional,FHA,VA Loan
- Exclusions: Curtains and curtain rods...The refrigerator, washer and dryer, are all negotiable with a good and acceptable offer.
- Road surface type: Asphalt
Price history
| Date | Event | Price |
|---|---|---|
| 6/22/2026 | Sold | -- |
Source: NTREIS #21255079 Report a problem | ||
| 6/9/2026 | Pending sale | $525,000$205/sqft |
Source: NTREIS #21255079 Report a problem | ||
| 6/1/2026 | Contingent | $525,000$205/sqft |
Source: NTREIS #21255079 Report a problem | ||
| 5/20/2026 | Listed for sale | $525,000-2.6%$205/sqft |
Source: NTREIS #21255079 Report a problem | ||
| 11/16/2023 | Listing removed | -- |
Source: NTREIS #20448346 Report a problem | ||
| 11/8/2023 | Price change | $539,000-2%$211/sqft |
Source: NTREIS #20448346 Report a problem | ||
| 10/27/2023 | Price change | $550,000-1.8%$215/sqft |
Source: NTREIS #20448346 Report a problem | ||
| 10/6/2023 | Listed for sale | $560,000$219/sqft |
Source: NTREIS #20448346 Report a problem | ||
Public tax history
| Year | Property taxes | Tax assessment |
|---|---|---|
| 2025 | $3,446 -17.5% | $519,756 +10% |
| 2024 | $4,176 +4.1% | $472,505 +10% |
| 2023 | $4,013 -33.3% | $429,550 +10% |
| 2022 | $6,015 -0.4% | $390,500 +10% |
| 2021 | $6,038 +0.9% | $355,000 +4.4% |
| 2020 | $5,983 -2.6% | $340,000 -5.6% |
| 2019 | $6,145 +1.3% | $360,000 +5.3% |
| 2018 | $6,066 -2.9% | $342,000 -5.9% |
| 2017 | $6,249 | $363,585 +3.7% |
| 2016 | $6,249 +501.3% | $350,567 +9.9% |
| 2015 | $1,039 | $318,917 |
Find assessor info on the county website
Neighborhood: Craig Ranch
Nearby homes
- $512,7002 bd2 ba2.6k sqft5209 Kentwood Dr, McKinney, TX 75070Off Market

- $399,2003 bd2 ba1.7k sqft5205 Kentwood Dr, McKinney, TX 75070Off Market

- $385,9002 bd2 ba1.7k sqft8601 Grassland Dr, McKinney, TX 75070Off Market
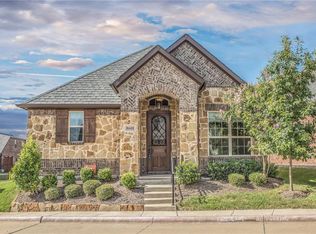
- $496,8003 bd2 ba3k sqft5201 Kentwood Dr, McKinney, TX 75070Off Market
- $503,5003 bd2 ba3k sqft5133 Kentwood Dr, McKinney, TX 75070Off Market
- $--2 bd3 ba2.4k sqft5137 Kentwood Dr, McKinney, TX 75070Sold
- $463,7003 bd3 ba2.5k sqft8605 Grassland Dr, McKinney, TX 75070Off Market
- $516,3003 bd3 ba2.5k sqft8605 Grassland Dr #39, McKinney, TX 75070Off Market
Nearby schools
GreatSchools rating
- 9/10Wortham Intermediate SchoolGrades: 5-6Distance: 0.8 mi
- 9/10Scoggins Middle SchoolGrades: 7-8Distance: 1.1 mi
- 8/10Emerson High SchoolGrades: 9-12Distance: 1.7 mi
Schools provided by the listing agent
- Elementary: Comstock
- Middle: Scoggins,Wortham
- High: Emerson
- District: Frisco ISD
Source: NTREIS. This data may not be complete. We recommend contacting the local school district to confirm school assignments for this home.
Get a cash offer in 3 minutes
Find out how much your home could sell for in as little as 3 minutes with a no-obligation cash offer.
Estimated market value
$508,000
Get a cash offer in 3 minutes
Find out how much your home could sell for in as little as 3 minutes with a no-obligation cash offer.
Estimated market value
$508,000
- Texas
- Collin County
- McKinney
- 75070
- Craig Ranch
- 5213 Kentwood Dr
