Step into easy, energy-efficient living with PAID OFF SOLAR PANELS included in the list price—a valuable bonus that can provide long-term cost savings. Outside, enjoy your own private backyard oasis with a sparkling swimming pool, covered patio, and low to no-maintenance landscaping, giving you more time to relax and entertain.
The chef’s kitchen is designed to impress, featuring a large 5-burner gas cooktop, double ovens, center island, soft close cabinetry, tile backsplash, and walk-in pantry. The spacious first-floor primary suite offers dual vanities, soaking tub, separate shower, and walk-in closet with direct access to the oversized utility room. The utility room includes a sink and space for an additional refrigerator.
Upstairs, three spacious bedrooms are complemented by a versatile loft and game room, offering plenty of room for family, guests, hobbies, or entertaining.
Tucked away on a quiet cul-de-sac in Eagle Ridge, the home also offers neighborhood area amenities such as walking trails and a playground.
Discounted rate buy-down options and no lender fee refinancing may be available for qualified buyers of this home.
For sale
Price cut: $26K (8/25)
$699,000
4109 Rainey St, McKinney, TX 75070
4beds
3,378sqft
Single Family Residence
Built in 2017
5,793 Square Feet Lot
$681,300 Zestimate®
$207/sqft
$55/mo HOA
What's special
Sparkling swimming poolVersatile loftPrivate backyard oasisLow to no-maintenance landscapingSpacious first-floor primary suiteCovered patioSoaking tub
- 30 days
- 719
- 53
Zillow last checked:
Listing updated:
Listed by:
Kelli Burke 0692496 214-206-5906,
Orchard Brokerage 844-515-9880
Source: NTREIS,MLS#: 21342834
Facts & features
Interior
Bedrooms & bathrooms
- Bedrooms: 4
- Bathrooms: 4
- Full bathrooms: 3
- 1/2 bathrooms: 1
Primary bedroom
- Features: Built-in Features, Ceiling Fan(s), En Suite Bathroom, Linen Closet, Walk-In Closet(s)
- Level: First
- Dimensions: 15 x 16
Bedroom
- Features: Ceiling Fan(s)
- Level: Second
- Dimensions: 13 x 10
Bedroom
- Features: Split Bedrooms
- Level: Second
- Dimensions: 13 x 12
Bedroom
- Features: Split Bedrooms
- Level: Second
- Dimensions: 11 x 13
Primary bathroom
- Features: Dual Sinks, En Suite Bathroom, Linen Closet
- Level: First
- Dimensions: 11 x 14
Dining room
- Level: First
- Dimensions: 17 x 16
Family room
- Features: Ceiling Fan(s)
- Level: Second
- Dimensions: 12 x 18
Other
- Features: En Suite Bathroom
- Level: Second
- Dimensions: 5 x 7
Other
- Features: Jack and Jill Bath
- Level: Second
- Dimensions: 6 x 3
Half bath
- Level: First
- Dimensions: 5 x 4
Kitchen
- Features: Breakfast Bar, Built-in Features, Eat-in Kitchen, Kitchen Island, Pantry
- Level: First
- Dimensions: 9 x 19
Laundry
- Features: Built-in Features, Utility Sink
- Level: First
- Dimensions: 13 x 5
Living room
- Features: Ceiling Fan(s), Fireplace
- Level: First
- Dimensions: 14 x 16
Loft
- Features: Ceiling Fan(s)
- Level: Second
- Dimensions: 16 x 25
Office
- Level: First
- Dimensions: 11 x 13
Heating
- Central
Cooling
- Central Air
Appliances
- Included: Dishwasher, Gas Cooktop, Microwave
- Laundry: Common Area, Laundry in Utility Room
Features
- Chandelier, Decorative/Designer Lighting Fixtures, Double Vanity, Eat-in Kitchen, Kitchen Island, Loft, Open Floorplan, Pantry, Walk-In Closet(s)
- Flooring: Carpet, Tile, Wood
- Windows: Window Coverings
- Has basement: No
- Number of fireplaces: 1
- Fireplace features: Living Room, Stone
Interior area
- Total interior livable area: 3,378 sqft
Video & virtual tour
Property
Parking
- Total spaces: 2
- Parking features: Driveway, Garage
- Attached garage spaces: 2
Features
- Levels: Two
- Stories: 2
- Patio & porch: Covered
- Exterior features: Lighting, Private Yard
- Has private pool: Yes
- Pool features: In Ground, Outdoor Pool, Pool, Private
- Fencing: Back Yard,Fenced,Wood
Lot
- Size: 5,793 Square Feet
- Features: Cul-De-Sac, Interior Lot, Level, Few Trees
- Residential vegetation: Grassed
Details
- Parcel number: R1111300B02101
Construction
Type & style
- Home type: SingleFamily
- Architectural style: Traditional,Detached
- Property subtype: Single Family Residence
Materials
- Brick, Rock, Stone
- Foundation: Slab
- Roof: Composition
Condition
- Year built: 2017
Utilities & green energy
- Utilities for property: Cable Available
Green energy
- Energy generation: Solar
Community & HOA
Community
- Subdivision: Eagle Ridge
HOA
- Has HOA: Yes
- Services included: Association Management, Maintenance Grounds
- HOA fee: $55 monthly
- HOA name: Neighborhood Management
- HOA phone: 972-359-1548
Location
- Region: Mckinney
Financial & listing details
- Price per square foot: $207/sqft
- Tax assessed value: $687,267
- Annual tax amount: $12,155
- Date on market: 8/6/2026
- Cumulative days on market: 30 days
- Listing terms: Cash,Conventional,FHA,VA Loan
- Exclusions: Seller's Personal Property.
Estimated market value
$681,300
$647,000 - $715,000
$4,148/mo
Price history
| Date | Event | Price |
|---|---|---|
| 8/25/2026 | Price change | $699,000-3.6%$207/sqft |
Source: NTREIS #21342834 Report a problem | ||
| 8/6/2026 | Listed for sale | $725,000$215/sqft |
Source: NTREIS #21342834 Report a problem | ||
Public tax history
| Year | Property taxes | Tax assessment |
|---|---|---|
| 2025 | $10,416 +6.5% | $687,267 +10% |
| 2024 | $9,782 +9.7% | $624,792 +10% |
| 2023 | $8,913 -6.2% | $567,993 +13.8% |
| 2022 | $9,505 +4% | $499,312 +12.8% |
| 2021 | $9,139 +2% | $442,556 +3.8% |
| 2020 | $8,960 -0.9% | $426,381 +0.7% |
| 2019 | $9,041 -7.7% | $423,488 -3.2% |
| 2018 | $9,798 | $437,661 +592.5% |
| 2017 | -- | $63,200 |
Find assessor info on the county website
Monthly payment
Est. payment
Payment breakdown
Explore the cost of this home by adjusting the details. Changes won't be saved.Climate risks
Neighborhood: Village Park
Nearby schools
Schools provided by the listing agent
- Elementary: Lois Lindsey
- Middle: Curtis
- High: Allen
- District: Allen ISD
Source: NTREIS. This data may not be complete. We recommend contacting the local school district to confirm school assignments for this home.


Similar homes
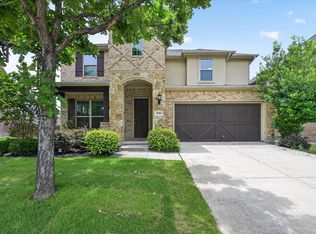
- $720,0005 bd4 ba3.6k sqft4405 Jubilee Dr, McKinney, TX 75070For Sale
 MLS ID #21327168, Dina Grudo. NTREIS
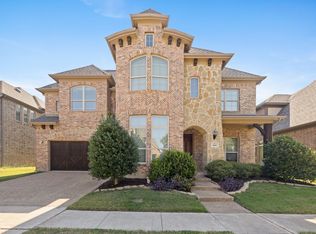
 - $619,0005 bd4 ba3k sqft5109 Berkley Dr, McKinney, TX 75070For Sale
 MLS ID #21376473, Stacey Davidson. NTREIS
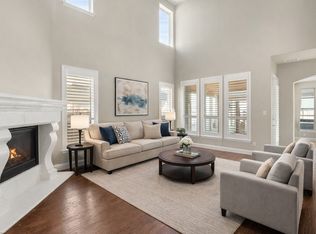
 - $709,0004 bd5 ba3.1k sqft6013 Grand Ranch Pkwy, McKinney, TX 75070For Sale
 MLS ID #21231954, Jana Carmichael. NTREIS
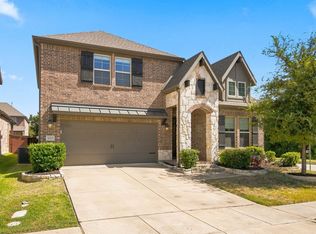
 - $625,0004 bd3 ba3.2k sqft8600 Tutbury Pl, McKinney, TX 75070For Sale
 MLS ID #21359586, Tonja Demaret. NTREIS
