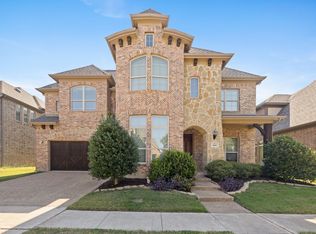
Stunning 4-bedroom, 3.5-bath home in the highly desirable Vineyards community! This beautifully designed two-story home offers a spacious and functional floor plan with modern finishes throughout. The gourmet kitchen features abundant cabinetry, generous counter space, and a breakfast nook that opens to the spacious family room with a cozy fireplace — perfect for everyday living and entertaining. Additional flexible spaces include a downstairs study-den and an upstairs loft. The spacious primary suite provides a private retreat with an ensuite bath.
Enjoy a low-maintenance backyard with a covered patio, a 2-car garage, and a desirable cul-de-sac location. The community amenities including a pool, playgrounds, and walking-biking trails, with convenient access to Highway 121, Highway 75, shopping, dining, and more.
For sale
Price cut: $10K (7/8)
$639,000
4104 Red Granite Ln, McKinney, TX 75070
4beds
3,065sqft
:
Get pre-qualified$4,501/mo
Single Family Residence
Built in 2017
6,054 Square Feet Lot
$623,400 Zestimate®
$208/sqft
$55/mo HOA
What's special
Cozy fireplaceModern finishes throughoutUpstairs loftLow-maintenance backyardSpacious family roomCovered patioBeautifully designed two-story home
- 68 days |
- 351 |
- 26 |
Zillow last checked:
Listing updated:
Listed by:
Shibu James 0641508 469-774-3339,
Beam Real Estate, LLC 972-484-6644
Source: NTREIS,MLS#: 21276567
Facts & features
Interior
Bedrooms & bathrooms
- Bedrooms: 4
- Bathrooms: 4
- Full bathrooms: 3
- 1/2 bathrooms: 1
Primary bedroom
- Features: Ceiling Fan(s), Dual Sinks
- Level: First
- Dimensions: 18 x 17
Kitchen
- Features: Built-in Features, Granite Counters, Pantry, Walk-In Pantry
- Level: First
- Dimensions: 16 x 17
Living room
- Features: Built-in Features, Fireplace
- Level: First
- Dimensions: 16 x 20
Office
- Features: Ceiling Fan(s)
- Level: First
- Dimensions: 12 x 14
Heating
- Central
Cooling
- Central Air, Ceiling Fan(s), Electric
Appliances
- Included: Dishwasher, Gas Cooktop, Disposal, Microwave
Features
- Granite Counters, High Speed Internet, Cable TV
- Has basement: No
- Number of fireplaces: 1
- Fireplace features: Gas
Interior area
- Total interior livable area: 3,065 sqft
Video & virtual tour
Property
Parking
- Total spaces: 2
- Parking features: Garage Faces Front
- Attached garage spaces: 2
Features
- Levels: Two
- Stories: 2
- Pool features: None
Lot
- Size: 6,054 Square Feet
Details
- Parcel number: R1111300B01701
Construction
Type & style
- Home type: SingleFamily
- Architectural style: Traditional,Detached
- Property subtype: Single Family Residence
Materials
- Brick, Rock, Stone
Condition
- Year built: 2017
Utilities & green energy
- Sewer: Public Sewer
- Water: Public
- Utilities for property: Sewer Available, Water Available, Cable Available
Community & HOA
Community
- Subdivision: Eagle Ridge
HOA
- Has HOA: Yes
- Services included: Association Management
- HOA fee: $660 annually
- HOA name: Neighborhood Management Inc
- HOA phone: 972-359-1548
Location
- Region: Mckinney
Financial & listing details
- Price per square foot: $208/sqft
- Tax assessed value: $614,347
- Annual tax amount: $10,866
- Date on market: 5/21/2026
- Cumulative days on market: 69 days
- Listing terms: Cash,Conventional
Estimated market value
$623,400
$592,000 - $655,000
$3,425/mo
Price history
| Date | Event | Price |
|---|---|---|
| 7/8/2026 | Price change | $639,000-1.5%$208/sqft |
Source: NTREIS #21276567 Report a problem | ||
| 6/3/2026 | Price change | $649,000-1.7%$212/sqft |
Source: NTREIS #21276567 Report a problem | ||
| 5/21/2026 | Listed for sale | $660,000$215/sqft |
Source: NTREIS #21276567 Report a problem | ||
| 5/5/2026 | Listing removed | $3,499$1/sqft |
Source: Zillow Rentals Report a problem | ||
| 3/25/2026 | Listed for rent | $3,499+16.7%$1/sqft |
Source: Zillow Rentals Report a problem | ||
| 2/25/2025 | Listing removed | $2,999$1/sqft |
Source: Zillow Rentals Report a problem | ||
| 2/8/2025 | Price change | $2,999-3.2%$1/sqft |
Source: Zillow Rentals Report a problem | ||
| 1/8/2025 | Price change | $3,099+10.7%$1/sqft |
Source: Zillow Rentals Report a problem | ||
| 12/7/2024 | Listed for rent | $2,799$1/sqft |
Source: Zillow Rentals Report a problem | ||
| 12/9/2023 | Listing removed | -- |
Source: Zillow Rentals Report a problem | ||
| 11/21/2023 | Price change | $2,799-6.7%$1/sqft |
Source: Zillow Rentals Report a problem | ||
| 11/16/2023 | Price change | $2,999-6.3%$1/sqft |
Source: Zillow Rentals Report a problem | ||
| 11/10/2023 | Price change | $3,199-11.1%$1/sqft |
Source: Zillow Rentals Report a problem | ||
| 10/27/2023 | Listed for rent | $3,599$1/sqft |
Source: Zillow Rentals Report a problem | ||
Public tax history
| Year | Property taxes | Tax assessment |
|---|---|---|
| 2025 | $10,866 +27.7% | $614,347 +11.3% |
| 2024 | $8,506 +9.9% | $552,047 +10% |
| 2023 | $7,737 -10.4% | $501,861 +10% |
| 2022 | $8,638 +1.1% | $456,237 +10% |
| 2021 | $8,542 +2.1% | $414,761 +3.9% |
| 2020 | $8,363 +2.7% | $399,104 +4.2% |
| 2019 | $8,141 -5.5% | $383,000 -1% |
| 2018 | $8,618 | $386,990 +512.3% |
| 2017 | -- | $63,200 |
Find assessor info on the county website
Monthly payment
Est. payment
Payment breakdown
Explore the cost of this home by adjusting the details. Changes won't be saved.Climate risks
Neighborhood: Village Park
Nearby schools
GreatSchools rating
- 10/10Lois Lindsey ElementaryGrades: PK-6Distance: 0.4 mi
- 10/10Walter & Lois Curtis Middle SchoolGrades: 7-8Distance: 5 mi
- 8/10Allen High SchoolGrades: 9-12Distance: 3.7 mi
Schools provided by the listing agent
- Elementary: Lois Lindsey
- Middle: Lowery Freshman Center
- High: Allen
- District: Allen ISD
Source: NTREIS. This data may not be complete. We recommend contacting the local school district to confirm school assignments for this home.
- $587,0004 bd2 ba2.8k sqft4100 Red Granite Ln, McKinney, TX 75070Off Market
- $589,7004 bd4 ba2.8k sqft4105 Rainey St, McKinney, TX 75070Off Market

- $592,4004 bd3 ba3k sqft4101 Rainey St, McKinney, TX 75070Off Market
- $692,0005 bd3 ba3.3k sqft4109 Rainey St, McKinney, TX 75070Off Market
- $533,4003 bd2 ba2k sqft4112 Red Granite Ln, McKinney, TX 75070Off Market
- $600,8004 bd3 ba3k sqft4113 Rainey St, McKinney, TX 75070Off Market
- $459,8003 bd2 ba1.9k sqft5716 Morning Wind, McKinney, TX 75070Off Market
- $573,1004 bd3 ba2.9k sqft5712 Morning Wind Dr, McKinney, TX 75070Off Market
A local agent can set up tours, give advice and negotiate with sellers.
A local lender can help you make sure your offer is ready when you are.
Similar homes
- $739,0005 bd4 ba3.6k sqft4405 Jubilee Dr, McKinney, TX 75070For Sale
 MLS ID #21327168, Dina Grudo. NTREIS
 - $495,0005 bd3 ba2.9k sqft4105 Plymouth Dr, McKinney, TX 75070For Sale
 MLS ID #21261587, Daniel Cline. NTREIS
 - $630,0004 bd4 ba4.1k sqft13350 Lincolnshire Ln, Frisco, TX 75035For Sale
 MLS ID #21341472, Nicole Donaho. NTREIS
 - $629,0004 bd4 ba3.2k sqft7905 Lavaca River Dr, McKinney, TX 75071For Sale
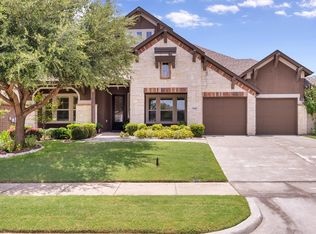 MLS ID #21338639, Chris Hickman. NTREIS
 - $635,0004 bd4 ba3.3k sqft2728 Country Church Rd, McKinney, TX 75071For SaleMLS ID #21287885, Shawna King. NTREIS
- $460,0004 bd3 ba2.4k sqft5912 White Pine Dr, McKinney, TX 75070For SaleMLS ID #21260475, Kinsley Spencer. NTREIS
- $675,0005 bd4 ba3.8k sqft2013 Chessington Ln, McKinney, TX 75072For SaleMLS ID #21218528, Kerri Vana. NTREIS
- $599,0004 bd4 ba2.7k sqft12001 Tobosa Cir, McKinney, TX 75071For SaleMLS ID #21284550, Kevin Andrews. NTREIS
- $665,0004 bd3 ba3k sqft1224 Elletracy St, McKinney, TX 75071For SaleMLS ID #21189079, Melanie Caple. NTREIS
- $569,0004 bd3 ba2.4k sqft412 James Herndon Trl, McKinney, TX 75071For SaleMLS ID #21298423, Tom Tang. NTREIS
- $599,9005 bd4 ba3.2k sqft201 Sandy Creek Way, McKinney, TX 75072For SaleMLS ID #21304243, Melinda Klotz. NTREIS
- $570,0004 bd4 ba2.7k sqft913 Lampassas Trl, McKinney, TX 75072For SaleMLS ID #21268124, Livia Pepe. NTREIS
- $625,0005 bd4 ba3k sqft8005 Strecker Ln, Plano, TX 75025For SaleMLS ID #21337165, Jing Zhang. NTREIS
- $545,0004 bd4 ba2.7k sqft1908 Canyon Wren Dr, McKinney, TX 75071For SaleMLS ID #21222383, Jason Mathias. NTREIS
- $599,9004 bd4 ba3.2k sqft2445 Greenbrook Dr, Little Elm, TX 75068For SaleMLS ID #21313847, Seana Taylor. NTREIS
- $559,0005 bd4 ba3.3k sqft5128 Grove Cove Dr, McKinney, TX 75071For SaleMLS ID #21316651, Kelli Burke. NTREIS
- $725,0005 bd4 ba4.1k sqft405 James Herndon Trl, McKinney, TX 75071For SaleMLS ID #21167748, Makayla Riley. NTREIS
- $530,0004 bd3 ba2.2k sqft10816 Sexton Dr, McKinney, TX 75072For SaleMLS ID #21308305, Summer Hayes. NTREIS
- $695,0005 bd4 ba3.2k sqft12809 Spring Hill Dr, Frisco, TX 75035For SaleMLS ID #21233684, Yasmin Olivas. NTREIS
- $493,0004 bd3 ba2.9k sqft9417 Harrell Dr, McKinney, TX 75072For SaleMLS ID #21313624, Shubhra Bhattacharya. NTREIS
