Sellers offering $8,000 credit to use towards your choice of rate buy down or updates! This is a 4-bedroom plus study, 2.5-bath brick home located in the sought-after Pine Ridge Estates community of McKinney. This home features a functional floor plan, alley-entry garage, and comfortable living spaces designed for everyday life.
Inside, you'll find updated granite countertops in the kitchen and bathrooms, attractive wood-look Pergo laminate flooring, and a cozy fireplace that can be used as either gas or wood-burning. The primary bedroom is conveniently located downstairs and offers a large closet with excellent storage. Upstairs features three additional bedrooms plus a versatile game room, playroom, or study area, providing flexibility for a variety of lifestyles.
Major updates include a roof replaced in recent years, water heater replaced in 2022, fiber internet availability, alarm system, and HVAC units with new coils serviced by Burnside Heating & Air and maintained on a service plan. The home also offers four attic spaces, providing exceptional storage throughout.
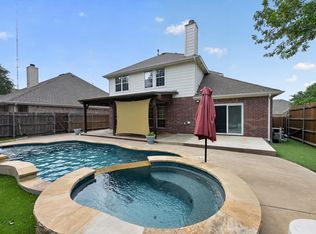
Step outside and discover one of this property's most unique features—a private backyard retreat filled with mature landscaping, colorful Japanese maples, evergreen plantings, winding garden paths, decorative hardscaping, a gazebo, fire pit, storage shed, and a custom outdoor garden railway that creates a truly one-of-a-kind setting for relaxing or entertaining. The south-facing yard has been thoughtfully designed to provide beauty, privacy, and year-round enjoyment.
Residents of Pine Ridge Estates enjoy access to a community pool, park, playground, and green spaces while being conveniently located near highly rated McKinney ISD schools. Just minutes away are Gabe Nesbitt Community Park, Apex Centre, PSA McKinney, McKinney Public Library, shopping, dining, and entertainment.
Home is now in process of being vacant and move-in ready. Some of the home's pictures are virtually staged.
Pending
Price cut: $10K (8/2)
$450,000
5912 White Pine Dr, McKinney, TX 75070
4beds
2,486sqft
Single Family Residence
Built in 2002
6,098 Square Feet Lot
$-- Zestimate®
$181/sqft
$55/mo HOA
What's special
Storage shedCustom outdoor garden railwayFunctional floor planWinding garden pathsColorful japanese maplesEvergreen plantingsFire pit
- 63 days |
- 337 |
- 18 |
Zillow last checked:
Listing updated:
Listed by:
Kinsley Spencer 0706983 972-974-0370,
Ultima Real Estate 972-980-9393,
Rick Barrera 0705821 214-991-6515,
Ultima Real Estate
Source: NTREIS,MLS#: 21260475
Facts & features
Interior
Bedrooms & bathrooms
- Bedrooms: 4
- Bathrooms: 3
- Full bathrooms: 2
- 1/2 bathrooms: 1
Primary bedroom
- Features: Ceiling Fan(s)
- Level: First
- Dimensions: 0 x 0
Living room
- Features: Fireplace
- Level: First
- Dimensions: 0 x 0
Appliances
- Included: Dishwasher, Disposal
Features
- Chandelier, Decorative/Designer Lighting Fixtures, Double Vanity, Granite Counters, High Speed Internet, Pantry, Cable TV
- Has basement: No
- Number of fireplaces: 1
- Fireplace features: Gas, Wood Burning
Interior area
- Total interior livable area: 2,486 sqft
Video & virtual tour
Property
Parking
- Total spaces: 2
- Parking features: Alley Access, Concrete, Door-Multi, Driveway, Enclosed
- Attached garage spaces: 2
Features
- Levels: Two
- Stories: 2
- Pool features: None
Lot
- Size: 6,098 Square Feet
Details
- Parcel number: R473100J03201
Construction
Type & style
- Home type: SingleFamily
- Architectural style: Detached
- Property subtype: Single Family Residence
Materials
- Brick
Condition
- Year built: 2002
Utilities & green energy
- Sewer: Public Sewer
- Water: Public
- Utilities for property: Natural Gas Available, Sewer Available, Separate Meters, Underground Utilities, Water Available, Cable Available
Community & HOA
Community
- Features: Curbs, Sidewalks
- Subdivision: Pine Ridge Estates Ph Three A
HOA
- Has HOA: Yes
- Services included: Association Management, Maintenance Grounds
- HOA fee: $165 quarterly
- HOA name: Pine Ridge Estates Hoa C/O Sbb Community Managemen
- HOA phone: 972-960-2800
Location
- Region: Mckinney
Financial & listing details
- Price per square foot: $181/sqft
- Tax assessed value: $454,946
- Annual tax amount: $7,747
- Date on market: 6/26/2026
- Cumulative days on market: 52 days
- Exclusions: Koi pond is excluded. Seller will leave train track and storage shed.
Estimated market value
Not available
Estimated sales range
Not available
Not available
Price history
| Date | Event | Price |
|---|---|---|
| 8/21/2026 | Pending sale | $450,000$181/sqft |
Source: NTREIS #21260475 Report a problem | ||
| 8/11/2026 | Contingent | $450,000$181/sqft |
Source: NTREIS #21260475 Report a problem | ||
| 8/2/2026 | Price change | $450,000-2.2%$181/sqft |
Source: NTREIS #21260475 Report a problem | ||
| 6/26/2026 | Listed for sale | $460,000+200.9%$185/sqft |
Source: NTREIS #21260475 Report a problem | ||
| 3/24/2021 | Listing removed | -- |
Source: Owner Report a problem | ||
| 9/5/2008 | Listing removed | $152,855$61/sqft |
Source: Owner Report a problem | ||
| 7/30/2008 | Price change | $152,855-2.4%$61/sqft |
Source: Owner Report a problem | ||
| 6/27/2008 | Listed for sale | $156,655$63/sqft |
Source: Owner Report a problem | ||
Public tax history
| Year | Property taxes | Tax assessment |
|---|---|---|
| 2025 | $1,964 -25.1% | $443,411 +10% |
| 2024 | $2,622 +3.6% | $403,101 +10% |
| 2023 | $2,530 -42.3% | $366,455 +10% |
| 2022 | $4,382 -0.6% | $333,141 +10% |
| 2021 | $4,408 +2.7% | $302,855 +10% |
| 2020 | $4,294 -1.7% | $275,323 -4% |
| 2019 | $4,368 -0.8% | $286,926 -0.9% |
| 2018 | $4,403 +2.2% | $289,407 +3.2% |
| 2017 | $4,308 | $280,361 +10.1% |
| 2016 | $4,308 +1.3% | $254,684 +7.9% |
| 2015 | $4,252 | $235,972 +15.5% |
| 2014 | $4,252 | $204,363 +13.7% |
| 2013 | -- | $179,698 +3.5% |
| 2012 | -- | $173,581 -1.7% |
| 2011 | -- | $176,527 +0.7% |
| 2010 | -- | $175,360 -2.3% |
| 2009 | -- | $179,475 -1.4% |
| 2008 | -- | $182,101 +4% |
| 2007 | -- | $175,042 +3.4% |
| 2006 | -- | $169,232 +4.8% |
| 2005 | -- | $161,490 +0.7% |
| 2004 | -- | $160,310 -1.3% |
| 2003 | -- | $162,434 +473% |
| 2002 | -- | $28,350 |
Find assessor info on the county website
Monthly payment
Est. payment
Payment breakdown
Explore the cost of this home by adjusting the details. Changes won't be saved.Climate risks
Neighborhood: Pine Ridge
Nearby schools
GreatSchools rating
- 5/10Reuben Johnson Elementary SchoolGrades: K-5Distance: 0.4 mi
- 7/10Leonard Evans Jr Middle SchoolGrades: 6-8Distance: 0.9 mi
- 7/10McKinney High SchoolGrades: 9-12Distance: 3.7 mi
Schools provided by the listing agent
- Elementary: Johnson
- Middle: Evans
- High: Mckinney
- District: McKinney ISD
Source: NTREIS. This data may not be complete. We recommend contacting the local school district to confirm school assignments for this home.
- $--3 bd2 ba1.6k sqft5916 White Pine Dr, McKinney, TX 75070Sold

- $390,9004 bd2 ba1.7k sqft5908 White Pine Dr, Mc Kinney, TX 75070Off Market
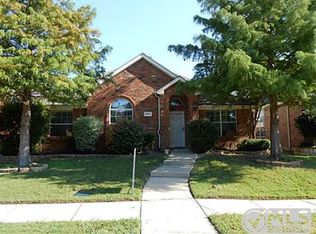
- $426,8004 bd2 ba2.2k sqft5920 White Pine Dr, McKinney, TX 75070Off Market
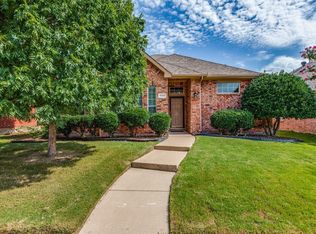
- $417,8004 bd2 ba2.3k sqft5904 White Pine Dr, McKinney, TX 75070Off Market
- $375,6004 bd2 ba1.7k sqft5913 Dark Forest Dr, Mc Kinney, TX 75070Off Market
- $---- bd-- ba-- sqft5913 Dark Forest Dr, McKinney, TX 75070Off Market
- $--4 bd2 ba2.2k sqft5909 Dark Forest Dr, McKinney, TX 75070Sold
- $377,8004 bd2 ba1.7k sqft6000 White Pine Dr, McKinney, TX 75070Off Market
A local agent can set up tours, give advice and negotiate with sellers.
Similar homes
- $409,0004 bd2 ba1.7k sqft5813 Blue Spruce Ln, McKinney, TX 75070For Sale
 MLS ID #21299625, Wendy Huang. NTREIS
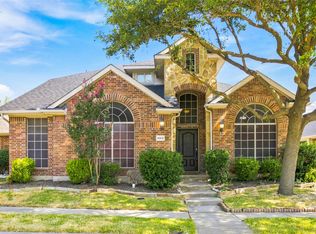
 - $416,5003 bd3 ba2.2k sqft5912 Chuck Wagon Ln, McKinney, TX 75070For Sale
 MLS ID #21351200, Kelly Boulton. NTREIS
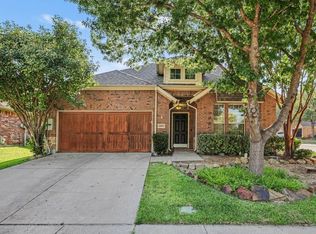
 - $449,9004 bd3 ba2.6k sqft1409 Patriotic Ln, McKinney, TX 75071For Sale
 MLS ID #21317981, Skylar Colley. NTREIS
 - $499,0004 bd3 ba2.4k sqft7912 White Stallion Trl, McKinney, TX 75070For Sale
 MLS ID #21268625, Missie Craig. NTREIS
 - $470,0004 bd3 ba2.3k sqft5408 Stone Cliff Ct, McKinney, TX 75071For SaleMLS ID #21284755, Lucie Warfield. NTREIS
- $338,9973 bd2 ba2k sqft4424 Santa Fe Ln, McKinney, TX 75070For SaleMLS ID #21349949, Holly Milstead. NTREIS
- $585,0004 bd4 ba3.4k sqft6329 Whetstone Dr, McKinney, TX 75070For SaleMLS ID #21262901, Megan Thomas. NTREIS
- $495,0004 bd3 ba2.4k sqft12417 Sharpsburg Dr, McKinney, TX 75071For SaleMLS ID #21341557, Sarah Maxwell. NTREIS
- $495,0003 bd3 ba2.6k sqft10505 Sexton Dr, McKinney, TX 75072For SaleMLS ID #21294705, Douglas Kim. NTREIS
- $500,0004 bd3 ba2.4k sqft12441 Peak Cir, Frisco, TX 75035For SaleMLS ID #21367232, Greg Rice. NTREIS
- $424,9003 bd3 ba2.4k sqft9620 Straightaway Dr, McKinney, TX 75072For SaleMLS ID #21275374, Nick Good. NTREIS
- $365,9003 bd3 ba1.6k sqft2113 Reston Dr, McKinney, TX 75070For SaleMLS ID #21329814, Susan Godfroid. NTREIS
- $533,0004 bd4 ba2.7k sqft913 Lampassas Trl, McKinney, TX 75072For SaleMLS ID #21268124, Livia Pepe. NTREIS
- $569,0004 bd3 ba2.4k sqft412 James Herndon Trl, McKinney, TX 75071For SaleMLS ID #21298423, Tom Tang. NTREIS
- $390,0003 bd3 ba2.1k sqft10628 Cochron Dr, McKinney, TX 75072For SaleMLS ID #21281653, Russell Rhodes. NTREIS
- $449,9004 bd2 ba2.2k sqft13875 Valley Mills Dr, Frisco, TX 75033For SaleMLS ID #21348946, Kevin Andrews. NTREIS
- $475,0004 bd3 ba2k sqft2308 London Dr, Plano, TX 75025For SaleMLS ID #21312473, Jacob Shuler. NTREIS
- $435,0004 bd2 ba1.9k sqft6201 Monticello Dr, Frisco, TX 75035For SaleMLS ID #21327485, Hiroki Irino. NTREIS
- $515,0005 bd4 ba3.3k sqft5117 Blackwood Dr, McKinney, TX 75071For SaleMLS ID #21338799, Anastasia Riley. NTREIS
- $400,0003 bd2 ba1.8k sqft1612 Balboa Ln, Allen, TX 75002For SaleMLS ID #21361532, Carolina Dusenbery. NTREIS
