4 bedroom, 3 bathroom north facing home in Frisco ISD. First floor includes a dining room, family room, kitchen, laundry room and a bedroom and bathroom. The large kitchen island provides lots of cabinets, granite countertops, gas cooking and space for entertaining. Second floor includes a game room, primary bedroom and two bedrooms.
For sale
Price cut: $10K (9/3)
$490,000
12441 Peak Cir, Frisco, TX 75035
4beds
2,434sqft
Single Family Residence
Built in 2005
5,662 Square Feet Lot
$476,100 Zestimate®
$201/sqft
$13/mo HOA
What's special
Gas cookingDining roomLots of cabinetsTwo bedroomsFamily roomGranite countertopsSpace for entertaining
- 16 days
- 897
- 39
Likely to sell faster than
Zillow last checked:
Listing updated:
Listed by:
Greg Rice 0689311,
PSF Realty 469-960-3969
Source: NTREIS,MLS#: 21367232
Facts & features
Interior
Bedrooms & bathrooms
- Bedrooms: 4
- Bathrooms: 3
- Full bathrooms: 3
Primary bedroom
- Features: Ceiling Fan(s), En Suite Bathroom, Walk-In Closet(s)
- Level: Second
- Dimensions: 15 x 18
Bedroom
- Features: Ceiling Fan(s)
- Level: First
- Dimensions: 10 x 11
Bedroom
- Features: Ceiling Fan(s)
- Level: Second
- Dimensions: 11 x 11
Bedroom
- Features: Ceiling Fan(s)
- Level: Second
- Dimensions: 11 x 11
Dining room
- Level: First
- Dimensions: 11 x 15
Game room
- Features: Ceiling Fan(s)
- Level: Second
- Dimensions: 18 x 12
Kitchen
- Features: Granite Counters
- Level: First
- Dimensions: 12 x 18
Laundry
- Level: First
- Dimensions: 6 x 6
Living room
- Features: Ceiling Fan(s)
- Level: First
- Dimensions: 12 x 12
Heating
- Central, Natural Gas
Cooling
- Ceiling Fan(s), Electric
Appliances
- Included: Dishwasher, Disposal, Gas Oven, Gas Water Heater, Microwave
- Laundry: Laundry in Utility Room
Features
- Eat-in Kitchen, High Speed Internet, Kitchen Island, Open Floorplan, Pantry, Walk-In Closet(s)
- Flooring: Carpet, Hardwood
- Has basement: No
- Number of fireplaces: 1
- Fireplace features: Gas, Living Room
Interior area
- Total interior livable area: 2,434 sqft
Video & virtual tour
Property
Parking
- Total spaces: 2
- Parking features: Concrete, Door-Single, Driveway, Garage, Garage Faces Rear, On Street
- Attached garage spaces: 2
Features
- Levels: Two
- Stories: 2
- Patio & porch: Front Porch
- Exterior features: Private Yard, Rain Gutters
- Pool features: None
- Fencing: Wood
Lot
- Size: 5,662 Square Feet
- Features: Interior Lot, Few Trees
Details
- Parcel number: R479800F03601
Construction
Type & style
- Home type: SingleFamily
- Architectural style: Traditional,Detached
- Property subtype: Single Family Residence
Materials
- Brick
- Foundation: Slab
- Roof: Composition
Condition
- Year built: 2005
Utilities & green energy
- Sewer: Public Sewer
- Water: Public
- Utilities for property: Electricity Available, Sewer Available, Water Available
Community & HOA
Community
- Features: Curbs
- Security: Prewired, Security System, Fire Alarm, Smoke Detector(s)
- Subdivision: Shepherds Hill Add - Ph Ii
HOA
- Has HOA: Yes
- Services included: Association Management
- HOA fee: $150 annually
- HOA name: Sheperds Hill Frisco
- HOA phone: 214-368-4030
Location
- Region: Frisco
Financial & listing details
- Price per square foot: $201/sqft
- Tax assessed value: $442,389
- Annual tax amount: $5,413
- Date on market: 8/23/2026
- Cumulative days on market: 18 days
- Listing terms: Cash,Conventional,FHA,VA Loan
- Road surface type: Dirt
Estimated market value
$476,100
$452,000 - $500,000
$2,987/mo
Price history
| Date | Event | Price |
|---|---|---|
| 9/3/2026 | Price change | $490,000-2%$201/sqft |
Source: NTREIS #21367232 Report a problem | ||
| 8/23/2026 | Listed for sale | $500,000+61.3%$205/sqft |
Source: NTREIS #21367232 Report a problem | ||
| 3/1/2018 | Sold | -- |
Source: Agent Provided Report a problem | ||
| 1/22/2018 | Pending sale | $309,900$127/sqft |
Source: CENTURY 21 Judge Fite Company #13708923 Report a problem | ||
| 12/9/2017 | Price change | $309,900-2.4%$127/sqft |
Source: CENTURY 21 Judge Fite Company #13708923 Report a problem | ||
| 10/10/2017 | Listed for sale | $317,400$130/sqft |
Source: CENTURY 21 Judge Fite Co. #13708923 Report a problem | ||
| 8/26/2017 | Listing removed | $317,400$130/sqft |
Source: CENTURY 21 Judge Fite Company #13621489 Report a problem | ||
| 7/18/2017 | Listed for sale | $317,400$130/sqft |
Source: CENTURY 21 Judge Fite Company #13621489 Report a problem | ||
| 7/14/2017 | Pending sale | $317,400$130/sqft |
Source: CENTURY 21 Judge Fite Company #13621489 Report a problem | ||
| 7/10/2017 | Listed for sale | $317,400+38.1%$130/sqft |
Source: CENTURY 21 Judge Fite Company #13621489 Report a problem | ||
| 12/21/2013 | Listing removed | $229,900$94/sqft |
Source: Ebby Halliday Realtors #12054070 Report a problem | ||
| 11/14/2013 | Listed for sale | $229,900$94/sqft |
Source: Ebby Halliday Realtors #12054070 Report a problem | ||
Public tax history
| Year | Property taxes | Tax assessment |
|---|---|---|
| 2025 | $5,413 +0.8% | $436,970 +10% |
| 2024 | $5,368 +13.9% | $397,245 +10% |
| 2023 | $4,711 -14.2% | $361,132 +10% |
| 2022 | $5,489 +2% | $328,302 +10% |
| 2021 | $5,380 -3.9% | $298,456 -1.5% |
| 2020 | $5,599 +1.3% | $303,000 +2.7% |
| 2019 | $5,525 -16.1% | $295,000 -3.7% |
| 2018 | $6,585 +18.3% | $306,457 +11.1% |
| 2017 | $5,566 | $275,940 +9% |
| 2016 | $5,566 +21% | $253,044 +9.4% |
| 2015 | $4,599 | $231,394 +12.6% |
| 2014 | $4,599 | $205,588 +19.2% |
| 2013 | -- | $172,520 +4.5% |
| 2012 | -- | $165,087 -0.8% |
| 2011 | -- | $166,403 +2.4% |
| 2010 | -- | $162,560 -0.8% |
| 2009 | -- | $163,823 -2.3% |
| 2008 | -- | $167,733 -2.9% |
| 2007 | -- | $172,791 -4.7% |
| 2006 | -- | $181,365 +433.1% |
| 2005 | -- | $34,020 +5% |
| 2004 | -- | $32,400 |
| 2003 | -- | $32,400 |
| 2002 | -- | $32,400 |
Find assessor info on the county website
Monthly payment
Est. payment
Payment breakdown
Explore the cost of this home by adjusting the details. Changes won't be saved.Climate risks
Neighborhood: 75035
Nearby schools
Schools provided by the listing agent
- Elementary: Gunstream
- Middle: Wester
- High: Centennial
- District: Frisco ISD
Source: NTREIS. This data may not be complete. We recommend contacting the local school district to confirm school assignments for this home.


Similar homes
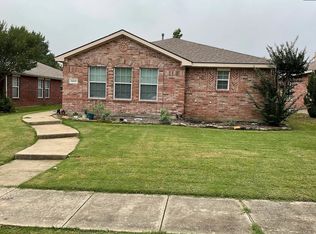
- $495,0004 bd2 ba2.5k sqft9761 Snowberry Dr, Frisco, TX 75035For Sale
 MLS ID #21372264, Jeff Cheney. NTREIS
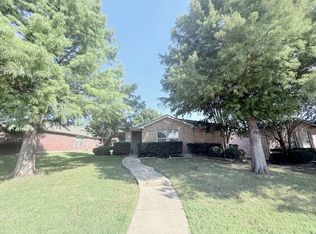
 - $460,0004 bd3 ba2.5k sqft5613 Charleston Dr, Frisco, TX 75035For Sale
 MLS ID #21330295, Mary Harbour. NTREIS
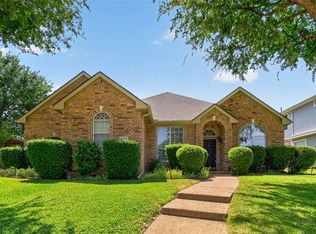
 - $439,9904 bd2 ba2.3k sqft6777 Gatewick Dr, Frisco, TX 75035For Sale
 MLS ID #21342984, Pei-Wen Ting. NTREIS
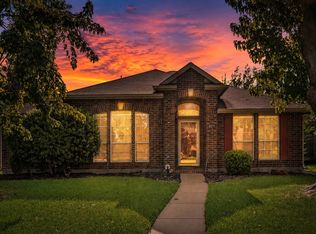
 - $425,0004 bd2 ba1.9k sqft6201 Monticello Dr, Frisco, TX 75035For Sale
 MLS ID #21327485, Hiroki Irino. NTREIS
