
Prime Plano Location, Frisco ISD, Beautifully Updated 4-Bedroom Home Nestled in one of Plano's most desirable neighborhoods and zoned to highly acclaimed Frisco ISD schools, this beautifully maintained two-story home offers the perfect blend of comfort, style, and convenience. Stained board-on-board privacy fence and an extended patio with nice open back yard.
Ideally located just minutes from Highway 121 (Sam Rayburn Tollway) and the Dallas North Tollway, you'll enjoy quick access to the Frisco business corridor, Legacy West, The Shops at Legacy, Stonebriar Centre, and an abundance of shopping, dining, and entertainment.
Residents enjoy outstanding community amenities, including a swimming pool, basketball court, playground, park, and walking areas, making this an exceptional place to call home.
For sale
Price cut: $5K (8/27)
$520,000
9405 Meyers Canyon Dr, Plano, TX 75025
4beds
2,557sqft
Single Family Residence
Built in 2001
7,405 Square Feet Lot
$506,800 Zestimate®
$203/sqft
$48/mo HOA
What's special
Beautifully maintained two-story homeStained board-on-board privacy fence
- 22 days
- 836
- 38
Likely to sell faster than
Zillow last checked:
Listing updated:
Listed by:
Cynthia Li 0658522 325-320-7947,
Keller Williams Realty Allen 972-747-5100
Source: NTREIS,MLS#: 21352293
Facts & features
Interior
Bedrooms & bathrooms
- Bedrooms: 4
- Bathrooms: 3
- Full bathrooms: 2
- 1/2 bathrooms: 1
Primary bedroom
- Features: Walk-In Closet(s)
- Level: First
- Dimensions: 15 x 14
Bedroom
- Features: Ceiling Fan(s), Walk-In Closet(s)
- Level: Second
- Dimensions: 12 x 11
Bedroom
- Features: Ceiling Fan(s), Walk-In Closet(s)
- Level: Second
- Dimensions: 14 x 11
Bedroom
- Features: Ceiling Fan(s), Walk-In Closet(s)
- Level: Second
- Dimensions: 14 x 10
Breakfast room nook
- Features: Breakfast Bar, Eat-in Kitchen
- Level: First
- Dimensions: 11 x 12
Dining room
- Level: First
- Dimensions: 12 x 12
Game room
- Level: Second
- Dimensions: 24 x 15
Kitchen
- Features: Breakfast Bar, Built-in Features, Eat-in Kitchen, Granite Counters
- Level: First
- Dimensions: 14 x 12
Living room
- Features: Ceiling Fan(s), Fireplace
- Level: First
- Dimensions: 20 x 15
Heating
- Central, Natural Gas
Cooling
- Central Air, Ceiling Fan(s), Electric
Appliances
- Included: Dishwasher, Electric Range, Disposal
Features
- Decorative/Designer Lighting Fixtures, Cable TV
- Flooring: Carpet, Wood
- Has basement: No
- Number of fireplaces: 1
- Fireplace features: Family Room, Gas Log
Interior area
- Total interior livable area: 2,557 sqft
Video & virtual tour
Property
Parking
- Total spaces: 2
- Parking features: Driveway, Garage, Garage Door Opener, Garage Faces Rear
- Attached garage spaces: 2
Features
- Levels: Two
- Stories: 2
- Pool features: None
- Fencing: Back Yard,Wood
Lot
- Size: 7,405 Square Feet
Details
- Parcel number: R444800A01301
Construction
Type & style
- Home type: SingleFamily
- Architectural style: Traditional,Detached
- Property subtype: Single Family Residence
- Attached to another structure: Yes
Materials
- Roof: Composition
Condition
- Resale
- Year built: 2001
Utilities & green energy
- Sewer: Public Sewer
- Water: Public
- Utilities for property: Sewer Available, Water Available, Cable Available
Community & HOA
Community
- Subdivision: Ridgeview Park Ph Four
HOA
- Has HOA: Yes
- Services included: All Facilities, Association Management
- HOA fee: $144 quarterly
- HOA name: Cma
- HOA phone: 972-943-2800
Location
- Region: Plano
Financial & listing details
- Price per square foot: $203/sqft
- Tax assessed value: $536,022
- Annual tax amount: $9,046
- Date on market: 8/7/2026
- Cumulative days on market: 23 days
- Listing terms: Cash,Conventional,FHA,VA Loan
Estimated market value
$506,800
$481,000 - $532,000
$2,879/mo
Price history
| Date | Event | Price |
|---|---|---|
| 8/27/2026 | Price change | $520,000-1%$203/sqft |
Source: NTREIS #21352293 Report a problem | ||
| 8/7/2026 | Listed for sale | $525,000-9.2%$205/sqft |
Source: NTREIS #21352293 Report a problem | ||
| 12/1/2025 | Listing removed | $578,000$226/sqft |
Source: NTREIS #20951680 Report a problem | ||
| 5/29/2025 | Listed for sale | $578,000-3%$226/sqft |
Source: NTREIS #20951680 Report a problem | ||
| 10/24/2024 | Listing removed | $596,000$233/sqft |
Source: NTREIS #20671515 Report a problem | ||
| 8/11/2024 | Price change | $596,000-2.3%$233/sqft |
Source: NTREIS #20671515 Report a problem | ||
| 7/24/2024 | Price change | $610,000-1.3%$239/sqft |
Source: NTREIS #20671515 Report a problem | ||
| 7/11/2024 | Listed for sale | $618,000-0.3%$242/sqft |
Source: NTREIS #20671515 Report a problem | ||
| 6/25/2024 | Listing removed | $620,000$242/sqft |
Source: NTREIS #20600844 Report a problem | ||
| 5/13/2024 | Contingent | $620,000$242/sqft |
Source: NTREIS #20600844 Report a problem | ||
| 5/3/2024 | Listed for sale | $620,000+96.8%$242/sqft |
Source: NTREIS #20600844 Report a problem | ||
| 3/28/2016 | Listing removed | $315,000$123/sqft |
Source: Berkshire HathawayHS PenFed TX #13337763 Report a problem | ||
| 3/17/2016 | Pending sale | $315,000$123/sqft |
Source: Berkshire HathawayHS PenFed TX #13337763 Report a problem | ||
| 3/13/2016 | Listed for sale | $315,000$123/sqft |
Source: Berkshire HathawayHS PenFed TX #13337763 Report a problem | ||
Public tax history
| Year | Property taxes | Tax assessment |
|---|---|---|
| 2025 | $9,046 -1.1% | $536,022 0% |
| 2024 | $9,143 -3.5% | $536,242 -5.1% |
| 2023 | $9,471 +17.6% | $565,219 +30.8% |
| 2022 | $8,054 +19.9% | $432,045 +26.3% |
| 2021 | $6,715 +5.3% | $342,053 +8% |
| 2020 | $6,376 -5% | $316,860 -3.6% |
| 2019 | $6,712 -3.4% | $328,610 +2.3% |
| 2018 | $6,947 +6.2% | $321,297 +3.2% |
| 2017 | $6,540 | $311,392 +6.1% |
| 2016 | $6,540 +37.8% | $293,495 +15.9% |
| 2015 | $4,747 | $253,196 +9.9% |
| 2014 | $4,747 | $230,304 +6.2% |
| 2013 | -- | $216,765 +2.2% |
| 2012 | -- | $212,043 -1.6% |
| 2011 | -- | $215,554 +1.7% |
| 2010 | -- | $211,898 -2.7% |
| 2009 | -- | $217,713 -0.8% |
| 2008 | -- | $219,427 +3% |
| 2007 | -- | $212,981 +5.1% |
| 2006 | -- | $202,653 +1.3% |
| 2005 | -- | $200,144 +2.8% |
| 2004 | -- | $194,777 -3.6% |
| 2003 | -- | $202,000 -1.3% |
| 2002 | -- | $204,637 |
Find assessor info on the county website
Monthly payment
Est. payment
Payment breakdown
Explore the cost of this home by adjusting the details. Changes won't be saved.Climate risks
Neighborhood: Ridgeview
Nearby schools
Schools provided by the listing agent
- Elementary: Taylor
- Middle: Fowler
- High: Liberty
- District: Frisco ISD
Source: NTREIS. This data may not be complete. We recommend contacting the local school district to confirm school assignments for this home.
Similar homes
- $530,0004 bd2 ba2.1k sqft3901 Rolling Hills Dr, Plano, TX 75025For Sale
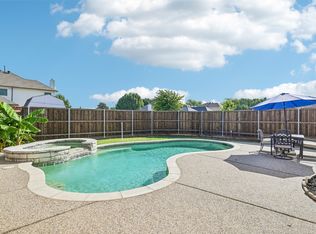 MLS ID #21333055, Dione Beilgard. NTREIS
 - $529,9954 bd3 ba2.5k sqft4333 Waskom Dr, Plano, TX 75024For Sale
 MLS ID #21290834, Bryan Davis. NTREIS
 - $550,0004 bd3 ba3k sqft8121 Case Dr, Plano, TX 75025For Sale
 MLS ID #21323815, Nick Good. NTREIS
 - $455,0003 bd3 ba1.9k sqft9633 Anns Way, Plano, TX 75025For Sale
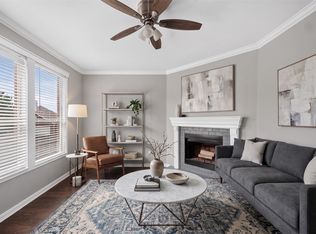 MLS ID #21349709, Charlie Bui. NTREIS
