Impeccably maintained home in a prime location and within walking distance of Borchardt Elementary (rated 10 out of10 by GreatSchools) and walking distance to Buzz Rasor park and the Preston Ridge Trail, while also close to HWY 121 and Preston Road. Enjoy the beautifully manicured lawn and flower gardens when you arrive and then step inside to a versatile open concept floor plan with soaring ceilings, a freshly painted interior, freshly replaced window panes, and upgraded features galore. Primary bedroom located on the first floor featuring a dedicated en suite bathroom with tiled shower, garden tub, dual vanities and a gigantic closet with custom shelving and storage. The kitchen showcases granite counter tops, beautiful wood flooring, numerous cabinets, bay window, a walk in pantry, gas 5 burner cooktop, cozy eat in breakfast nook, and breakfast bar all overlooking the expansive living area. Enjoy the comfort of working from home, because this home features an office located at the front of the home. Upstairs, three additional oversized bedrooms with newer window blinds, ceiling fans and the coziest carpet (REPLACED JULY 2026) your toes will ever touch. An oversized 16x12 game room is located upstairs for entertaining. Roof replaced 2024. Back yard paradise with magnolia tree, 8 foot privacy fence, storage shed, sprinkler system and plenty of space to relax. HVAC system updated with new furnace, new exterior units and coils in 2022. Two car rear entry garage. Prime location, within minutes to Walmart, Kroger and Sams Club.
For sale
Price cut: $5K (9/4)
$525,000
4333 Waskom Dr, Plano, TX 75024
4beds
2,505sqft
Single Family Residence
Built in 2001
6,098 Square Feet Lot
$514,800 Zestimate®
$210/sqft
$67/mo HOA
What's special
Freshly painted interiorStorage shedNewer window blindsBeautiful wood flooringCeiling fansCoziest carpetDedicated en suite bathroom
- 84 days
- 987
- 49
Zillow last checked:
Listing updated:
Listed by:
Bryan Davis 0584891 214-624-9829,
Keller Williams Central 469-467-7755
Source: NTREIS,MLS#: 21290834
Facts & features
Interior
Bedrooms & bathrooms
- Bedrooms: 4
- Bathrooms: 3
- Full bathrooms: 2
- 1/2 bathrooms: 1
Primary bedroom
- Features: Closet Cabinetry, Dual Sinks, Double Vanity, En Suite Bathroom, Linen Closet, Separate Shower, Walk-In Closet(s)
- Level: First
- Dimensions: 16 x 14
Bedroom
- Features: Walk-In Closet(s)
- Level: Second
- Dimensions: 11 x 10
Bedroom
- Features: Walk-In Closet(s)
- Level: Second
- Dimensions: 11 x 10
Bedroom
- Features: Walk-In Closet(s)
- Level: Second
- Dimensions: 11 x 11
Primary bathroom
- Features: Built-in Features, Closet Cabinetry, Dual Sinks, Double Vanity, En Suite Bathroom, Linen Closet, Solid Surface Counters, Separate Shower
- Level: First
- Dimensions: 10 x 9
Breakfast room nook
- Level: First
- Dimensions: 10 x 10
Other
- Features: Garden Tub/Roman Tub
- Level: Second
- Dimensions: 10 x 14
Game room
- Level: Second
- Dimensions: 16 x 12
Half bath
- Level: First
- Dimensions: 8 x 2
Kitchen
- Features: Breakfast Bar, Built-in Features, Butler's Pantry, Dual Sinks, Eat-in Kitchen, Galley Kitchen, Granite Counters, Pantry, Walk-In Pantry
- Level: First
- Dimensions: 15 x 10
Living room
- Level: First
- Dimensions: 17 x 16
Office
- Level: First
- Dimensions: 11 x 10
Utility room
- Features: Utility Room
- Level: First
- Dimensions: 6 x 5
Heating
- Central, Natural Gas
Cooling
- Central Air, Ceiling Fan(s), Electric
Appliances
- Included: Some Gas Appliances, Dishwasher, Gas Cooktop, Disposal, Gas Oven, Gas Water Heater, Microwave, Plumbed For Gas
- Laundry: Washer Hookup, Electric Dryer Hookup, Laundry in Utility Room
Features
- Chandelier, Decorative/Designer Lighting Fixtures, Eat-in Kitchen, Granite Counters, Open Floorplan, Pantry, Vaulted Ceiling(s), Walk-In Closet(s)
- Flooring: Bamboo, Carpet, Tile, Wood
- Windows: Window Coverings
- Has basement: No
- Number of fireplaces: 1
- Fireplace features: Gas, Gas Log, Gas Starter, Living Room
Interior area
- Total interior livable area: 2,505 sqft
Video & virtual tour
Property
Parking
- Total spaces: 2
- Parking features: Alley Access, Door-Single, Driveway, Garage, Garage Door Opener
- Attached garage spaces: 2
Features
- Levels: Two
- Stories: 2
- Patio & porch: Covered
- Exterior features: Private Yard, Rain Gutters, Storage
- Pool features: None, Community
- Fencing: Wood
Lot
- Size: 6,098 Square Feet
- Features: Interior Lot, Landscaped, Subdivision, Sprinkler System, Few Trees
Details
- Parcel number: R463700D02201
- Other equipment: Irrigation Equipment
Construction
Type & style
- Home type: SingleFamily
- Architectural style: Traditional,Detached
- Property subtype: Single Family Residence
Materials
- Brick
- Foundation: Slab
- Roof: Composition
Condition
- Resale
- Year built: 2001
Utilities & green energy
- Sewer: Public Sewer
- Water: Public
- Utilities for property: Electricity Available, Natural Gas Available, Sewer Available, Water Available
Community & HOA
Community
- Features: Playground, Park, Pool, Trails/Paths, Curbs, Sidewalks
- Security: Smoke Detector(s)
- Subdivision: Villages Of White Rock Creek Ph Three
HOA
- Has HOA: Yes
- Services included: Association Management, Maintenance Structure
- HOA fee: $200 quarterly
- HOA name: Cma
- HOA phone: 972-943-2828
Location
- Region: Plano
Financial & listing details
- Price per square foot: $210/sqft
- Tax assessed value: $574,662
- Annual tax amount: $9,698
- Date on market: 6/17/2026
- Cumulative days on market: 84 days
- Listing terms: Cash,Conventional,VA Loan
Estimated market value
$514,800
$489,000 - $541,000
$2,946/mo
Price history
| Date | Event | Price |
|---|---|---|
| 9/4/2026 | Price change | $525,000-0.9%$210/sqft |
Source: NTREIS #21290834 Report a problem | ||
| 8/28/2026 | Price change | $529,995-1.9%$212/sqft |
Source: NTREIS #21290834 Report a problem | ||
| 8/2/2026 | Price change | $539,995-1.8%$216/sqft |
Source: NTREIS #21290834 Report a problem | ||
| 7/18/2026 | Price change | $550,000-1.6%$220/sqft |
Source: NTREIS #21290834 Report a problem | ||
| 6/17/2026 | Listed for sale | $559,117+145.3%$223/sqft |
Source: NTREIS #21290834 Report a problem | ||
| 10/14/2024 | Listing removed | $3,195$1/sqft |
Source: Zillow Rentals Report a problem | ||
| 5/4/2024 | Listing removed | -- |
Source: Zillow Rentals Report a problem | ||
| 4/19/2024 | Listed for rent | $3,195+63.8%$1/sqft |
Source: Zillow Rentals Report a problem | ||
| 3/17/2017 | Listing removed | $1,950$1/sqft |
Source: Zillow Rental Manager Report a problem | ||
| 2/21/2017 | Price change | $1,950-6.9%$1/sqft |
Source: Zillow Rental Manager Report a problem | ||
| 2/3/2017 | Price change | $2,095-4.6%$1/sqft |
Source: Zillow Rental Manager Report a problem | ||
| 1/16/2017 | Listed for rent | $2,195$1/sqft |
Source: Zillow Rental Manager Report a problem | ||
| 4/20/2011 | Listing removed | $227,888$91/sqft |
Source: RE/MAX DFW Associates V #11539725 Report a problem | ||
| 4/1/2011 | Price change | $227,888-0.9%$91/sqft |
Source: RE/MAX DFW Associates V #11539725 Report a problem | ||
| 2/9/2011 | Listed for sale | $229,888$92/sqft |
Source: RE/MAX DFW Associates V #11539725 Report a problem | ||
Public tax history
| Year | Property taxes | Tax assessment |
|---|---|---|
| 2025 | $9,698 +3.8% | $574,662 +21.7% |
| 2024 | $9,342 +67% | $472,197 +10% |
| 2023 | $5,595 -12.4% | $429,270 +10% |
| 2022 | $6,389 +1.5% | $390,245 +10% |
| 2021 | $6,297 +4.6% | $354,768 +6.9% |
| 2020 | $6,021 -5.1% | $331,926 -3.4% |
| 2019 | $6,343 -3% | $343,647 +2.4% |
| 2018 | $6,539 +16.8% | $335,495 +10% |
| 2017 | $5,599 | $304,995 -1.5% |
| 2016 | $5,599 +16.4% | $309,658 +15.3% |
| 2015 | $4,811 | $268,617 +14.2% |
| 2014 | $4,811 | $235,299 +10.9% |
| 2013 | -- | $212,170 +4.1% |
| 2012 | -- | $203,762 -4% |
| 2011 | -- | $212,296 +1.7% |
| 2010 | -- | $208,756 -0.8% |
| 2009 | -- | $210,421 +1.1% |
| 2008 | -- | $208,058 +3.4% |
| 2007 | -- | $201,228 -0.1% |
| 2006 | -- | $201,344 +1.9% |
| 2005 | -- | $197,500 +6.1% |
| 2004 | -- | $186,201 +0.7% |
| 2003 | -- | $184,962 -2.1% |
| 2002 | -- | $188,954 |
Find assessor info on the county website
Monthly payment
Est. payment
Payment breakdown
Explore the cost of this home by adjusting the details. Changes won't be saved.Climate risks
Neighborhood: Villages of White Rock Creek
Nearby schools
Schools provided by the listing agent
- Elementary: Borchardt
- Middle: Clark
- High: Centennial
- District: Frisco ISD
Source: NTREIS. This data may not be complete. We recommend contacting the local school district to confirm school assignments for this home.



Similar homes
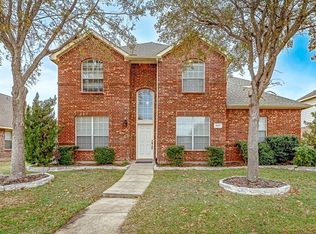
- $520,0004 bd3 ba2.5k sqft9405 Meyers Canyon Dr, Plano, TX 75025For Sale
 MLS ID #21352293, Cynthia Li. NTREIS
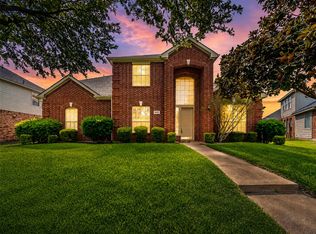
 - $505,0003 bd3 ba2.4k sqft4720 Portrait Ln, Plano, TX 75024For Sale
 MLS ID #21339410, Shubhra Bhattacharya. NTREIS
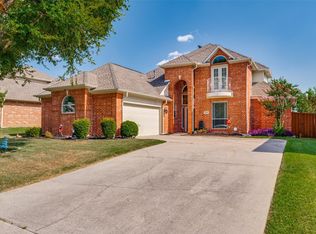
 - $519,5004 bd2 ba2.1k sqft3901 Rolling Hills Dr, Plano, TX 75025For Sale
 MLS ID #21333055, Dione Beilgard. NTREIS
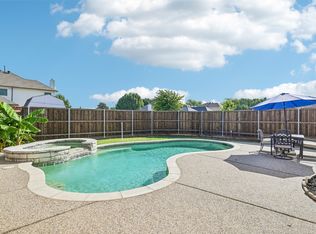
 - $550,0004 bd3 ba3k sqft8121 Case Dr, Plano, TX 75025For Sale
 MLS ID #21323815, Nick Good. NTREIS
