Beautiful Family Home in a Prime Locations! Spacious and updated DR Horton home in Highlands of Russell Park, zoned to Frisco ISD. Primary suite and additional bedroom with full bath downstairs. Open family room with 20’ ceilings, built-ins, fireplace, and convenient second staircase near kitchen - ideal for guests or multigenerational living. Oversized garage. Brand new carpet. Freshly painted. Including walls, ceiling, doors and cabinets. Major system updates provide peace of mind: 5-ton 14 SEER upstairs AC and furnace (2025), downstairs AC (2024), roof (2024). Neighborhood amenities include Hidden Meadow Park, community pool, and community entertainment area. Walking distance to Russell Creek YMCA and Park. Convenient access to shopping, dining, and major thoroughfares. Recently refreshed and move-in ready. The home has been professionally inspected, including a foundation elevation survey. No foundation repair was recommended by the licensed engineer. Inspection and foundation elevation survey are available upon request. Competitively priced and offering tremendous value for its size and location. A fantastic opportunity to own a home in one of the area's most sought-after communities.
For sale
Price cut: $17K (6/28)
$598,000
3305 Estacado Ln, Plano, TX 75025
4beds
3,242sqft
:
Get pre-qualified$4,248/mo
Single Family Residence
Built in 1998
7,840 Square Feet Lot
$591,500 Zestimate®
$184/sqft
$43/mo HOA
What's special
Oversized garage
- 144 days |
- 941 |
- 37 |
Zillow last checked:
Listing updated:
Listed by:
Shelly Li 0724543,
Shelly Li 469-269-7646
Source: NTREIS,MLS#: 21197329
Facts & features
Interior
Bedrooms & bathrooms
- Bedrooms: 4
- Bathrooms: 3
- Full bathrooms: 3
Primary bedroom
- Features: Garden Tub/Roman Tub, Walk-In Closet(s)
- Level: First
- Dimensions: 21 x 17
Bedroom
- Features: Walk-In Closet(s)
- Level: First
- Dimensions: 11 x 11
Bedroom
- Features: Walk-In Closet(s)
- Level: Second
- Dimensions: 15 x 11
Bedroom
- Features: Walk-In Closet(s)
- Level: Second
- Dimensions: 13 x 10
Breakfast room nook
- Features: Eat-in Kitchen, Kitchen Island
- Level: First
- Dimensions: 11 x 8
Dining room
- Level: First
- Dimensions: 15 x 11
Game room
- Level: Second
- Dimensions: 21 x 17
Kitchen
- Features: Built-in Features, Dual Sinks, Eat-in Kitchen, Kitchen Island, Stone Counters, Walk-In Pantry
- Level: First
- Dimensions: 14 x 13
Living room
- Features: Built-in Features, Ceiling Fan(s), Fireplace
- Level: First
- Dimensions: 19 x 12
Living room
- Level: First
- Dimensions: 14 x 12
Appliances
- Included: Convection Oven, Gas Cooktop, Microwave
Features
- Eat-in Kitchen, Kitchen Island, Walk-In Closet(s)
- Has basement: No
- Number of fireplaces: 1
- Fireplace features: Gas Log
Interior area
- Total interior livable area: 3,242 sqft
Video & virtual tour
Property
Parking
- Total spaces: 2
- Parking features: Door-Multi
- Attached garage spaces: 2
Features
- Levels: Two
- Stories: 2
- Pool features: None
Lot
- Size: 7,840 Square Feet
Details
- Parcel number: R377000X02901
Construction
Type & style
- Home type: SingleFamily
- Architectural style: Detached
- Property subtype: Single Family Residence
Condition
- Year built: 1998
Utilities & green energy
- Sewer: Public Sewer
- Water: Public
- Utilities for property: Sewer Available, Water Available
Community & HOA
Community
- Subdivision: Highlands Of Russell Park Ph 2a
HOA
- Has HOA: Yes
- Services included: Association Management
- HOA fee: $260 semi-annually
- HOA name: Cma Management
- HOA phone: 972-943-2870
Location
- Region: Plano
Financial & listing details
- Price per square foot: $184/sqft
- Tax assessed value: $664,384
- Annual tax amount: $11,212
- Date on market: 3/4/2026
- Cumulative days on market: 121 days
- Listing terms: Cash,Conventional,FHA,VA Loan
Estimated market value
$591,500
$562,000 - $621,000
$3,282/mo
Price history
| Date | Event | Price |
|---|---|---|
| 7/17/2026 | Listed for sale | $598,000$184/sqft |
Source: NTREIS #21197329 Report a problem | ||
| 7/10/2026 | Contingent | $598,000$184/sqft |
Source: NTREIS #21197329 Report a problem | ||
| 6/28/2026 | Price change | $598,000-2.8%$184/sqft |
Source: NTREIS #21197329 Report a problem | ||
| 5/14/2026 | Price change | $615,000-1.6%$190/sqft |
Source: NTREIS #21197329 Report a problem | ||
| 4/29/2026 | Listed for sale | $624,900$193/sqft |
Source: NTREIS #21197329 Report a problem | ||
| 4/21/2026 | Contingent | $624,900$193/sqft |
Source: NTREIS #21197329 Report a problem | ||
| 4/9/2026 | Price change | $624,900-2.7%$193/sqft |
Source: NTREIS #21197329 Report a problem | ||
| 3/19/2026 | Price change | $642,000-2.4%$198/sqft |
Source: NTREIS #21197329 Report a problem | ||
| 3/4/2026 | Listed for sale | $658,000+58.6%$203/sqft |
Source: NTREIS #21197329 Report a problem | ||
| 8/5/2020 | Listing removed | $2,600$1/sqft |
Source: Plano #14381235 Report a problem | ||
| 7/7/2020 | Listed for rent | $2,600$1/sqft |
Source: Coldwell Banker Apex, REALTORS #14381235 Report a problem | ||
| 6/4/2019 | Listing removed | $2,600$1/sqft |
Source: Berkshire HathawayHS PenFed TX #14099140 Report a problem | ||
| 5/29/2019 | Listed for rent | $2,600$1/sqft |
Source: Berkshire HathawayHS PenFed TX #14099140 Report a problem | ||
| 4/15/2018 | Listing removed | $2,600$1/sqft |
Source: Berkshire HathawayHS PenFed TX #13796192 Report a problem | ||
| 3/23/2018 | Listed for rent | $2,600$1/sqft |
Source: Berkshire HathawayHS PenFed TX #13796192 Report a problem | ||
| 3/10/2018 | Listing removed | $415,000$128/sqft |
Source: JB Real Estate Group #13770330 Report a problem | ||
| 3/4/2018 | Pending sale | $415,000$128/sqft |
Source: JB Real Estate Group #13770330 Report a problem | ||
| 2/15/2018 | Listed for sale | $415,000$128/sqft |
Source: JB Real Estate Group #13770330 Report a problem | ||
Public tax history
| Year | Property taxes | Tax assessment |
|---|---|---|
| 2025 | $11,212 -2.9% | $664,384 -1.9% |
| 2024 | $11,545 +13.7% | $677,120 +11.8% |
| 2023 | $10,151 -4.1% | $605,808 +6.7% |
| 2022 | $10,588 +27.4% | $567,959 +34.1% |
| 2021 | $8,313 +2.6% | $423,502 +5.1% |
| 2020 | $8,107 -4.2% | $402,883 -2.7% |
| 2019 | $8,460 +7.5% | $414,150 +3.7% |
| 2018 | $7,868 +11.3% | $399,357 +1.8% |
| 2017 | $7,068 | $392,339 +8.4% |
| 2016 | $7,068 +14.2% | $361,965 +13.5% |
| 2015 | $6,192 | $318,941 +7.3% |
| 2014 | $6,192 | $297,341 +6.8% |
| 2013 | -- | $278,422 +2.3% |
| 2012 | -- | $272,208 +3% |
| 2011 | -- | $264,251 -0.2% |
| 2010 | -- | $264,829 -0.8% |
| 2009 | -- | $267,078 -0.2% |
| 2008 | -- | $267,599 -1.7% |
| 2007 | -- | $272,243 +1.4% |
| 2006 | -- | $268,615 +5.6% |
| 2005 | -- | $254,333 -0.1% |
| 2004 | -- | $254,526 -1.5% |
| 2003 | -- | $258,426 +6.1% |
| 2002 | -- | $243,584 -2.3% |
| 2001 | -- | $249,425 +3.8% |
| 2000 | -- | $240,342 |
Find assessor info on the county website
Monthly payment
Est. payment
Payment breakdown
Explore the cost of this home by adjusting the details. Changes won't be saved.Climate risks
Neighborhood: Highlands or Russell Park
Nearby schools
GreatSchools rating
- 10/10Taylor Elementary SchoolGrades: K-5Distance: 0.4 mi
- 10/10Fowler Middle SchoolGrades: 6-8Distance: 0.8 mi
- 8/10Liberty High SchoolGrades: 9-12Distance: 2.4 mi
Schools provided by the listing agent
- Elementary: Taylor
- Middle: Fowler
- High: Liberty
- District: Frisco ISD
Source: NTREIS. This data may not be complete. We recommend contacting the local school district to confirm school assignments for this home.
- $640,6004 bd3 ba3k sqft3309 Estacado Ln, Plano, TX 75025Off Market
- $644,9004 bd3 ba3.2k sqft3301 Estacado Ln, Plano, TX 75025Off Market
- $633,0004 bd3 ba3.2k sqft3300 Sedona Ln, Plano, TX 75025Off Market
- $593,8004 bd2 ba2.4k sqft3313 Estacado Ln, Plano, TX 75025Off Market

- $--3 bd3 ba2.4k sqft3220 Sedona Ln, Plano, TX 75025Sold
- $613,8004 bd3 ba3.2k sqft3304 Sedona Ln, Plano, TX 75025Off Market
- $555,7004 bd2 ba2.3k sqft9421 Braxton Ln, Plano, TX 75025Off Market
- $883,2004 bd4 ba4.1k sqft9428 Braxton Ln, Plano, TX 75025Off Market
A local agent can set up tours, give advice and negotiate with sellers.
Similar homes
- $539,8804 bd2 ba2.1k sqft3901 Rolling Hills Dr, Plano, TX 75025For Sale
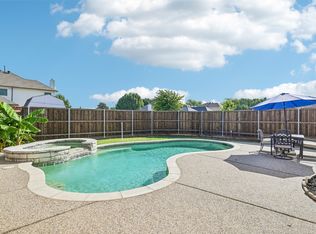 MLS ID #21333055, Dione Beilgard. NTREIS
 - $625,0004 bd3 ba2.3k sqft10715 Wild Oak Dr, Frisco, TX 75035For Sale
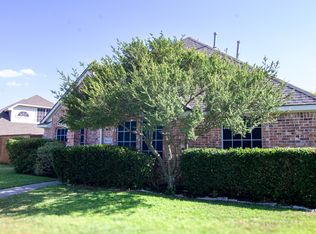 MLS ID #21341813, Jason Coleman. NTREIS
 - $529,9504 bd3 ba2.8k sqft2221 Pittner Ln, Plano, TX 75025For Sale
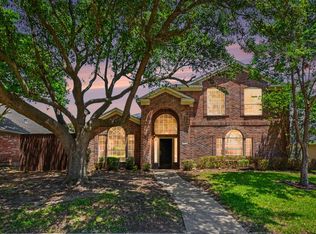 MLS ID #21315645, Terrance Connors. NTREIS
 - $694,9005 bd4 ba3.4k sqft3108 Spring Grove Dr, Plano, TX 75025For Sale
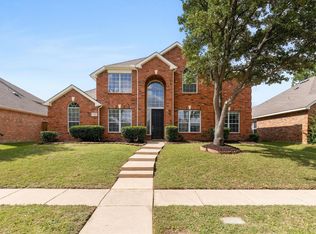 MLS ID #21299991, John Liew. NTREIS
 - $679,9005 bd5 ba3.5k sqft2220 New College Ln, Plano, TX 75025For SaleMLS ID #21295591, Kevin Andrews. NTREIS
- $550,0004 bd3 ba2.5k sqft4333 Waskom Dr, Plano, TX 75024For SaleMLS ID #21290834, Bryan Davis. NTREIS
- $549,9994 bd3 ba2.5k sqft4412 Waskom Dr, Plano, TX 75024For SaleMLS ID #21305687, Qiren Liang. NTREIS
- $769,9005 bd4 ba3.5k sqft3516 Thorp Springs Dr, Plano, TX 75025For SaleMLS ID #21315721, Zanchun Chen. NTREIS
- $575,0005 bd4 ba3.4k sqft1926 Edgehill Dr, Allen, TX 75013For SaleMLS ID #21303973, Rockie Marvel. NTREIS
- $635,0004 bd4 ba3.4k sqft1125 Waterford Way, Allen, TX 75013For SaleMLS ID #21321691, Teresa Tong. NTREIS
- $595,0004 bd4 ba3.4k sqft11821 Stephenville Dr, Frisco, TX 75035For SaleMLS ID #21234701, Robyn Heathcock. NTREIS
- $596,0005 bd4 ba3.5k sqft3853 Wintergreen Dr, Plano, TX 75074For SaleMLS ID #21267649, Amber Broadway. NTREIS
- $564,9994 bd3 ba3.1k sqft1618 Clear Springs Dr, Allen, TX 75002For SaleMLS ID #21303004, Mallika Reddy. NTREIS
- $622,5004 bd3 ba3.1k sqft7309 Teakwood Dr, McKinney, TX 75072For SaleMLS ID #21313517, Amy Tran. NTREIS
- $599,0005 bd4 ba3k sqft6624 Longhorn Trl, Frisco, TX 75034For SaleMLS ID #20974578, Don Ton. NTREIS
- $444,9903 bd3 ba2k sqft2108 Harris Pl, Plano, TX 75025For SaleMLS ID #21224846, Trevon Tate. NTREIS
- $650,0004 bd3 ba3k sqft3493 Pilgrim Dr, Frisco, TX 75034For SaleMLS ID #21219149, Angie Heidingsfield. NTREIS
- $609,0004 bd3 ba3.1k sqft913 Avian Dr, McKinney, TX 75071For SaleMLS ID #21302175, Neeraj Gupta. NTREIS
- $500,0004 bd2 ba2k sqft10112 Asheboro St, Frisco, TX 75035For SaleMLS ID #21293082, Christie Cannon. NTREIS
- $699,9996 bd4 ba3.9k sqft14518 Alstone Dr, Frisco, TX 75035For SaleMLS ID #21281526, Arturo Vazquez De Anda. NTREIS
