Spacious 5-bedroom, 3 and a half-bath home in a prime location just off the Dallas North Tollway and minutes from Frisco High School. Convenient access to top-rated schools, shopping, dining, and entertainment. Ideal for families or anyone seeking comfort and connectivity in the heart of Frisco!
For sale
Price cut: $5K (8/29)
$579,000
6624 Longhorn Trl, Frisco, TX 75034
5beds
3,057sqft
Single Family Residence
Built in 2000
6,098 Square Feet Lot
$555,900 Zestimate®
$189/sqft
$29/mo HOA
What's special
- 446 days
- 341
- 14
Zillow last checked:
Listing updated:
Listed by:
Don Ton 0833844 469-909-7921,
Citiwide Properties Corp. 972-805-4399
Source: NTREIS,MLS#: 20974578
Facts & features
Interior
Bedrooms & bathrooms
- Bedrooms: 5
- Bathrooms: 4
- Full bathrooms: 3
- 1/2 bathrooms: 1
Primary bedroom
- Features: Built-in Features, Closet Cabinetry, Dual Sinks, Granite Counters, Jack and Jill Bath, Sink, Separate Shower, Tile Counters
- Level: First
- Dimensions: 30 x 20
Primary bedroom
- Features: Ceiling Fan(s)
- Level: Second
- Dimensions: 20 x 20
Bedroom
- Features: Ceiling Fan(s)
- Level: Second
- Dimensions: 20 x 20
Bedroom
- Features: Ceiling Fan(s)
- Level: Second
- Dimensions: 20 x 20
Bedroom
- Features: Ceiling Fan(s)
- Level: Second
- Dimensions: 20 x 20
Dining room
- Level: First
- Dimensions: 20 x 20
Family room
- Level: First
- Dimensions: 35 x 35
Other
- Features: Built-in Features, Dual Sinks, En Suite Bathroom, Separate Shower
- Level: First
- Dimensions: 25 x 10
Other
- Features: Separate Shower
- Level: Second
- Dimensions: 12 x 12
Other
- Features: Separate Shower
- Level: Second
- Dimensions: 12 x 10
Game room
- Level: Second
- Dimensions: 35 x 40
Half bath
- Level: First
- Dimensions: 6 x 7
Living room
- Level: First
- Dimensions: 45 x 40
Heating
- Electric
Cooling
- Central Air, Ceiling Fan(s), Electric, Gas
Appliances
- Included: Some Gas Appliances, Built-In Refrigerator, Dishwasher, Electric Oven, Disposal, Gas Oven, Gas Range, Gas Water Heater, Microwave, Plumbed For Gas
- Laundry: Electric Dryer Hookup, Gas Dryer Hookup, Laundry in Utility Room
Features
- Built-in Features, Chandelier, Decorative/Designer Lighting Fixtures, Double Vanity, Eat-in Kitchen, Granite Counters, High Speed Internet, Pantry, Tile Counters, Cable TV, Wired for Data, Walk-In Closet(s), Wired for Sound
- Flooring: Carpet, Tile, Vinyl
- Windows: Window Coverings
- Has basement: No
- Number of fireplaces: 1
- Fireplace features: Living Room
Interior area
- Total interior livable area: 3,057 sqft
Video & virtual tour
Property
Parking
- Total spaces: 4
- Parking features: Driveway, Garage Faces Front, Garage, Garage Door Opener, Tandem
- Attached garage spaces: 2
- Carport spaces: 2
- Covered spaces: 1
Accessibility
- Accessibility features: ADA Compliant, Accessible Full Bath, Accessible Bedroom, Accessible Kitchen, Accessible Doors
Features
- Levels: Two
- Stories: 2
- Patio & porch: Patio
- Pool features: None
- Fencing: Metal,Wood
Lot
- Size: 6,098 Square Feet
- Features: Backs to Greenbelt/Park, Interior Lot, Subdivision
Details
- Parcel number: R422500A02601
Construction
Type & style
- Home type: SingleFamily
- Architectural style: Detached
- Property subtype: Single Family Residence
Materials
- Foundation: Concrete Perimeter
- Roof: Shingle
Condition
- Year built: 2000
Utilities & green energy
- Sewer: Public Sewer
- Water: Public
- Utilities for property: Electricity Available, Electricity Connected, Sewer Available, Underground Utilities, Water Available, Cable Available
Community & HOA
Community
- Features: Restaurant, Curbs, Sidewalks
- Security: Carbon Monoxide Detector(s), Fire Alarm
- Subdivision: Sterling Ranch
HOA
- Has HOA: Yes
- Services included: Association Management, Maintenance Grounds, Maintenance Structure, Sewer, Trash
- HOA fee: $174 semi-annually
- HOA name: Sterling Ranch
- HOA phone: 855-289-6007
Location
- Region: Frisco
Financial & listing details
- Price per square foot: $189/sqft
- Tax assessed value: $589,769
- Annual tax amount: $9,881
- Date on market: 6/19/2025
- Cumulative days on market: 441 days
Estimated market value
$555,900
$528,000 - $584,000
$3,562/mo
Price history
| Date | Event | Price |
|---|---|---|
| 8/29/2026 | Price change | $579,000-0.9%$189/sqft |
Source: NTREIS #20974578 Report a problem | ||
| 8/12/2026 | Price change | $584,000-2.5%$191/sqft |
Source: NTREIS #20974578 Report a problem | ||
| 6/9/2026 | Price change | $599,000-9.2%$196/sqft |
Source: NTREIS #20974578 Report a problem | ||
| 7/15/2025 | Price change | $660,000-2.9%$216/sqft |
Source: NTREIS #20974578 Report a problem | ||
| 6/21/2025 | Listed for sale | $680,000+172.1%$222/sqft |
Source: NTREIS #20974578 Report a problem | ||
| 9/7/2014 | Listing removed | $249,900$82/sqft |
Source: Ebby Halliday Realtors #12081367 Report a problem | ||
| 3/22/2014 | Price change | $249,900-7.4%$82/sqft |
Source: Ebby Halliday Realtors #12081367 Report a problem | ||
| 2/28/2014 | Price change | $270,000-3.6%$88/sqft |
Source: Ebby Halliday Realtors #12081367 Report a problem | ||
| 2/13/2014 | Price change | $280,000-1.8%$92/sqft |
Source: Ebby Halliday Realtors #12081367 Report a problem | ||
| 2/5/2014 | Price change | $285,000-0.7%$93/sqft |
Source: Ebby Halliday Realtors #12081367 Report a problem | ||
| 1/26/2014 | Listed for sale | $287,000$94/sqft |
Source: Ebby Halliday Realtors #12081367 Report a problem | ||
Public tax history
| Year | Property taxes | Tax assessment |
|---|---|---|
| 2025 | $9,881 -0.4% | $589,769 +1.9% |
| 2024 | $9,917 +8.4% | $578,912 +6.9% |
| 2023 | $9,151 +5.9% | $541,373 +18.6% |
| 2022 | $8,642 +14.3% | $456,499 +18.5% |
| 2021 | $7,562 -3.8% | $385,206 -1.5% |
| 2020 | $7,859 -1.5% | $390,910 0% |
| 2019 | $7,981 +0.3% | $391,032 +5.6% |
| 2018 | $7,957 +15.3% | $370,345 +5.4% |
| 2017 | $6,902 | $351,504 +12% |
| 2016 | $6,902 +37.4% | $313,768 +22% |
| 2015 | $5,024 | $257,090 +14.5% |
| 2014 | $5,024 | $224,585 +1.9% |
| 2013 | -- | $220,329 +9.6% |
| 2012 | -- | $200,948 -0.5% |
| 2011 | -- | $201,894 -6% |
| 2010 | -- | $214,694 -1.2% |
| 2009 | -- | $217,246 +2.1% |
| 2008 | -- | $212,768 -3% |
| 2007 | -- | $219,381 +3.8% |
| 2006 | -- | $211,382 +2.3% |
| 2005 | -- | $206,650 +5% |
| 2004 | -- | $196,885 -2.3% |
| 2003 | -- | $201,481 +5% |
| 2002 | -- | $191,827 |
Find assessor info on the county website
Monthly payment
Est. payment
Payment breakdown
Explore the cost of this home by adjusting the details. Changes won't be saved.Climate risks
Neighborhood: 75034
Nearby schools
Schools provided by the listing agent
- Elementary: Allen
- Middle: Clark
- High: Frisco
- District: Frisco ISD
Source: NTREIS. This data may not be complete. We recommend contacting the local school district to confirm school assignments for this home.


Similar homes
- $529,9003 bd3 ba2.3k sqft3649 Lincoln Dr, Frisco, TX 75034For Sale
 MLS ID #21309187, Steve Metarelis. NTREIS
 - $585,0004 bd4 ba3.4k sqft11821 Stephenville Dr, Frisco, TX 75035For Sale
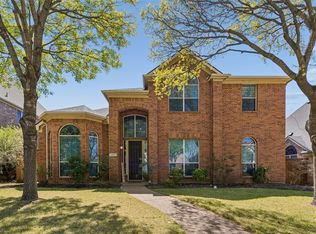 MLS ID #21234701, Robyn Heathcock. NTREIS
 - $480,0004 bd3 ba2.8k sqft9103 Aristocrat Ln, Frisco, TX 75033For Sale
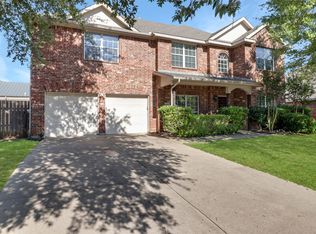 MLS ID #21222567, Will Brewer. NTREIS
 - $470,0003 bd2 ba2.3k sqft8629 Marion Dr, Frisco, TX 75034For Sale
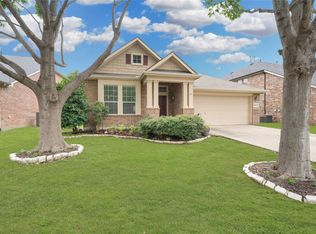 MLS ID #21278982, Christie Cannon. NTREIS
