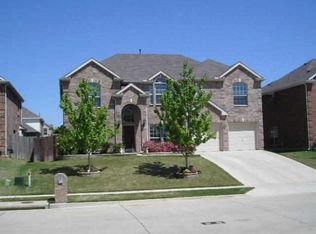
Welcome to Stonelake Estates, located within the highly sought-after Frisco Independent School District. This exceptional residence offers an ideal blend of space, comfort, and functionality, featuring 6 spacious bedrooms, 4 full bathrooms, and a private office that can easily serve as a 7th bedroom. Designed for both everyday living and entertaining, the impressive family room showcases soaring ceilings, large windows, abundant natural light, and a cozy corner fireplace that creates a warm and inviting atmosphere. The open-concept kitchen is thoughtfully appointed with stainless steel appliances, generous counter space, and a breakfast area overlooking the fenced backyard. The private primary suite provides a peaceful retreat with dual vanities, a soaking tub, separate shower, and a large walk-in closet. Upstairs, an expansive game room offers flexible space for entertainment, media, or recreation, while five additional generously sized bedrooms provide ample room for family and guests. Conveniently located near shopping, dining, parks, and major highways, this beautifully maintained home combines luxury living with the convenience of one of Frisco’s most desirable communities. This home qualifies for a limited-time lender-paid 2-1 buydown—reduced monthly payments for the first 2 years at no cost to the buyer or seller. Ask listing agent for details!
For sale
Price cut: $12K (8/25)
$620,000
15108 Brooks Ln, Frisco, TX 75035
6beds
3,903sqft
Single Family Residence
Built in 2006
7,840 Square Feet Lot
$605,200 Zestimate®
$159/sqft
$33/mo HOA
What's special
Cozy corner fireplaceAbundant natural lightStainless steel appliancesPrivate officeLarge windowsLarge walk-in closetImpressive family room
- 105 days
- 312
- 20
Zillow last checked:
Listing updated:
Listed by:
Xuan Song 0649843 214-769-9676,
EXP REALTY 888-519-7431
Source: NTREIS,MLS#: 21279708
Facts & features
Interior
Bedrooms & bathrooms
- Bedrooms: 6
- Bathrooms: 4
- Full bathrooms: 4
Primary bedroom
- Level: First
- Dimensions: 15 x 17
Bedroom
- Level: Second
- Dimensions: 14 x 11
Bedroom
- Level: Second
- Dimensions: 11 x 15
Bedroom
- Level: Second
- Dimensions: 11 x 14
Bedroom
- Level: Second
- Dimensions: 10 x 16
Bedroom
- Level: Second
- Dimensions: 13 x 17
Primary bathroom
- Features: Built-in Features, Dual Sinks, Garden Tub/Roman Tub, Separate Shower
- Level: First
- Dimensions: 10 x 14
Dining room
- Features: Built-in Features, Butler's Pantry
- Level: First
- Dimensions: 11 x 12
Family room
- Features: Ceiling Fan(s), Fireplace
- Level: First
- Dimensions: 18 x 22
Game room
- Level: Second
- Dimensions: 17 x 17
Kitchen
- Features: Breakfast Bar, Built-in Features, Eat-in Kitchen, Granite Counters, Kitchen Island, Pantry, Stone Counters
- Level: First
- Dimensions: 13 x 15
Living room
- Level: First
- Dimensions: 12 x 14
Office
- Features: Ceiling Fan(s)
- Level: First
- Dimensions: 10 x 16
Heating
- Central, Natural Gas
Cooling
- Central Air, Ceiling Fan(s), Electric
Appliances
- Included: Dishwasher, Electric Oven, Gas Cooktop, Disposal, Microwave
Features
- Built-in Features, Double Vanity, Eat-in Kitchen, Granite Counters, Kitchen Island, Open Floorplan, Pantry, Vaulted Ceiling(s), Walk-In Closet(s)
- Windows: Window Coverings
- Has basement: No
- Number of fireplaces: 1
- Fireplace features: Gas Log
Interior area
- Total interior livable area: 3,903 sqft
Video & virtual tour
Property
Parking
- Total spaces: 2
- Parking features: Garage Faces Front
- Attached garage spaces: 2
Features
- Levels: Two
- Stories: 2
- Patio & porch: Covered, Balcony
- Exterior features: Balcony, Garden, Lighting, Private Yard
- Pool features: None
- Fencing: Fenced,Gate,Wood
Lot
- Size: 7,840 Square Feet
- Features: Interior Lot
Details
- Parcel number: R839800G00101
Construction
Type & style
- Home type: SingleFamily
- Architectural style: Traditional,Detached
- Property subtype: Single Family Residence
Materials
- Foundation: Slab
- Roof: Composition
Condition
- Resale
- Year built: 2006
Utilities & green energy
- Sewer: Public Sewer
- Water: Public
- Utilities for property: Sewer Available, Water Available
Community & HOA
Community
- Subdivision: Stonelake Estates West
HOA
- Has HOA: Yes
- Services included: Association Management
- HOA fee: $400 annually
- HOA name: Excel Assoc Management
- HOA phone: 972-881-7488
Location
- Region: Frisco
Financial & listing details
- Price per square foot: $159/sqft
- Tax assessed value: $646,877
- Annual tax amount: $10,540
- Date on market: 5/27/2026
- Cumulative days on market: 108 days
- Listing terms: Cash,Conventional
Estimated market value
$605,200
$575,000 - $635,000
$3,782/mo
Price history
| Date | Event | Price |
|---|---|---|
| 8/25/2026 | Price change | $620,000-1.9%$159/sqft |
Source: eXp Realty #21279708 Report a problem | ||
| 8/6/2026 | Price change | $632,000-2.5%$162/sqft |
Source: NTREIS #21279708 Report a problem | ||
| 7/24/2026 | Price change | $648,000-1.8%$166/sqft |
Source: NTREIS #21279708 Report a problem | ||
| 6/23/2026 | Price change | $660,000-4.1%$169/sqft |
Source: NTREIS #21279708 Report a problem | ||
| 5/27/2026 | Listed for sale | $688,000$176/sqft |
Source: NTREIS #21279708 Report a problem | ||
Public tax history
| Year | Property taxes | Tax assessment |
|---|---|---|
| 2025 | $4,774 -16.5% | $629,056 +10% |
| 2024 | $5,719 -0.2% | $571,869 +10% |
| 2023 | $5,728 -24.1% | $519,881 +10% |
| 2022 | $7,546 -4.3% | $472,619 +10% |
| 2021 | $7,886 +5.1% | $429,654 +7.3% |
| 2020 | $7,504 -1.8% | $400,359 -0.3% |
| 2019 | $7,642 -7.3% | $401,488 -2.3% |
| 2018 | $8,243 +15.5% | $410,843 +1.8% |
| 2017 | $7,136 | $403,586 +4.9% |
| 2016 | $7,136 +17.3% | $384,686 +15.9% |
| 2015 | $6,084 | $331,931 +10.7% |
| 2014 | $6,084 | $299,946 +16.4% |
| 2013 | -- | $257,594 +5% |
| 2012 | -- | $245,383 +0.9% |
| 2011 | -- | $243,113 -5.5% |
| 2010 | -- | $257,388 -3.9% |
| 2009 | -- | $267,716 -1.5% |
| 2008 | -- | $271,852 +2.3% |
| 2007 | -- | $265,757 +540.4% |
| 2006 | -- | $41,500 +31.3% |
| 2005 | -- | $31,600 |
Find assessor info on the county website
Monthly payment
Est. payment
Payment breakdown
Explore the cost of this home by adjusting the details. Changes won't be saved.Climate risks
Neighborhood: 75035
Nearby schools
Schools provided by the listing agent
- Elementary: Ashley
- Middle: Nelson
- High: Independence
- District: Frisco ISD
Source: NTREIS. This data may not be complete. We recommend contacting the local school district to confirm school assignments for this home.

Similar homes
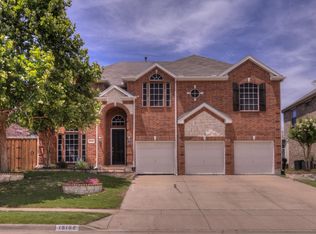
- $620,0004 bd4 ba4.1k sqft13350 Lincolnshire Ln, Frisco, TX 75035For Sale
 MLS ID #21341472, Nicole Donaho. NTREIS
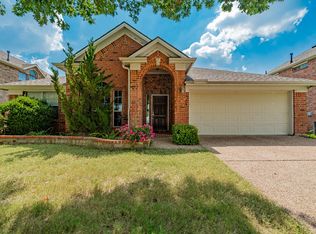
 - $650,0005 bd4 ba3.8k sqft13260 Box Elder Ln, Frisco, TX 75035For Sale
 MLS ID #21309905, Amanda Breckenridge. NTREIS
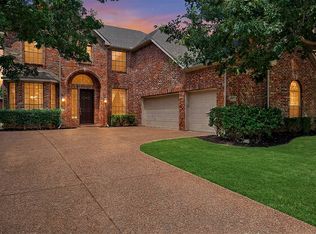
 - $775,0005 bd4 ba3.7k sqft11567 Castle Brook Ln, Frisco, TX 75035For Sale
 MLS ID #21287034, Laila Khouri. NTREIS
 - $624,0004 bd3 ba3k sqft14779 Blakehill Dr, Frisco, TX 75035For Sale
 MLS ID #21361461, Nita Advani. NTREIS
