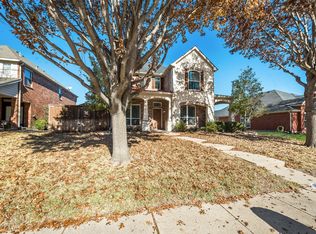
Motivated seller! Stunning Remodeled Home. Move-In Ready! Welcome to 11651 Yoakum Dr. nestled in the highly sought-after Panther Creek subdivision in Frisco, located right across the street from Pierce Elementary School. This beautifully remodeled home is a perfect blend of modern elegance and timeless charm. Step inside to rich, brand-new hardwood floors that flow seamlessly through the formal living and dining areas, creating a warm and inviting atmosphere. The gourmet kitchen features new cabinets, quartz countertops, and a stylish tile backsplash, along with a spacious pantry and convenient laundry room nearby. The family den impresses with its soaring ceilings, charming brick fireplace, and a wine bar, perfect for entertaining. Upstairs, you’ll find three generously sized secondary bedrooms, two full baths, and a game room, offering plenty of space for family and guests. This home has been fully upgraded for comfort and efficiency, boasting brand-new high-efficiency spray foam insulation, new decking and roof, and a complete HVAC system with updated ductwork, new tankless water heater. PICTURES TAKEN BEFORE THE CURRENT OCCUPANT MOVED IN. THERE IS FURNITURE IN THE HOUSE NOW.
For sale
Price cut: $10K (8/6)
$585,000
11651 Yoakum Dr, Frisco, TX 75035
4beds
3,013sqft
Single Family Residence
Built in 2007
6,534 Square Feet Lot
$570,600 Zestimate®
$194/sqft
$42/mo HOA
What's special
Charming brick fireplaceNew cabinetsRich brand-new hardwood floorsQuartz countertopsStylish tile backsplashGourmet kitchenConvenient laundry room nearby
- 44 days |
- 183 |
- 5 |
Zillow last checked:
Listing updated:
Listed by:
Ruth Banda Batista 0464240 972-670-4634,
Ultima Real Estate 972-980-9393
Source: NTREIS,MLS#: 21318957
Facts & features
Interior
Bedrooms & bathrooms
- Bedrooms: 4
- Bathrooms: 4
- Full bathrooms: 4
Primary bedroom
- Level: First
- Dimensions: 18 x 14
Bedroom
- Level: Second
- Dimensions: 12 x 10
Bedroom
- Level: Second
- Dimensions: 10 x 12
Bedroom
- Level: Second
- Dimensions: 10 x 12
Breakfast room nook
- Level: First
- Dimensions: 12 x 13
Dining room
- Level: First
- Dimensions: 10 x 12
Family room
- Level: First
- Dimensions: 19 x 20
Game room
- Level: First
- Dimensions: 14 x 23
Kitchen
- Level: First
- Dimensions: 14 x 13
Living room
- Level: First
- Dimensions: 12 x 12
Office
- Level: First
- Dimensions: 13 x 11
Heating
- Central, Natural Gas
Cooling
- Central Air, Ceiling Fan(s), Electric
Appliances
- Included: Dishwasher, Disposal, Gas Range, Microwave
Features
- Chandelier, Cathedral Ceiling(s), Decorative/Designer Lighting Fixtures, Granite Counters, Pantry
- Flooring: Carpet, Ceramic Tile, Hardwood
- Has basement: No
- Number of fireplaces: 1
- Fireplace features: Gas
Interior area
- Total interior livable area: 3,013 sqft
Video & virtual tour
Property
Parking
- Total spaces: 2
- Parking features: Garage Faces Rear
- Attached garage spaces: 2
Features
- Levels: Two
- Stories: 2
- Pool features: None
Lot
- Size: 6,534 Square Feet
Details
- Parcel number: R849900Z01401
Construction
Type & style
- Home type: SingleFamily
- Architectural style: Traditional,Detached
- Property subtype: Single Family Residence
- Attached to another structure: Yes
Materials
- Brick
- Foundation: Slab
- Roof: Composition
Condition
- Year built: 2007
Utilities & green energy
- Sewer: Public Sewer
- Water: Public
- Utilities for property: Sewer Available, Water Available
Community & HOA
Community
- Subdivision: Panther Creek Estates Ph Iv
HOA
- Has HOA: Yes
- Services included: All Facilities, Association Management, Maintenance Grounds
- HOA fee: $250 semi-annually
- HOA name: Panther Creek
- HOA phone: 855-877-2472
Location
- Region: Frisco
Financial & listing details
- Price per square foot: $194/sqft
- Tax assessed value: $553,365
- Annual tax amount: $8,787
- Date on market: 7/1/2026
- Cumulative days on market: 45 days
- Listing terms: Cash,Conventional,FHA
Estimated market value
$570,600
$542,000 - $599,000
$3,122/mo
Price history
| Date | Event | Price |
|---|---|---|
| 8/6/2026 | Price change | $585,000-1.7%$194/sqft |
Source: NTREIS #21318957 Report a problem | ||
| 7/30/2026 | Price change | $595,000-0.8%$197/sqft |
Source: NTREIS #21318957 Report a problem | ||
| 7/7/2026 | Price change | $600,000-3.2%$199/sqft |
Source: NTREIS #21318957 Report a problem | ||
| 7/1/2026 | Listed for sale | $620,000+5.1%$206/sqft |
Source: NTREIS #21318957 Report a problem | ||
| 7/23/2025 | Listing removed | $590,000$196/sqft |
Source: NTREIS #20838825 Report a problem | ||
| 6/24/2025 | Price change | $590,000-0.8%$196/sqft |
Source: NTREIS #20838825 Report a problem | ||
| 6/16/2025 | Price change | $595,000-0.7%$197/sqft |
Source: NTREIS #20838825 Report a problem | ||
| 5/5/2025 | Price change | $599,000-0.2%$199/sqft |
Source: NTREIS #20838825 Report a problem | ||
| 4/28/2025 | Price change | $600,000-1.6%$199/sqft |
Source: NTREIS #20838825 Report a problem | ||
| 4/18/2025 | Price change | $610,000-0.8%$202/sqft |
Source: NTREIS #20838825 Report a problem | ||
| 3/24/2025 | Price change | $615,000-0.8%$204/sqft |
Source: NTREIS #20838825 Report a problem | ||
| 3/6/2025 | Price change | $620,000-0.8%$206/sqft |
Source: NTREIS #20838825 Report a problem | ||
| 2/12/2025 | Listed for sale | $625,000$207/sqft |
Source: NTREIS #20838825 Report a problem | ||
| 3/3/2017 | Listing removed | $1,950$1/sqft |
Source: DFW Real Estate Services #13538840 Report a problem | ||
| 2/15/2017 | Listed for rent | $1,950-0.5%$1/sqft |
Source: DFW Real Estate Services #13538840 Report a problem | ||
| 11/13/2014 | Listing removed | $1,960$1/sqft |
Source: DFW Real Estate Services #13023808 Report a problem | ||
| 11/11/2014 | Price change | $1,960+0.5%$1/sqft |
Source: DFW Real Estate Services #13023808 Report a problem | ||
| 10/31/2014 | Price change | $1,950-7.1%$1/sqft |
Source: DFW Real Estate Services #13023808 Report a problem | ||
| 10/20/2014 | Price change | $2,100-4.5%$1/sqft |
Source: DFW Real Estate Services #13023808 Report a problem | ||
| 9/26/2014 | Listed for rent | $2,200+15.8%$1/sqft |
Source: DFW Real Estate Services #13023808 Report a problem | ||
| 2/8/2013 | Listing removed | $1,900$1/sqft |
Source: DFW Real Estate Services #11896072 Report a problem | ||
| 2/6/2013 | Listed for rent | $1,900$1/sqft |
Source: DFW Real Estate Services #11896072 Report a problem | ||
| 2/1/2012 | Listing removed | $1,900$1/sqft |
Source: DFW Real Estate Services #11683402 Report a problem | ||
| 11/11/2011 | Listed for rent | $1,900$1/sqft |
Source: DFW Real Estate Services #11683402 Report a problem | ||
| 10/5/2011 | Listing removed | $1,900$1/sqft |
Source: DFW Real Estate Services #11664272 Report a problem | ||
Public tax history
| Year | Property taxes | Tax assessment |
|---|---|---|
| 2025 | $9,272 -3% | $553,365 -0.9% |
| 2024 | $9,561 +8.8% | $558,167 +7.4% |
| 2023 | $8,787 -1.6% | $519,878 +10.2% |
| 2022 | $8,934 +26% | $471,929 +30.6% |
| 2021 | $7,092 +1.5% | $361,279 +3.9% |
| 2020 | $6,991 +0.4% | $347,704 +1.9% |
| 2019 | $6,964 -6.4% | $341,184 -1.5% |
| 2018 | $7,440 +9.4% | $346,276 +4.8% |
| 2017 | $6,802 | $330,272 +6.8% |
| 2016 | $6,802 +23.9% | $309,213 +12.1% |
| 2015 | $5,489 | $275,937 +12.5% |
| 2014 | $5,489 | $245,382 +14.8% |
| 2013 | -- | $213,661 +2.8% |
| 2012 | -- | $207,762 +1.5% |
| 2011 | -- | $204,786 +3.9% |
| 2010 | -- | $197,076 -2.3% |
| 2009 | -- | $201,718 +20.3% |
| 2008 | -- | $167,644 +335.7% |
| 2007 | -- | $38,475 -28.2% |
| 2006 | -- | $53,576 +41% |
| 2005 | -- | $38,000 |
Find assessor info on the county website
Monthly payment
Est. payment
Payment breakdown
Explore the cost of this home by adjusting the details. Changes won't be saved.Climate risks
Neighborhood: Panther Creek
Nearby schools
GreatSchools rating
- 10/10Sem Elementary SchoolGrades: PK-5Distance: 0.1 mi
- 10/10Maus Middle SchoolGrades: 6-8Distance: 0.5 mi
- 8/10Heritage High SchoolGrades: 9-12Distance: 1.4 mi
Schools provided by the listing agent
- Elementary: Sem
- Middle: Maus
- High: Heritage
- District: Frisco ISD
Source: NTREIS. This data may not be complete. We recommend contacting the local school district to confirm school assignments for this home.
- $394,9003 bd2 ba1.9k sqft11629 Yoakum Dr, Frisco, TX 75035Off Market
- $460,1004 bd3 ba2.6k sqft11673 Yoakum Dr, Frisco, TX 75035Off Market
- $465,5004 bd3 ba2.6k sqft11607 Yoakum Dr, Frisco, TX 75035Off Market

- $454,6004 bd2 ba2.6k sqft11717 Yoakum Dr, Frisco, TX 75035Off Market
- $--3 bd2 ba1.8k sqft11644 Stephenville Dr, Frisco, TX 75035Sold
- $432,7003 bd3 ba2.4k sqft11662 Stephenville Dr, Frisco, TX 75035Off Market
- $--4 bd3 ba3.1k sqft11626 Stephenville Dr, Frisco, TX 75035Sold
- $429,0003 bd2 ba2.2k sqft11589 Yoakum Dr, Frisco, TX 75035Off Market
A local agent can set up tours, give advice and negotiate with sellers.
A local lender can help you make sure your offer is ready when you are.
Similar homes
- $650,0005 bd4 ba3.8k sqft13260 Box Elder Ln, Frisco, TX 75035For Sale
 MLS ID #21309905, Amanda Breckenridge. NTREIS
 - $565,0004 bd3 ba2.7k sqft11508 Wentworth Dr, Frisco, TX 75035For Sale
 MLS ID #21209078, Saira Umair. NTREIS
 - $539,0004 bd2 ba2.4k sqft5716 Charleston Dr, Frisco, TX 75035For Sale
 MLS ID #21285956, Te-Wei Liou. NTREIS
 - $744,3904 bd4 ba3.7k sqft13347 Lincolnshire Ln, Frisco, TX 75035For Sale
 MLS ID #21068370, Vijaysundari Mani. NTREIS
 - $560,0004 bd3 ba3.2k sqft2940 La Vista Ln, Frisco, TX 75033For SaleMLS ID #21311361, Sheri Rodriguez. NTREIS
- $497,0004 bd2 ba2k sqft7307 Cresson Dr, Frisco, TX 75035For SaleMLS ID #21277493, Roy Plat Plat. NTREIS
- $400,0003 bd2 ba1.5k sqft7837 Tournament Rd, Frisco, TX 75035For SaleMLS ID #21356016, Candi Munguia. NTREIS
- $499,9004 bd3 ba2.2k sqft10816 Sexton Dr, McKinney, TX 75072For SaleMLS ID #21308305, Summer Hayes. NTREIS
- $690,0006 bd4 ba3.9k sqft14518 Alstone Dr, Frisco, TX 75035For SaleMLS ID #21281526, Arturo Vazquez De Anda. NTREIS
- $550,0003 bd3 ba2.5k sqft4000 Hearthlight Ct, Plano, TX 75024For SaleMLS ID #21341709, Chase Gu. NTREIS
- $589,0004 bd3 ba3.2k sqft3305 Estacado Ln, Plano, TX 75025For SaleMLS ID #21197329, Shelly Li. NTREIS
- $530,0004 bd3 ba3k sqft3700 Blanco Creek Trl, McKinney, TX 75070For SaleMLS ID #21139238, John Butcher. NTREIS
- $825,0005 bd4 ba4.1k sqft12932 Whistling Straits Ln, Frisco, TX 75035For SaleMLS ID #21324447, Christopher Dai. NTREIS
- $579,0003 bd2 ba2.1k sqft8272 Haltered Horse Ln, Frisco, TX 75036For SaleMLS ID #21341461, Simon Yoon. NTREIS
- $575,5004 bd4 ba3.9k sqft4705 Virginia Woods Dr, McKinney, TX 75071For SaleMLS ID #21291770, Michael Ripperger. NTREIS
- $579,0004 bd3 ba2.9k sqft15713 Canyon Rdg, Prosper, TX 75078For SaleMLS ID #21317646, Lupe Sander. NTREIS
- $479,0004 bd3 ba2.9k sqft9417 Harrell Dr, McKinney, TX 75072For SaleMLS ID #21313624, Shubhra Bhattacharya. NTREIS
- $799,0005 bd4 ba3.7k sqft11567 Castle Brook Ln, Frisco, TX 75035For SaleMLS ID #21287034, Laila Khouri. NTREIS
- $635,0004 bd4 ba2.7k sqft1430 Havenbrook Ln, Prosper, TX 75078For SaleMLS ID #21288745, Sherry Ellis. NTREIS
- $539,9954 bd3 ba2.5k sqft4333 Waskom Dr, Plano, TX 75024For SaleMLS ID #21290834, Bryan Davis. NTREIS
