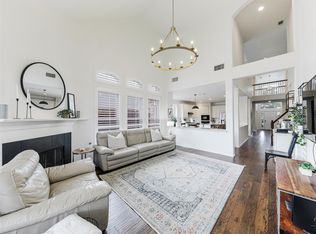
Beautifully updated 4-bedroom, 3-bath home in the highly desirable Fairways community of Frisco! Offering over 3,200 square feet of single-story living, this move-in ready home features an open floor plan with spacious living areas, soaring ceilings, updated flooring, and abundant natural light. The kitchen is the heart of the home with granite countertops, a large island, ample cabinetry, and seamless flow into the living and dining spaces. The oversized primary suite offers a beautifully updated spa-like bath with dual vanities, a walk-in shower, and generous closet space. Three additional bedrooms provide flexibility for family, guests, or a home office. Step outside to enjoy your private backyard retreat complete with a sparkling in-ground pool and covered patio. Recent foundation repairs have been completed with permits, and supporting documentation is available in the transaction documents for buyer review. Located in award-winning Frisco ISD and conveniently close to shopping, dining, parks, golf, and major commuter routes, this home offers the perfect combination of comfort, style, and location.
For sale
Price cut: $39K (7/15)
$560,000
2940 La Vista Ln, Frisco, TX 75033
4beds
3,241sqft
:
Get pre-qualified$3,941/mo
Single Family Residence
Built in 2002
6,446 Square Feet Lot
$-- Zestimate®
$173/sqft
$44/mo HOA
What's special
Sparkling in-ground poolUpdated flooringPrivate backyard retreatAbundant natural lightBeautifully updated spa-like bathCovered patioSoaring ceilings
- 46 days |
- 2,102 |
- 110 |
Likely to sell faster than
Zillow last checked:
Listing updated:
Listed by:
Sheri Rodriguez 0657525 972-834-5509,
Monument Realty 214-705-7827
Source: NTREIS,MLS#: 21311361
Facts & features
Interior
Bedrooms & bathrooms
- Bedrooms: 4
- Bathrooms: 3
- Full bathrooms: 3
Primary bedroom
- Features: Ceiling Fan(s), En Suite Bathroom
- Level: First
- Dimensions: 0 x 0
Living room
- Features: Ceiling Fan(s), Fireplace
- Level: First
- Dimensions: 0 x 0
Heating
- Central, Electric
Cooling
- Central Air, Ceiling Fan(s), Electric
Appliances
- Included: Dishwasher, Electric Cooktop, Electric Oven, Disposal, Microwave
- Laundry: Laundry in Utility Room
Features
- Eat-in Kitchen, Granite Counters, High Speed Internet, Kitchen Island, Pantry, Cable TV, Walk-In Closet(s)
- Flooring: Carpet, Engineered Hardwood, Luxury Vinyl Plank, Marble, Tile
- Has basement: No
- Number of fireplaces: 1
- Fireplace features: Decorative, Gas Log, Gas Starter, Living Room
Interior area
- Total interior livable area: 3,241 sqft
Video & virtual tour
Property
Parking
- Total spaces: 2
- Parking features: Alley Access, Door-Single, Driveway, Garage, Garage Door Opener, Inside Entrance, Lighted, Garage Faces Rear
- Attached garage spaces: 2
Features
- Levels: Two
- Stories: 2
- Patio & porch: Rear Porch, Front Porch, Covered
- Exterior features: Private Yard, Rain Gutters
- Pool features: In Ground, Outdoor Pool, Pool
- Fencing: Back Yard,Fenced,Full,Gate,Wood
Lot
- Size: 6,446 Square Feet
- Features: Interior Lot, Subdivision, Sprinkler System, Few Trees
Details
- Parcel number: R233795
Construction
Type & style
- Home type: SingleFamily
- Architectural style: Traditional,Detached
- Property subtype: Single Family Residence
Materials
- Brick
- Foundation: Slab
- Roof: Composition
Condition
- Year built: 2002
Utilities & green energy
- Sewer: Public Sewer
- Water: Public
- Utilities for property: Sewer Available, Water Available, Cable Available
Community & HOA
Community
- Features: Curbs, Sidewalks
- Subdivision: The Fairways Ph 5
HOA
- Has HOA: Yes
- Services included: All Facilities, Association Management
- HOA fee: $265 semi-annually
- HOA name: Goodwin & Co.
- HOA phone: 855-289-6007
Location
- Region: Frisco
Financial & listing details
- Price per square foot: $173/sqft
- Tax assessed value: $615,000
- Annual tax amount: $10,030
- Date on market: 6/24/2026
- Cumulative days on market: 108 days
- Listing terms: Cash,Conventional,FHA,Federal Land Bank,VA Loan
- Exclusions: N/A
Estimated market value
Not available
Estimated sales range
Not available
Not available
Price history
| Date | Event | Price |
|---|---|---|
| 7/15/2026 | Price change | $560,000-6.5%$173/sqft |
Source: NTREIS #21311361 Report a problem | ||
| 6/24/2026 | Listed for sale | $599,000-0.2%$185/sqft |
Source: NTREIS #21311361 Report a problem | ||
| 6/11/2026 | Listing removed | $599,999$185/sqft |
Source: NTREIS #21238273 Report a problem | ||
| 4/14/2026 | Listed for sale | $599,999-9.1%$185/sqft |
Source: NTREIS #21238273 Report a problem | ||
| 3/27/2026 | Listing removed | $660,000$204/sqft |
Source: NTREIS #21216198 Report a problem | ||
| 3/23/2026 | Listed for sale | $660,000+193.5%$204/sqft |
Source: NTREIS #21216198 Report a problem | ||
| 8/16/2011 | Sold | -- |
Source: Agent Provided Report a problem | ||
| 8/1/2011 | Pending sale | $224,900$69/sqft |
Source: Keller Williams - Plano #11541962 Report a problem | ||
| 7/13/2011 | Price change | $224,900-10%$69/sqft |
Source: Keller Williams - Plano #11541962 Report a problem | ||
| 6/27/2011 | Price change | $249,900-3.8%$77/sqft |
Source: Keller Williams Realty Plano #11541962 Report a problem | ||
| 6/19/2011 | Price change | $259,900-1.9%$80/sqft |
Source: Keller Williams Realty Plano #11541962 Report a problem | ||
| 12/5/2010 | Price change | $264,900-3.6%$82/sqft |
Source: NRT Dallas #11471381 Report a problem | ||
| 10/15/2010 | Price change | $274,900-1.8%$85/sqft |
Source: NRT Dallas #11471381 Report a problem | ||
| 9/25/2010 | Price change | $279,900-1.8%$86/sqft |
Source: NRT Dallas #11471381 Report a problem | ||
| 9/10/2010 | Listed for sale | $284,900$88/sqft |
Source: NRT Dallas #11471381 Report a problem | ||
Public tax history
| Year | Property taxes | Tax assessment |
|---|---|---|
| 2025 | $1,132 +6.4% | $615,000 +7.3% |
| 2024 | $1,064 +8.9% | $572,972 +10% |
| 2023 | $977 -4% | $520,884 +10% |
| 2022 | $1,018 +2.6% | $473,531 +10% |
| 2021 | $992 +14.1% | $430,483 +10% |
| 2020 | $869 -2.8% | $391,348 -1.4% |
| 2019 | $894 -4.1% | $397,000 -4% |
| 2018 | $933 -87.3% | $413,751 +5.5% |
| 2017 | $7,331 | $392,218 +10% |
| 2016 | $7,331 +17.5% | $356,562 +10% |
| 2015 | $6,241 | $324,147 +10% |
| 2014 | $6,241 | $294,679 +8% |
| 2013 | $6,241 | $272,752 +5.9% |
| 2012 | -- | $257,632 -0.8% |
| 2011 | -- | $259,717 +1.5% |
| 2010 | -- | $255,913 -2.3% |
| 2009 | -- | $261,880 +9.4% |
| 2007 | -- | $239,477 +4.2% |
| 2006 | $566 -11.8% | $229,748 -8.8% |
| 2005 | $642 | $252,031 +7.5% |
| 2004 | -- | $234,394 +0.7% |
| 2003 | -- | $232,780 +762.1% |
| 2002 | -- | $27,000 |
Find assessor info on the county website
Monthly payment
Est. payment
Payment breakdown
Explore the cost of this home by adjusting the details. Changes won't be saved.Climate risks
Neighborhood: The Trails
Nearby schools
GreatSchools rating
- 9/10Purefoy Elementary SchoolGrades: PK-5Distance: 0.3 mi
- 9/10Griffin Middle SchoolGrades: 6-8Distance: 0.6 mi
- 10/10Wakeland High SchoolGrades: 9-12Distance: 1.1 mi
Schools provided by the listing agent
- Elementary: Purefoy
- Middle: Griffin,Wortham
- High: Wakeland
- District: Frisco ISD
Source: NTREIS. This data may not be complete. We recommend contacting the local school district to confirm school assignments for this home.
- $2,8454 bd2 ba2.4k sqft2954 La Vista Ln, Frisco, TX 75033For Rent

- $603,6005 bd3 ba3.6k sqft2926 La Vista Ln, Frisco, TX 75033Off Market

- $439,1003 bd2 ba1.8k sqft2968 La Vista Ln, Frisco, TX 75033Off Market

- $539,3005 bd3 ba2.6k sqft2912 La Vista Ln, Frisco, TX 75033Off Market

- $446,1004 bd2 ba2k sqft2939 Hancock Dr, Frisco, TX 75033Off Market
- $440,2003 bd2 ba1.8k sqft2953 Hancock Dr, Frisco, TX 75033Off Market
- $526,6005 bd4 ba2.7k sqft2925 Hancock Dr, Frisco, TX 75033Off Market
- $--4 bd4 ba3.6k sqft11342 Raveneaux Dr, Frisco, TX 75033Sold
A local agent can set up tours, give advice and negotiate with sellers.
A local lender can help you make sure your offer is ready when you are.
Similar homes
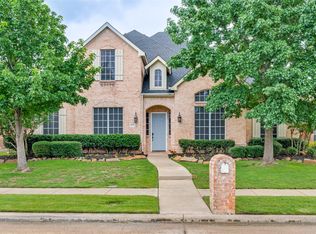
- $639,9004 bd4 ba3.3k sqft2373 Falcon Point Dr, Frisco, TX 75033For Sale
 MLS ID #21276418, Tammy Lowe. NTREIS
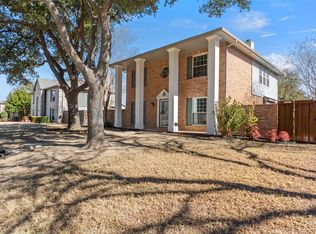
 - $714,0005 bd5 ba4.3k sqft11722 Estacado Dr, Frisco, TX 75033For Sale
 MLS ID #21196744, Arti Regmi. NTREIS
 - $545,0004 bd3 ba2.9k sqft6840 Rochelle Dr, Plano, TX 75023For Sale
 MLS ID #21352680, John Zendejas. NTREIS
 - $775,0005 bd4 ba3.8k sqft2245 Jaguar Dr, Frisco, TX 75033For Sale
 MLS ID #21334605, April Cope. NTREIS
 - $524,9004 bd4 ba3k sqft5009 Bluewater Dr, Frisco, TX 75036For SaleMLS ID #21219417, Alex Maloney. NTREIS
- $599,9904 bd4 ba2.9k sqft904 Autumn Ridge Dr, McKinney, TX 75072For SaleMLS ID #21343978, Lacy Rushin. NTREIS
- $735,0005 bd4 ba4.1k sqft11907 Bamberg Ln, Frisco, TX 75035For SaleMLS ID #21352681, Eric Chen. NTREIS
- $550,0004 bd3 ba2.7k sqft3208 Oak Meadow Dr, Flower Mound, TX 75028For SaleMLS ID #21345720, Kris Wise. NTREIS
- $420,0003 bd2 ba2k sqft9362 Homestead Ln, Frisco, TX 75033For SaleMLS ID #21196633, Nina Bhanot. NTREIS
- $579,9994 bd3 ba3k sqft6528 Stewart Blvd, The Colony, TX 75056For SaleMLS ID #21320293, Robert Miller. NTREIS
- $530,0004 bd3 ba3k sqft3700 Blanco Creek Trl, McKinney, TX 75070For SaleMLS ID #21139238, John Butcher. NTREIS
- $725,0004 bd4 ba3.7k sqft8690 Kennsington St, Frisco, TX 75034For SaleMLS ID #21251896, Kirby Chandler. NTREIS
- $569,0004 bd3 ba3k sqft1145 Whispering Trail Cir, Lewisville, TX 75067For SaleMLS ID #21345310, Robert Daniels. NTREIS
- $650,0004 bd3 ba3k sqft3493 Pilgrim Dr, Frisco, TX 75034For SaleMLS ID #21219149, Angie Heidingsfield. NTREIS
- $635,0004 bd4 ba3.4k sqft1125 Waterford Way, Allen, TX 75013For SaleMLS ID #21354321, Hongqiang Ye. NTREIS
- $510,0005 bd4 ba3.6k sqft3445 Bluewater Dr, Little Elm, TX 75068For SaleMLS ID #21068668, DaNell Kinney. NTREIS
- $779,5005 bd4 ba4k sqft2308 Idlewild Dr, Frisco, TX 75034For SaleMLS ID #21318309, Kevin Alaimo. NTREIS
- $515,0004 bd3 ba2.3k sqft11319 Still Hollow Dr, Frisco, TX 75035For SaleMLS ID #21304495, Laurie McGuire. NTREIS
- $554,9004 bd3 ba2.5k sqft1825 Walters Dr, Plano, TX 75023For SaleMLS ID #21313446, Norma Mendez. NTREIS
- $624,9004 bd4 ba3.7k sqft601 Ely Ct, McKinney, TX 75072For SaleMLS ID #21308258, George Moozhayil. NTREIS
