Price Reduction- Motivated Seller — Bring All Offers!Welcome home to this beautifully designed 5-bedroom residence offering the perfect blend of space, comfort, and functionality. Situated on an interior lot, this thoughtfully laid-out home features 3 full bathrooms, a half bath, and an open-concept design ideal for both everyday living and entertaining.The spacious primary suite is conveniently located on the first floor, positioned on the northeast side of the home for added privacy and balance. A dedicated office creates the perfect work-from-home setup, while the absence of carpet throughout the home provides a clean, modern look with easy maintenance.The west-facing front and east-facing backyard allow you to enjoy peaceful sunrises and cooler shaded evenings. Step outside to the backyard — a perfect retreat for relaxing, entertaining, or enjoying evening beverages under the Texas sky.This home offers room to grow, room to gather, and a layout designed for lasting memories. If you’ve been searching for value, space, and comfort all in one, this is the one to see.
For sale
Price cut: $15K (6/8)
$510,000
3445 Bluewater Dr, Little Elm, TX 75068
5beds
3,690sqft
:
Get pre-qualified$3,819/mo
Single Family Residence
Built in 2015
6,229 Square Feet Lot
$-- Zestimate®
$138/sqft
$55/mo HOA
What's special
East-facing backyardOversized backyardDedicated office spaceWest-facing frontOpen airy layout
- 308 days |
- 494 |
- 35 |
Zillow last checked:
Listing updated:
Listed by:
DaNell Kinney 0655780 469-400-5261,
Competitive Edge Realty LLC 972-200-3685,
Maureen Lane 0644654 469-309-2834,
Competitive Edge Realty LLC
Source: NTREIS,MLS#: 21068668
Facts & features
Interior
Bedrooms & bathrooms
- Bedrooms: 5
- Bathrooms: 4
- Full bathrooms: 3
- 1/2 bathrooms: 1
Primary bedroom
- Features: En Suite Bathroom
- Level: First
- Dimensions: 17 x 16
Bedroom
- Level: Second
- Dimensions: 12 x 11
Bedroom
- Level: Second
- Dimensions: 16 x 11
Bedroom
- Features: Walk-In Closet(s)
- Level: Second
- Dimensions: 11 x 14
Bedroom
- Features: Walk-In Closet(s)
- Level: Second
- Dimensions: 13 x 15
Primary bathroom
- Features: Built-in Features, En Suite Bathroom, Garden Tub/Roman Tub, Separate Shower
- Level: First
- Dimensions: 13 x 11
Dining room
- Level: First
- Dimensions: 9 x 15
Other
- Features: Built-in Features
- Level: Second
- Dimensions: 7 x 5
Other
- Level: Second
- Dimensions: 7 x 5
Game room
- Level: Second
- Dimensions: 25 x 13
Half bath
- Level: First
- Dimensions: 4 x 4
Kitchen
- Features: Built-in Features, Eat-in Kitchen, Kitchen Island, Pantry
- Level: First
- Dimensions: 15 x 15
Laundry
- Features: Built-in Features
- Level: First
- Dimensions: 7 x 8
Living room
- Level: Second
- Dimensions: 16 x 7
Office
- Level: First
- Dimensions: 11 x 11
Appliances
- Included: Dishwasher, Disposal
Features
- Eat-in Kitchen, Kitchen Island, Loft
- Has basement: No
- Number of fireplaces: 1
- Fireplace features: Gas, Living Room
Interior area
- Total interior livable area: 3,690 sqft
Video & virtual tour
Property
Parking
- Total spaces: 2
- Parking features: Garage Faces Front, Garage
- Attached garage spaces: 2
Features
- Levels: Two
- Stories: 2
- Pool features: None
Lot
- Size: 6,229 Square Feet
Details
- Parcel number: R529621
Construction
Type & style
- Home type: SingleFamily
- Architectural style: Traditional,Detached
- Property subtype: Single Family Residence
Materials
- Brick
Condition
- Year built: 2015
Utilities & green energy
- Sewer: Public Sewer
- Water: Public
- Utilities for property: Sewer Available, Water Available
Community & HOA
Community
- Subdivision: Sunset Pointe Ph Sixteen
HOA
- Has HOA: Yes
- Services included: All Facilities, Association Management
- HOA fee: $660 annually
- HOA name: Sunset Pointe Hoa
- HOA phone: 469-362-0580
Location
- Region: Little Elm
Financial & listing details
- Price per square foot: $138/sqft
- Tax assessed value: $654,134
- Annual tax amount: $10,331
- Date on market: 9/30/2025
- Cumulative days on market: 312 days
- Listing terms: Cash,Conventional,FHA,VA Loan
- Exclusions: SS refrigerator in kitchen, Washer and Dryer, all TVs.
Estimated market value
Not available
Estimated sales range
Not available
Not available
Price history
| Date | Event | Price |
|---|---|---|
| 6/8/2026 | Price change | $510,000-2.9%$138/sqft |
Source: NTREIS #21068668 Report a problem | ||
| 5/13/2026 | Price change | $525,000-2.6%$142/sqft |
Source: NTREIS #21068668 Report a problem | ||
| 4/2/2026 | Price change | $539,000-3.6%$146/sqft |
Source: NTREIS #21068668 Report a problem | ||
| 3/15/2026 | Price change | $559,000-1.1%$151/sqft |
Source: NTREIS #21068668 Report a problem | ||
| 1/24/2026 | Price change | $565,000-1.7%$153/sqft |
Source: NTREIS #21068668 Report a problem | ||
| 1/7/2026 | Price change | $575,000-4%$156/sqft |
Source: NTREIS #21068668 Report a problem | ||
| 11/6/2025 | Price change | $599,000-4.2%$162/sqft |
Source: NTREIS #21068668 Report a problem | ||
| 10/20/2025 | Price change | $625,000-3.1%$169/sqft |
Source: NTREIS #21068668 Report a problem | ||
| 9/30/2025 | Listed for sale | $645,000+29%$175/sqft |
Source: NTREIS #21068668 Report a problem | ||
| 8/11/2025 | Listing removed | $500,000$136/sqft |
Source: NTREIS #20970115 Report a problem | ||
| 7/7/2025 | Price change | $500,000-2%$136/sqft |
Source: NTREIS #20970115 Report a problem | ||
| 6/19/2025 | Listed for sale | $510,000$138/sqft |
Source: NTREIS #20970115 Report a problem | ||
Public tax history
| Year | Property taxes | Tax assessment |
|---|---|---|
| 2025 | $4,585 +8.4% | $629,709 +10% |
| 2024 | $4,231 +5.7% | $572,463 +10% |
| 2023 | $4,004 +1.3% | $520,421 +10% |
| 2022 | $3,954 +6.4% | $473,110 +10% |
| 2021 | $3,717 +10.4% | $430,100 +10% |
| 2020 | $3,365 +1.2% | $391,000 +1.6% |
| 2019 | $3,326 +2.5% | $385,000 +2.5% |
| 2018 | $3,244 -60.5% | $375,460 -2.5% |
| 2017 | $8,209 | $385,000 +5% |
| 2016 | $8,209 | $366,777 +786.4% |
| 2015 | -- | $41,376 +227% |
| 2014 | -- | $12,653 +9.4% |
| 2013 | -- | $11,568 |
| 2012 | -- | $11,568 |
| 2011 | -- | $11,568 |
| 2010 | -- | $11,568 |
| 2009 | -- | $11,568 |
Find assessor info on the county website
Monthly payment
Est. payment
Payment breakdown
Explore the cost of this home by adjusting the details. Changes won't be saved.Climate risks
Neighborhood: Sunset Pointe
Nearby schools
GreatSchools rating
- 8/10Robertson Elementary SchoolGrades: PK-5Distance: 0.4 mi
- 8/10Stafford Middle SchoolGrades: 6-8Distance: 1.5 mi
- 7/10Panther Creek High SchoolGrades: 9-12Distance: 2.1 mi
Schools provided by the listing agent
- Elementary: Robertson
- Middle: Stafford
- High: Lone Star
- District: Frisco ISD
Source: NTREIS. This data may not be complete. We recommend contacting the local school district to confirm school assignments for this home.
- $463,8004 bd3 ba2.4k sqft3449 Bluewater Dr, Little Elm, TX 75068Off Market
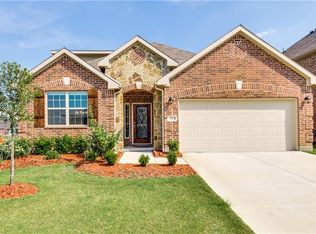
- $466,7004 bd3 ba2.4k sqft3441 Bluewater Dr, Little Elm, TX 75068Off Market
- $499,6005 bd4 ba2.4k sqft3437 Bluewater Dr, Little Elm, TX 75068Off Market
- $461,7003 bd2 ba2.4k sqft3448 Canyon Lake Dr, Little Elm, TX 75068Off Market
- $616,4005 bd3 ba4k sqft3452 Canyon Lake Dr, Little Elm, TX 75068Off Market
- $501,2005 bd4 ba2.7k sqft3444 Canyon Lake Dr, Little Elm, TX 75068Off Market
- $516,7004 bd3 ba3k sqft3433 Bluewater Dr, Little Elm, TX 75068Off Market
- $589,4004 bd4 ba3.7k sqft3448 Bluewater Dr, Little Elm, TX 75068Off Market
A local agent can set up tours, give advice and negotiate with sellers.
Similar homes
- $499,9005 bd3 ba2.9k sqft15009 Lone Spring Dr, Little Elm, TX 75068For Sale
 MLS ID #21287471, Payal Sheth. NTREIS
 - $--5 bd4 ba3.5k sqft2200 Benjamin Creek Dr, Little Elm, TX 75068Auction
 Auction.com 2
 - $524,5004 bd4 ba2.5k sqft1333 Benavites Dr, Little Elm, TX 75068For Sale
 MLS ID #21288896, Leslie Owens. NTREIS
 - $524,9004 bd4 ba3k sqft2437 Fawn Meadow Dr, Little Elm, TX 75068For Sale
 MLS ID #21264440, Padideh Sabouri. NTREIS
 - $484,9995 bd3 ba3.7k sqft1608 Rosson Rd, Little Elm, TX 75068For SaleMLS ID #21271547, Tumininu Banwo. NTREIS
- $540,0004 bd4 ba3.4k sqft1409 Thrasher Dr, Little Elm, TX 75068For SaleMLS ID #21304867, Nicole Kern. NTREIS
- $485,0004 bd3 ba2.5k sqft2485 Yuma Dr, Little Elm, TX 75068For SaleMLS ID #21290617, Megan Beckley. NTREIS
- $465,0004 bd2 ba2k sqft2620 Redcedar Dr, Little Elm, TX 75068For SaleMLS ID #21335099, Haleema Rahim. NTREIS
- $399,0004 bd2 ba2k sqft2500 Navasota Dr, Little Elm, TX 75068For SaleMLS ID #21341587, Jamie Miller. NTREIS
- $499,9995 bd3 ba3.4k sqft8308 Spitfire Trl, Aubrey, TX 76227For SaleMLS ID #21215217, Steven Palmer. NTREIS
- $330,0003 bd2 ba2k sqft2404 Scott Creek Dr, Little Elm, TX 75068For SaleMLS ID #21347155, Jason Carroll. NTREIS
- $374,0004 bd3 ba2.5k sqft1105 Freesia Dr, Little Elm, TX 75068For SaleMLS ID #21280284, Javier Montemayor. NTREIS
- $454,9904 bd3 ba3k sqft2501 Great Bear Ln, Denton, TX 76210For SaleMLS ID #21290910, Keely Harris. NTREIS
- $524,9004 bd4 ba3k sqft5009 Bluewater Dr, Frisco, TX 75036For SaleMLS ID #21219417, Alex Maloney. NTREIS
- $575,0004 bd4 ba3.2k sqft8492 Liverpool Ln, Frisco, TX 75036For SaleMLS ID #21331727, Stephanie Dixon. NTREIS
- $439,9904 bd3 ba2.2k sqft808 Parkland Dr, Aubrey, TX 76227For SaleMLS ID #21297890, Ryan Rite. NTREIS
- $415,0003 bd3 ba2.8k sqft2713 Ranger Ln, Aubrey, TX 76227For SaleMLS ID #21345959, Deana Alvarado. NTREIS
- $349,0003 bd3 ba2.2k sqft2417 Michelle Creek Dr, Little Elm, TX 75068For SaleMLS ID #21285736, Padideh Sabouri. NTREIS
- $470,0005 bd4 ba3.4k sqft10608 Plumlee Ln, Aubrey, TX 76227For SaleMLS ID #21343057, Alicia Mendoza. NTREIS
- $425,0003 bd3 ba2.4k sqft4534 Kipling Ave, Roanoke, TX 76227For SaleMLS ID #21336976, Natalie Boyd. NTREIS
