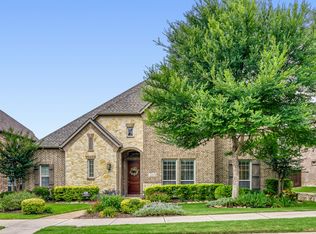
Exceptional luxury home situated on an oversized corner lot with no neighboring homes on either side, offering rare privacy and expansive outdoor space in one of Frisco's most desirable locations. Rich hand-scraped hardwood floors welcome you into a thoughtfully designed floor plan that blends elegance with everyday functionality. The chef-inspired kitchen is the heart of the home, featuring a 6-burner gas cooktop with griddle, built-in oven with warming drawer, oversized center island, expansive walk-in pantry, and spacious breakfast area. Just off the kitchen, the covered outdoor living and dining area provides the perfect setting for entertaining or relaxing year-round. Designed with today's lifestyle in mind, the home offers dedicated work-from-home spaces with built-in desks and cabinetry in both the downstairs study and upstairs workspace. The first-floor primary suite creates a private retreat, while an additional downstairs bedroom with a full bath is ideal for guests or multigenerational living. A spacious walk-in laundry room with abundant storage adds everyday convenience. Entertainment is effortless with a dedicated media room featuring a projector and 125-inch screen, while the game room includes a pool table that conveys with the home. Additional premium features include an 8-camera security system, Wi-Fi-enabled smart thermostat and garage door opener, motion-activated interior lighting, and an oversized 3-car tandem garage. Ideally located just minutes from the Dallas North Tollway, premier shopping, dining, parks, and top-rated Frisco amenities, this exceptional home offers the perfect combination of luxury, privacy, and convenience.
For sale
$735,000
11907 Bamberg Ln, Frisco, TX 75035
5beds
4,105sqft
:
Get pre-qualified$5,170/mo
Single Family Residence
Built in 2007
9,147 Square Feet Lot
$709,500 Zestimate®
$179/sqft
$56/mo HOA
What's special
Expansive outdoor spaceRich hand-scraped hardwood floorsThoughtfully designed floor planRare privacyOversized corner lotChef-inspired kitchenOversized center island
- 14 days |
- 315 |
- 12 |
Likely to sell faster than
Zillow last checked:
Listing updated:
Listed by:
Eric Chen 0611226 469-626-8880,
Aesthetic Realty, LLC 469-626-8880
Source: NTREIS,MLS#: 21321917
Facts & features
Interior
Bedrooms & bathrooms
- Bedrooms: 5
- Bathrooms: 4
- Full bathrooms: 4
Primary bedroom
- Level: First
- Dimensions: 0 x 0
Bedroom
- Level: First
- Dimensions: 0 x 0
Bedroom
- Level: Second
- Dimensions: 0 x 0
Bedroom
- Level: Second
- Dimensions: 0 x 0
Bedroom
- Level: Second
- Dimensions: 0 x 0
Game room
- Level: Second
- Dimensions: 0 x 0
Living room
- Level: First
- Dimensions: 0 x 0
Media room
- Level: Second
- Dimensions: 0 x 0
Office
- Level: First
- Dimensions: 0 x 0
Heating
- Central, Natural Gas
Cooling
- Central Air, Electric
Appliances
- Included: Dishwasher, Gas Cooktop, Disposal, Microwave, Warming Drawer
- Laundry: Washer Hookup, Dryer Hookup, Laundry in Utility Room
Features
- Dry Bar, Eat-in Kitchen, Granite Counters, Kitchen Island, Pantry, Cable TV, Wired for Sound
- Flooring: Carpet, Ceramic Tile, Wood
- Has basement: No
- Number of fireplaces: 1
- Fireplace features: Gas Starter
Interior area
- Total interior livable area: 4,105 sqft
Video & virtual tour
Property
Parking
- Total spaces: 3
- Parking features: Door-Single, Garage, Garage Door Opener, Gated, Garage Faces Rear, Tandem
- Attached garage spaces: 3
Features
- Levels: Two
- Stories: 2
- Patio & porch: Patio, Covered
- Pool features: None
- Fencing: Wood
Lot
- Size: 9,147 Square Feet
- Features: Corner Lot, Subdivision
Details
- Parcel number: R837000D02901
Construction
Type & style
- Home type: SingleFamily
- Architectural style: Traditional,Detached
- Property subtype: Single Family Residence
Materials
- Brick, Stone Veneer
- Foundation: Slab
- Roof: Composition
Condition
- Year built: 2007
Utilities & green energy
- Sewer: Public Sewer
- Water: Public
- Utilities for property: Sewer Available, Water Available, Cable Available
Community & HOA
Community
- Subdivision: Village At Panther Creek Ph One The
HOA
- Has HOA: Yes
- Services included: Association Management
- HOA fee: $666 annually
- HOA name: Dominion At Panther Creek
- HOA phone: 469-287-8583
Location
- Region: Frisco
Financial & listing details
- Price per square foot: $179/sqft
- Tax assessed value: $744,797
- Annual tax amount: $12,479
- Date on market: 7/13/2026
Estimated market value
$709,500
$674,000 - $745,000
$4,097/mo
Price history
| Date | Event | Price |
|---|---|---|
| 7/20/2026 | Listed for rent | $3,800+8.6%$1/sqft |
Source: Zillow Rentals Report a problem | ||
| 7/13/2026 | Listed for sale | $735,000$179/sqft |
Source: NTREIS #21321917 Report a problem | ||
| 7/27/2020 | Listing removed | $3,500$1/sqft |
Source: Mission To Close #14390513 Report a problem | ||
| 7/18/2020 | Listed for rent | $3,500$1/sqft |
Source: Mission To Close #14390513 Report a problem | ||
Public tax history
| Year | Property taxes | Tax assessment |
|---|---|---|
| 2025 | $12,479 +28.9% | $744,797 +11.9% |
| 2024 | $9,685 +13.8% | $665,710 +10% |
| 2023 | $8,510 -10.4% | $605,191 +10% |
| 2022 | $9,493 +2.8% | $550,174 +10% |
| 2021 | $9,232 +6.2% | $500,158 +8.5% |
| 2020 | $8,693 -6.2% | $461,083 -4.6% |
| 2019 | $9,266 -3.9% | $483,222 +1.2% |
| 2018 | $9,644 +3.4% | $477,709 +2% |
| 2017 | $9,322 | $468,298 +5.6% |
| 2016 | $9,322 +17.7% | $443,353 +3.1% |
| 2015 | $7,919 | $430,165 +17.6% |
| 2014 | $7,919 | $365,696 +4.7% |
| 2013 | -- | $349,205 +0% |
| 2012 | -- | $349,054 +0.2% |
| 2011 | -- | $348,291 -1.6% |
| 2010 | -- | $353,967 +7.5% |
| 2009 | -- | $329,340 -12.9% |
| 2008 | -- | $377,928 +587.1% |
| 2007 | -- | $55,000 -6.1% |
| 2006 | -- | $58,547 +11.5% |
| 2005 | -- | $52,488 |
Find assessor info on the county website
Monthly payment
Est. payment
Payment breakdown
Explore the cost of this home by adjusting the details. Changes won't be saved.Climate risks
Neighborhood: Panther Creek
Nearby schools
GreatSchools rating
- 8/10Tadlock Elementary SchoolGrades: PK-5Distance: 0.6 mi
- 10/10Maus Middle SchoolGrades: 6-8Distance: 1.5 mi
- 7/10Memorial High SchoolGrades: 9-12Distance: 1.9 mi
Schools provided by the listing agent
- Elementary: Tadlock
- Middle: Maus
- High: Memorial
- District: Frisco ISD
Source: NTREIS. This data may not be complete. We recommend contacting the local school district to confirm school assignments for this home.
- $511,4003 bd2 ba2.6k sqft11919 Bamberg Ln, Frisco, TX 75035Off Market
- $835,0004 bd4 ba4.9k sqft11904 Gladstone Ct, Frisco, TX 75035Off Market
- $--5 bd4 ba4.4k sqft11920 Gladstone Ct, Frisco, TX 75035Sold

- $--4 bd4 ba3.8k sqft9751 Carriage Hill Ln, Frisco, TX 75035Sold

- $686,3006 bd4 ba4.3k sqft9775 Carriage Hill Ln, Frisco, TX 75035Off Market
- $669,4006 bd4 ba4k sqft11931 Bamberg Ln, Frisco, TX 75035Off Market
- $709,9005 bd4 ba4.4k sqft9799 Carriage Hill Ln, Frisco, TX 75035Off Market
- $640,6003 bd3 ba3.3k sqft11908 Bamberg Ln, Frisco, TX 75035Off Market
A local agent can set up tours, give advice and negotiate with sellers.
A local lender can help you make sure your offer is ready when you are.
Similar homes
- $749,0004 bd4 ba3.9k sqft10096 Drawbridge Dr, Frisco, TX 75035For Sale
 MLS ID #21283489, Tom May. NTREIS
 - $750,0005 bd4 ba4.4k sqft12659 Waltham Dr, Frisco, TX 75035For Sale
 MLS ID #21318495, Bethany Rowan. NTREIS
 - $700,0005 bd4 ba4.1k sqft10172 Bowling Green Dr, Frisco, TX 75035For Sale
 MLS ID #21245062, Lori West. NTREIS
 - $710,0005 bd4 ba4.3k sqft12204 Skipper Dr, Frisco, TX 75035For Sale
 MLS ID #21281128, Weston Kirk. NTREIS
 - $679,9004 bd4 ba4k sqft10975 La Grange Dr, Frisco, TX 75035For SaleMLS ID #21333505, Tiffany Anderson. NTREIS
- $720,0005 bd4 ba4.2k sqft11532 Glen Rose Dr, Frisco, TX 75035For SaleMLS ID #21331841, Megan Oh. NTREIS
- $699,9004 bd3 ba3.5k sqft10051 Plainsman Ln, Frisco, TX 75035For SaleMLS ID #21275250, Daniel Burke. NTREIS
- $690,0004 bd4 ba3.5k sqft10082 Drawbridge Dr, Frisco, TX 75035For SaleMLS ID #21308342, Monica Garcia. NTREIS
- $699,0005 bd4 ba3.9k sqft10075 Stancil Ln, Frisco, TX 75035For SaleMLS ID #21244003, Dave Rajyaguru. NTREIS
- $729,0005 bd4 ba3.8k sqft11673 Gatesville Dr, Frisco, TX 75035For SaleMLS ID #21325903, Sreenivasa Kaparthi. NTREIS
- $765,0004 bd4 ba3.8k sqft10510 Toffenham Dr, Frisco, TX 75035For SaleMLS ID #21300819, Arjun Gona. NTREIS
- $639,9904 bd4 ba3.5k sqft9895 Carriage Hill Ln, Frisco, TX 75035For SaleMLS ID #21263981, Shirani John. NTREIS
- $725,0005 bd4 ba4k sqft11687 Corsicana Dr, Frisco, TX 75035For SaleMLS ID #21228892, Srinivas Balusu. NTREIS
- $815,0005 bd4 ba3.9k sqft13830 Vera Cruz Rd, Frisco, TX 75035For SaleMLS ID #21329087, Ashley Rice. NTREIS
- $690,0005 bd4 ba3.5k sqft11366 Corsicana Dr, Frisco, TX 75035For SaleMLS ID #21317145, Joseph Augustine. NTREIS
- $689,9005 bd4 ba4k sqft9857 Avalon Dr, Frisco, TX 75035For SaleMLS ID #21289090, Chris Lamrock. NTREIS
- $799,0005 bd4 ba4k sqft12450 Princess Dr, Frisco, TX 75035For SaleMLS ID #21325337, Rene Burchell. NTREIS
- $750,0005 bd4 ba4.2k sqft12533 Tyler Dr, Frisco, TX 75035For SaleMLS ID #21252228, Jeff Cheney. NTREIS
- $660,0004 bd3 ba3.4k sqft10611 Providence Dr, Frisco, TX 75035For SaleMLS ID #21281716, Madhu Thakkalpalli. NTREIS
- $640,0004 bd4 ba3.5k sqft12032 Terrazzo Ln, Frisco, TX 75035For SaleMLS ID #21325381, Deborah Worthington. NTREIS
