This is a move-in ready property built by Grand Homes with premium finishes and excellent amenities.
Recently remodeled, this beautiful 4-bedroom, 3-bath home in Frisco features high-end upgrades throughout. The chef’s kitchen boasts custom cabinetry with soft-close doors, quartz countertops, a commercial-grade range, convenient pot filler, microwave drawer, and large pull-out appliance storage.
Additional highlights include elegant chandeliers, replaced plush carpeting upstairs, a spacious primary suite overlooking the pool with spa-inspired bath and heated soaking tub, plus a media room with wet bar and large game room.
Major upgrades include energy-efficient HVAC systems, whole-home water softener, reverse osmosis system, and centralized surge protection.
Outside, enjoy an extended backyard with stonework, an electronic driveway gate, outdoor kitchen under a large covered patio, and a sparkling pool & spa. Located in the sought after Dominion at Panther Creek neighborhood, near a community park, elementary school, PGA Headquarters, and the new Universal Kids resort. Zoned Frisco ISD!
For sale
Price cut: $16.1K (7/1)
$699,900
10051 Plainsman Ln, Frisco, TX 75035
4beds
3,533sqft
:
Get pre-qualified$4,976/mo
Single Family Residence
Built in 2005
7,840 Square Feet Lot
$683,100 Zestimate®
$198/sqft
$55/mo HOA
What's special
Sparkling pool and spaPremium finishesCommercial-grade rangeReverse osmosis systemReplaced plush carpeting upstairsWhole-home water softenerHigh-end upgrades throughout
- 60 days |
- 293 |
- 24 |
Zillow last checked:
Listing updated:
Listed by:
Daniel Burke 0671405 469-305-0167,
Real Broker, LLC 855-450-0442
Source: NTREIS,MLS#: 21275250
Facts & features
Interior
Bedrooms & bathrooms
- Bedrooms: 4
- Bathrooms: 3
- Full bathrooms: 3
Primary bedroom
- Features: Closet Cabinetry, Ceiling Fan(s), Jetted Tub, Separate Shower
- Level: First
- Dimensions: 15 x 17
Bedroom
- Features: Ceiling Fan(s)
- Level: Second
- Dimensions: 14 x 12
Bedroom
- Level: Second
- Dimensions: 14 x 11
Bedroom
- Level: Second
- Dimensions: 12 x 10
Breakfast room nook
- Level: First
- Dimensions: 11 x 8
Family room
- Level: First
- Dimensions: 19 x 21
Game room
- Level: Second
- Dimensions: 16 x 16
Kitchen
- Features: Eat-in Kitchen, Granite Counters, Kitchen Island, Pantry, Pot Filler
- Level: First
- Dimensions: 17 x 14
Living room
- Level: First
- Dimensions: 22 x 16
Media room
- Level: Second
- Dimensions: 20 x 14
Office
- Level: First
- Dimensions: 12 x 10
Heating
- Central
Cooling
- Central Air, Ceiling Fan(s)
Appliances
- Included: Convection Oven, Dishwasher, Electric Water Heater, Disposal, Gas Oven, Microwave, Range, Some Commercial Grade, Water Softener, Tankless Water Heater, Vented Exhaust Fan, Water Purifier
- Laundry: Washer Hookup, Electric Dryer Hookup, Stacked
Features
- Wet Bar, Chandelier, Double Vanity, Eat-in Kitchen, Kitchen Island, Loft, Pantry, Walk-In Closet(s)
- Flooring: Carpet, Wood
- Has basement: No
- Number of fireplaces: 1
- Fireplace features: Family Room, Gas, Glass Doors
Interior area
- Total interior livable area: 3,533 sqft
Video & virtual tour
Property
Parking
- Total spaces: 2
- Parking features: Driveway, Electric Gate, Garage, Garage Door Opener
- Attached garage spaces: 2
Features
- Levels: Two
- Stories: 2
- Patio & porch: Covered
- Pool features: Heated, In Ground, Pool, Pool/Spa Combo, Salt Water, Community
- Fencing: Wood
Lot
- Size: 7,840 Square Feet
Details
- Parcel number: R837000O00401
- Other equipment: Home Theater
Construction
Type & style
- Home type: SingleFamily
- Architectural style: Traditional,Detached
- Property subtype: Single Family Residence
Materials
- Brick
- Foundation: Slab
- Roof: Composition
Condition
- Year built: 2005
Utilities & green energy
- Sewer: Public Sewer
- Water: Public
- Utilities for property: Electricity Available, Natural Gas Available, Sewer Available, Water Available
Community & HOA
Community
- Features: Playground, Park, Pool, Sidewalks, Trails/Paths
- Subdivision: Village At Panther Creek Ph One The
HOA
- Has HOA: Yes
- Services included: All Facilities, Association Management
- HOA fee: $660 annually
- HOA name: 4sight
- HOA phone: 469-287-8583
Location
- Region: Frisco
Financial & listing details
- Price per square foot: $198/sqft
- Tax assessed value: $700,210
- Annual tax amount: $10,278
- Date on market: 5/24/2026
- Cumulative days on market: 137 days
- Listing terms: Cash,Conventional,FHA,VA Loan
Estimated market value
$683,100
$649,000 - $717,000
$4,097/mo
Price history
| Date | Event | Price |
|---|---|---|
| 7/1/2026 | Price change | $699,900-2.2%$198/sqft |
Source: NTREIS #21275250 Report a problem | ||
| 6/17/2026 | Price change | $716,000-1.9%$203/sqft |
Source: NTREIS #21275250 Report a problem | ||
| 5/24/2026 | Listed for sale | $729,8000%$207/sqft |
Source: NTREIS #21275250 Report a problem | ||
| 5/7/2026 | Listing removed | $729,850$207/sqft |
Source: NTREIS #21257948 Report a problem | ||
| 5/2/2026 | Listed for sale | $729,850+0%$207/sqft |
Source: NTREIS #21257948 Report a problem | ||
| 5/2/2026 | Listing removed | $729,800$207/sqft |
Source: NTREIS #21187125 Report a problem | ||
| 4/23/2026 | Price change | $729,800-2.4%$207/sqft |
Source: NTREIS #21187125 Report a problem | ||
| 4/5/2026 | Price change | $747,500-0.3%$212/sqft |
Source: NTREIS #21187125 Report a problem | ||
| 3/7/2026 | Price change | $749,750-2.3%$212/sqft |
Source: NTREIS #21187125 Report a problem | ||
| 2/21/2026 | Price change | $767,095-8.1%$217/sqft |
Source: NTREIS #21187125 Report a problem | ||
| 2/19/2026 | Listed for sale | $834,750$236/sqft |
Source: NTREIS #21176760 Report a problem | ||
Public tax history
| Year | Property taxes | Tax assessment |
|---|---|---|
| 2025 | $8,089 +1.8% | $613,423 +10% |
| 2024 | $7,942 +13.7% | $557,657 +10% |
| 2023 | $6,984 | $506,961 +10% |
| 2022 | -- | $460,874 +10% |
| 2021 | $7,682 +6.5% | $418,976 +8.7% |
| 2020 | $7,212 -6.2% | $385,431 -4.5% |
| 2019 | $7,687 -5.3% | $403,784 -0.3% |
| 2018 | $8,117 -2.2% | $404,846 +1.8% |
| 2017 | $8,299 | $397,866 +5.5% |
| 2016 | $8,299 +20.6% | $377,302 +3% |
| 2015 | $6,883 | $366,294 +19% |
| 2014 | $6,883 | $307,684 +5.6% |
| 2013 | -- | $291,459 -0.1% |
| 2012 | -- | $291,788 +0.5% |
| 2011 | -- | $290,426 -1.7% |
| 2010 | -- | $295,442 +7% |
| 2009 | -- | $276,014 -13.2% |
| 2008 | -- | $318,049 -3.8% |
| 2007 | -- | $330,535 +259.3% |
| 2006 | -- | $92,004 +89.3% |
| 2005 | -- | $48,600 |
Find assessor info on the county website
Monthly payment
Est. payment
Payment breakdown
Explore the cost of this home by adjusting the details. Changes won't be saved.Climate risks
Neighborhood: Panther Creek
Nearby schools
GreatSchools rating
- 8/10Tadlock Elementary SchoolGrades: PK-5Distance: 0.3 mi
- 10/10Maus Middle SchoolGrades: 6-8Distance: 1.4 mi
- 7/10Memorial High SchoolGrades: 9-12Distance: 2 mi
Schools provided by the listing agent
- Elementary: Tadlock
- Middle: Maus
- High: Memorial
- District: Frisco ISD
Source: NTREIS. This data may not be complete. We recommend contacting the local school district to confirm school assignments for this home.
- $587,5004 bd3 ba2.9k sqft10037 Plainsman Ln, Frisco, TX 75035Off Market

- $728,6005 bd4 ba4.1k sqft10079 Plainsman Ln, Frisco, TX 75035Off Market

- $714,0005 bd3 ba4.3k sqft10023 Plainsman Ln, Frisco, TX 75035Off Market
- $1,000-- bd-- ba-- sqft10023 Plainsman Ln, Frisco, TX 75035Off Market
- $602,3004 bd3 ba2.9k sqft10084 Bowling Green Dr, Frisco, TX 75035Off Market
- $713,2005 bd4 ba4.6k sqft10060 Bowling Green Dr, Frisco, TX 75035Off Market
- $--5 bd4 ba4k sqft10050 Plainsman Ln, Frisco, TX 75035Sold
- $601,9004 bd4 ba3k sqft10106 Bowling Green Dr, Frisco, TX 75035Off Market
A local agent can set up tours, give advice and negotiate with sellers.
A local lender can help you make sure your offer is ready when you are.
Similar homes
- $720,0005 bd4 ba3.9k sqft10075 Stancil Ln, Frisco, TX 75035For Sale
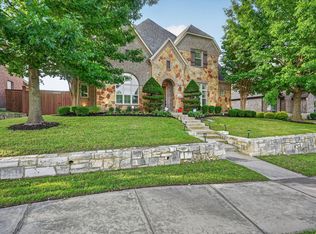 MLS ID #21244003, Dave Rajyaguru. NTREIS
 - $740,0004 bd4 ba3.5k sqft15606 Fox Meadow Ln, Frisco, TX 75035For Sale
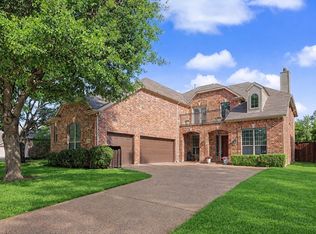 MLS ID #21235529, Joy Triplett. NTREIS
 - $764,9904 bd3 ba2.6k sqft9577 Plaudit Dr, Frisco, TX 75035For Sale
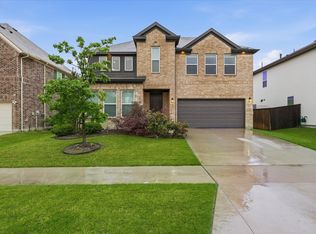 MLS ID #21263123, Raghavendra Ghanagam. NTREIS
 - $729,9004 bd4 ba3.6k sqft9740 Plains Cir, Frisco, TX 75033For Sale
 MLS ID #21289429, Philip Hobson. NTREIS
 - $579,0004 bd3 ba2.6k sqft11224 Pagewynne Dr, Frisco, TX 75035For SaleMLS ID #21295486, Sallie Laning. NTREIS
- $825,0005 bd4 ba4.1k sqft12932 Whistling Straits Ln, Frisco, TX 75035For SaleMLS ID #21324447, Christopher Dai. NTREIS
- $739,9004 bd5 ba3.8k sqft601 Livingston Dr, Prosper, TX 75078For SaleMLS ID #21251108, Ruth Ann Robbins. NTREIS
- $839,0005 bd4 ba3.3k sqft12820 Cooper River Trl, Frisco, TX 75035For SaleMLS ID #21271385, Lucky Gan. NTREIS
- $565,0004 bd2 ba2.2k sqft8412 Pioneer Dr, Frisco, TX 75033For SaleMLS ID #21327829, Liiana Eritcian. NTREIS
- $714,0005 bd5 ba4.3k sqft11722 Estacado Dr, Frisco, TX 75033For SaleMLS ID #21196744, Arti Regmi. NTREIS
- $925,0004 bd4 ba3.6k sqft11168 Coventry Ln, Frisco, TX 75035For SaleMLS ID #21308590, Korey Benton. NTREIS
- $695,0004 bd4 ba3.6k sqft4507 Hawkhurst Dr, Plano, TX 75024For SaleMLS ID #21286459, Lester Li. NTREIS
- $674,0004 bd4 ba3.1k sqft2772 Barnhill Ln, Frisco, TX 75034For SaleMLS ID #21225289, Poogle Narendran. NTREIS
- $560,0004 bd3 ba3.2k sqft2940 La Vista Ln, Frisco, TX 75033For SaleMLS ID #21311361, Sheri Rodriguez. NTREIS
- $869,4996 bd4 ba4.1k sqft11957 Hickory Knoll Ln, Frisco, TX 75035For SaleMLS ID #21304999, Anastasia Riley. NTREIS
- $739,9004 bd3 ba3.6k sqft1001 Bridgeport Ln, Prosper, TX 75078For SaleMLS ID #21169549, Paul Bush. NTREIS
- $650,0004 bd3 ba3k sqft3493 Pilgrim Dr, Frisco, TX 75034For SaleMLS ID #21219149, Angie Heidingsfield. NTREIS
- $799,0004 bd4 ba3.8k sqft831 Texcoco Dr, Prosper, TX 75078For SaleMLS ID #21182210, Kristen Mackey. NTREIS
- $599,0003 bd4 ba3.1k sqft9861 Chamber Hall Dr, Frisco, TX 75033For SaleMLS ID #21251057, Michelle Yoon. NTREIS
- $813,5004 bd4 ba3.5k sqft40 Clear Pond Dr, Frisco, TX 75034For SaleMLS ID #21053554, Amiyata Kalia. NTREIS
