Welcome home to 11532 Glen Rose Drive, a spectacular property that perfectly blends elegant indoor living with an exceptional outdoor retreat. The heart of the main level features a chef’s dream kitchen equipped with a premium gas cooktop, built-in oven, built-in microwave, and sleek granite countertops. A convenient breakfast bar and an inviting breakfast area offer the perfect setups for casual family meals and morning coffee. Flowing effortlessly from the kitchen, you will find a spacious dining room designed for hosting memorable dinner parties, a formal living room for greeting guests, and a cozy main living room centered around a warm gas fireplace. A dedicated home office provides the ultimate quiet space for working from home. This level also features a luxurious primary bedroom retreat, offering ample space for a private sitting area and a spa-like ensuite bathroom complete with dual vanities, dual sinks, a deep garden tub, and separate shower. The upstairs layout is designed for both entertainment and comfort, featuring a dedicated media room and an open loft area that offer endless possibilities for movie nights, gaming, or a flexible play space. Additionally, the upper level provides excellent accommodation for family or guests with four secondary bedrooms and a highly functional Jack and Jill bathroom layout. Stepping into the backyard, you will discover a private oasis designed for ultimate relaxation and summer barbecues. Perfectly situated in a highly desirable Frisco neighborhood, this home offers unparalleled convenience to an array of world-class dining, local cafes, and vibrant shopping districts. The neighborhood boasts outstanding community perks, including access to recreational facilities and a pristine neighborhood pool. For families, the property offers premium access to top-tier education, zoned to the top-rated Frisco ISD schools. Schedule your private tour today and come see everything this dream home and vibrant community have to offer!
For sale
Price cut: $21K (8/6)
$699,000
11532 Glen Rose Dr, Frisco, TX 75035
5beds
4,246sqft
Single Family Residence
Built in 2006
7,405 Square Feet Lot
$-- Zestimate®
$165/sqft
$38/mo HOA
What's special
Built-in microwaveBuilt-in ovenSleek granite countertopsInviting breakfast areaDedicated media roomPremium gas cooktopConvenient breakfast bar
- 31 days |
- 1,850 |
- 28 |
Likely to sell faster than
Zillow last checked:
Listing updated:
Listed by:
Megan Oh 0678294 469-656-8150,
eXp Realty LLC 888-519-7431
Source: NTREIS,MLS#: 21331841
Facts & features
Interior
Bedrooms & bathrooms
- Bedrooms: 5
- Bathrooms: 4
- Full bathrooms: 3
- 1/2 bathrooms: 1
Primary bedroom
- Features: Ceiling Fan(s), En Suite Bathroom, Sitting Area in Primary, Walk-In Closet(s)
- Level: First
- Dimensions: 21 x 20
Bedroom
- Features: Ceiling Fan(s), Split Bedrooms, Walk-In Closet(s)
- Level: Second
- Dimensions: 9 x 15
Bedroom
- Features: Ceiling Fan(s), Split Bedrooms
- Level: Second
- Dimensions: 17 x 18
Bedroom
- Features: En Suite Bathroom, Split Bedrooms, Walk-In Closet(s)
- Level: Second
- Dimensions: 11 x 13
Bedroom
- Features: En Suite Bathroom, Split Bedrooms
- Level: Second
- Dimensions: 15 x 11
Primary bathroom
- Features: Built-in Features, Dual Sinks, Double Vanity, En Suite Bathroom, Granite Counters, Garden Tub/Roman Tub, Separate Shower
- Level: First
- Dimensions: 15 x 14
Breakfast room nook
- Features: Eat-in Kitchen
- Level: First
- Dimensions: 9 x 12
Dining room
- Level: First
- Dimensions: 10 x 18
Family room
- Features: Ceiling Fan(s), Fireplace
- Level: First
- Dimensions: 16 x 20
Other
- Features: Built-in Features, Granite Counters
- Level: Second
- Dimensions: 5 x 9
Other
- Features: Built-in Features, Dual Sinks, Double Vanity, Granite Counters, Jack and Jill Bath
- Level: Second
- Dimensions: 10 x 5
Half bath
- Level: First
- Dimensions: 5 x 5
Kitchen
- Features: Breakfast Bar, Built-in Features, Eat-in Kitchen, Granite Counters, Kitchen Island, Pantry, Walk-In Pantry
- Level: First
- Dimensions: 15 x 14
Living room
- Level: First
- Dimensions: 11 x 17
Loft
- Features: Ceiling Fan(s)
- Level: Second
- Dimensions: 22 x 27
Media room
- Level: Second
- Dimensions: 21 x 12
Office
- Features: Built-in Features
- Level: First
- Dimensions: 17 x 11
Utility room
- Features: Utility Room
- Level: First
- Dimensions: 8 x 6
Heating
- Central, Fireplace(s), Natural Gas
Cooling
- Central Air, Ceiling Fan(s), Electric
Appliances
- Included: Some Gas Appliances, Dishwasher, Electric Oven, Gas Cooktop, Disposal, Gas Water Heater, Microwave, Plumbed For Gas
- Laundry: Washer Hookup, Dryer Hookup, Laundry in Utility Room
Features
- Built-in Features, Decorative/Designer Lighting Fixtures, Eat-in Kitchen, Granite Counters, High Speed Internet, Kitchen Island, Open Floorplan, Pantry, Vaulted Ceiling(s), Walk-In Closet(s), Wired for Sound
- Flooring: Carpet, Ceramic Tile, Laminate
- Windows: Window Coverings
- Has basement: No
- Number of fireplaces: 1
- Fireplace features: Family Room, Gas, Gas Log, Gas Starter, Masonry, Raised Hearth
Interior area
- Total interior livable area: 4,246 sqft
Video & virtual tour
Property
Parking
- Total spaces: 2
- Parking features: Door-Multi, Driveway, Epoxy Flooring, Garage Faces Front, Garage, Garage Door Opener, Inside Entrance, Kitchen Level
- Attached garage spaces: 2
Features
- Levels: Two
- Stories: 2
- Patio & porch: Front Porch, Patio, Covered
- Exterior features: Lighting, Private Yard, Rain Gutters
- Pool features: None
- Fencing: Back Yard,Fenced,High Fence,Privacy,Wood
Lot
- Size: 7,405 Square Feet
- Features: Interior Lot, Landscaped, Subdivision, Sprinkler System, Few Trees
Details
- Additional structures: Shed(s)
- Parcel number: R91460OO00801
Construction
Type & style
- Home type: SingleFamily
- Architectural style: Traditional,Detached
- Property subtype: Single Family Residence
Materials
- Brick
- Foundation: Slab
- Roof: Composition
Condition
- Year built: 2006
Utilities & green energy
- Sewer: Public Sewer
- Water: Public
- Utilities for property: Electricity Connected, Natural Gas Available, Sewer Available, Separate Meters, Underground Utilities, Water Available
Community & HOA
Community
- Features: Sidewalks
- Security: Carbon Monoxide Detector(s), Smoke Detector(s)
- Subdivision: Panther Creek Estates Ph Vi
HOA
- Has HOA: Yes
- Services included: All Facilities, Maintenance Grounds
- HOA fee: $230 semi-annually
- HOA name: Panther Creek Estates Hoa
- HOA phone: 866-473-2573
Location
- Region: Frisco
Financial & listing details
- Price per square foot: $165/sqft
- Tax assessed value: $678,301
- Annual tax amount: $11,065
- Date on market: 7/15/2026
- Cumulative days on market: 31 days
- Listing terms: Cash,Conventional,FHA,VA Loan
- Exclusions: Washer and Dryer, Pool Table and Accessories, Samsung Smart Refrigerator, Staging Furniture and Accessories
Estimated market value
Not available
Estimated sales range
Not available
Not available
Price history
| Date | Event | Price |
|---|---|---|
| 8/6/2026 | Price change | $699,000-2.9%$165/sqft |
Source: NTREIS #21331841 Report a problem | ||
| 7/15/2026 | Listed for sale | $720,000+80%$170/sqft |
Source: NTREIS #21331841 Report a problem | ||
| 3/2/2020 | Sold | -- |
Source: Agent Provided Report a problem | ||
| 1/30/2020 | Pending sale | $399,900$94/sqft |
Source: North Texas Homes #14258173 Report a problem | ||
| 1/24/2020 | Listed for sale | $399,900+66%$94/sqft |
Source: North Texas Homes #14258173 Report a problem | ||
| 8/2/2009 | Listing removed | $240,900$57/sqft |
Source: Stan McDonald Real Estate Team Report a problem | ||
| 5/27/2009 | Listed for sale | $240,900$57/sqft |
Source: Stan McDonald Real Estate Team Report a problem | ||
| 2/25/2009 | Sold | -- |
Source: Public Record Report a problem | ||
Public tax history
| Year | Property taxes | Tax assessment |
|---|---|---|
| 2025 | $8,900 +3.2% | $660,426 +10% |
| 2024 | $8,628 +12.9% | $600,387 +10% |
| 2023 | $7,640 -10.5% | $545,806 +10% |
| 2022 | $8,536 +2.9% | $496,187 +10% |
| 2021 | $8,295 +1.4% | $451,079 +10.8% |
| 2020 | $8,183 +22.6% | $407,000 +6% |
| 2019 | $6,673 -1.9% | $384,000 -4.9% |
| 2018 | $6,799 -0.1% | $403,851 +2.2% |
| 2017 | $6,805 | $395,300 +2.1% |
| 2016 | $6,805 +8.6% | $387,038 +12.6% |
| 2015 | $6,266 | $343,742 +12.2% |
| 2014 | $6,266 | $306,369 +15.6% |
| 2013 | -- | $265,000 +3.9% |
| 2012 | -- | $255,000 -2.3% |
| 2011 | -- | $261,066 +3.3% |
| 2010 | -- | $252,788 -2.4% |
| 2009 | -- | $259,081 -9% |
| 2008 | -- | $284,659 +188.3% |
| 2007 | -- | $98,739 |
Find assessor info on the county website
Monthly payment
Est. payment
Payment breakdown
Explore the cost of this home by adjusting the details. Changes won't be saved.Climate risks
Neighborhood: Panther Creek
Nearby schools
GreatSchools rating
- 10/10Sem Elementary SchoolGrades: PK-5Distance: 0.4 mi
- 10/10Maus Middle SchoolGrades: 6-8Distance: 0.9 mi
- 8/10Heritage High SchoolGrades: 9-12Distance: 1.6 mi
Schools provided by the listing agent
- Elementary: Sem
- Middle: Maus
- High: Heritage
- District: Frisco ISD
Source: NTREIS. This data may not be complete. We recommend contacting the local school district to confirm school assignments for this home.
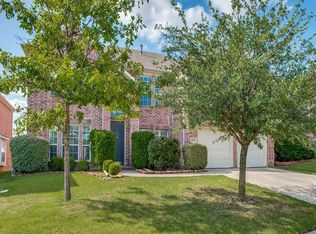
- $585,4005 bd4 ba3.9k sqft11514 Glen Rose Dr, Frisco, TX 75035Off Market
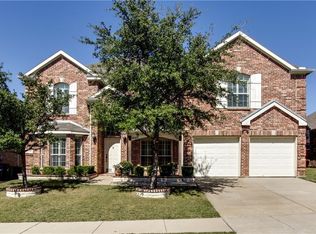
- $609,6005 bd4 ba3.5k sqft11560 Glen Rose Dr, Frisco, TX 75035Off Market
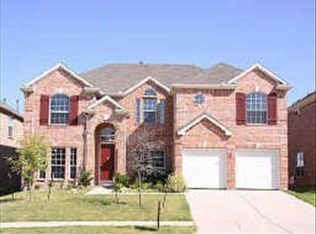
- $576,3005 bd4 ba3.8k sqft11496 Glen Rose Dr, Frisco, TX 75035Off Market
- $509,0004 bd2 ba2.5k sqft11582 Glen Rose Dr, Frisco, TX 75035Off Market
- $491,0004 bd2 ba3k sqft13392 Sulphur Springs Dr, Frisco, TX 75035Off Market
- $599,8006 bd3 ba4.2k sqft11478 Glen Rose Dr, Frisco, TX 75035Off Market
- $600,5005 bd3 ba3.5k sqft11592 Glen Rose Dr, Frisco, TX 75035Off Market
- $573,7005 bd4 ba3.5k sqft13341 Sulphur Springs Dr, Frisco, TX 75035Off Market
A local agent can set up tours, give advice and negotiate with sellers.
A local lender can help you make sure your offer is ready when you are.
Similar homes
- $710,0005 bd4 ba3.8k sqft11673 Gatesville Dr, Frisco, TX 75035For Sale
 MLS ID #21325903, Sreenivasa Kaparthi. NTREIS
 - $735,0005 bd4 ba3.1k sqft12253 Curry Creek Dr, Frisco, TX 75035For Sale
 MLS ID #21355081, Tiffany Shi. NTREIS
 - $710,0005 bd4 ba4.3k sqft12204 Skipper Dr, Frisco, TX 75035For Sale
 MLS ID #21350516, Weston Kirk. NTREIS
 - $715,0005 bd5 ba3.5k sqft13882 Gibraltar Ln, Frisco, TX 75035For Sale
 MLS ID #21316015, Joe Cloud. NTREIS
 - $700,0005 bd4 ba3.9k sqft14563 Carlos St, Frisco, TX 75035For SaleMLS ID #21285664, Wanda Charles. NTREIS
- $740,0005 bd4 ba4.4k sqft12659 Waltham Dr, Frisco, TX 75035For SaleMLS ID #21318495, Bethany Rowan. NTREIS
- $700,0005 bd4 ba4.1k sqft10172 Bowling Green Dr, Frisco, TX 75035For SaleMLS ID #21245062, Lori West. NTREIS
- $699,0005 bd4 ba3.9k sqft10075 Stancil Ln, Frisco, TX 75035For SaleMLS ID #21244003, Dave Rajyaguru. NTREIS
- $799,0005 bd4 ba4k sqft12450 Princess Dr, Frisco, TX 75035For SaleMLS ID #21325337, Rene Burchell. NTREIS
- $620,0005 bd4 ba4.3k sqft12002 Yoakum Dr, Frisco, TX 75035For SaleMLS ID #21344037, Matthew Gallagher. NTREIS
- $675,0005 bd4 ba4k sqft9857 Avalon Dr, Frisco, TX 75035For SaleMLS ID #21289090, Chris Lamrock. NTREIS
- $629,9905 bd4 ba4.3k sqft11977 Tyler Dr, Frisco, TX 75035For SaleMLS ID #21305461, Saman Ilangasinghe. NTREIS
- $799,0005 bd4 ba4.1k sqft13348 Cool Meadow Dr, Frisco, TX 75035For SaleMLS ID #21348201, Renuka Bhandari. NTREIS
- $625,0004 bd3 ba2.3k sqft13788 El Toro Rd, Frisco, TX 75035For SaleMLS ID #21349475, Patrick Byrne. NTREIS
- $725,0005 bd4 ba4.2k sqft12533 Tyler Dr, Frisco, TX 75035For SaleMLS ID #21252228, Jeff Cheney. NTREIS
- $750,0004 bd4 ba3k sqft10760 Clarita Ln, Frisco, TX 75035For SaleMLS ID #21348950, Connie Durnal. NTREIS
- $674,9004 bd3 ba2.5k sqft11414 Alejandra Ln, Frisco, TX 75035For SaleMLS ID #21241620, Danielle Burleson. NTREIS
- $745,0004 bd4 ba3.6k sqft11938 Antler Dr, Frisco, TX 75035For SaleMLS ID #21239974, Debi Leavitt. NTREIS
- $725,0005 bd4 ba4k sqft11687 Corsicana Dr, Frisco, TX 75035For SaleMLS ID #21228892, Srinivas Balusu. NTREIS
- $670,0005 bd4 ba3.5k sqft11366 Corsicana Dr, Frisco, TX 75035For SaleMLS ID #21317145, Joseph Augustine. NTREIS
