Skip main navigation
For sale
  • $669,990

    11977 Tyler Dr, Frisco, TX 75035

    5beds
    4,326sqft
    : 
    Loading
    Get pre-qualified
    Single Family Residence
    Built in 2006
    6,969 Square Feet Lot
    $649,000 Zestimate®
    $155/sqft
    $42/mo HOA

    What's special

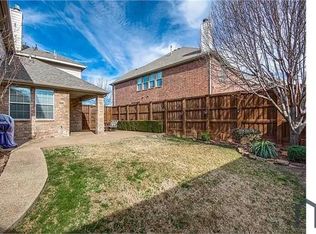
    North facingSpacious residenceRelaxing ensuite bathGenerous counter spaceAmple cabinetryOpen-concept layoutBeautifully sized backyard
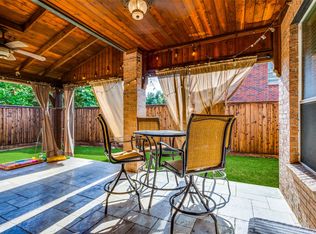
    Welcome to this beautifully maintained and thoughtfully updated home in one of Frisco’s most sought-after communities. North facing 5 bedroom home and POOL too! Offering a perfect blend of comfort, style, and functionality, this spacious residence features an open-concept layout designed for both everyday living and effortless entertaining. The inviting living area is filled with natural light and flows seamlessly into the well-appointed kitchen, complete with ample cabinetry, generous counter space, and a convenient breakfast area. The primary suite serves as a private retreat with a spacious bedroom and a relaxing ensuite bath. Additional bedrooms provide flexibility for family, guests, or a home office. Step outside to a beautifully sized backyard, ideal for weekend gatherings, outdoor dining, or simply unwinding after a long day. Located within a highly desirable area known for excellent schools, parks, shopping, dining, and convenient access to major highways, this home offers an exceptional lifestyle opportunity. Whether you're searching for your next primary residence or a smart investment, this move-in-ready gem combines location, comfort, and value in one outstanding package. Don't miss the chance to make it yours!
    28 days
    |
    1,002
    |
    95
    |

    Likely to sell faster than

    Zillow last checked:

    Listing updated:

    Listed by:

    Saman Ilangasinghe 0546812 469-701-1240,

    Texas Properties 469-701-1240

    Source: NTREIS,MLS#: 21305461

    Loading...

      Facts & features

      Interior

      Bedrooms & bathrooms
      • Bedrooms: 5
      • Bathrooms: 4
      • Full bathrooms: 3
      • 1/2 bathrooms: 1
      Primary bedroom
      • Features: Closet Cabinetry, Dual Sinks, En Suite Bathroom, Hollywood Bath, Separate Shower, Walk-In Closet(s)
      • Level: First
      • Dimensions: 20 x 15
      Bedroom
      • Features: En Suite Bathroom, Split Bedrooms, Walk-In Closet(s)
      • Level: Second
      • Dimensions: 19 x 14
      Bedroom
      • Features: En Suite Bathroom, Walk-In Closet(s)
      • Level: Second
      • Dimensions: 15 x 13
      Bedroom
      • Features: En Suite Bathroom, Walk-In Closet(s)
      • Level: Second
      • Dimensions: 15 x 13
      Bedroom
      • Features: Walk-In Closet(s)
      • Level: Second
      • Dimensions: 13 x 12
      Breakfast room nook
      • Features: Breakfast Bar, Built-in Features
      • Level: First
      • Dimensions: 10 x 7
      Dining room
      • Level: First
      • Dimensions: 12 x 11
      Game room
      • Level: Second
      • Dimensions: 25 x 18
      Kitchen
      • Features: Breakfast Bar, Built-in Features, Eat-in Kitchen, Pantry, Walk-In Pantry
      • Level: First
      • Dimensions: 18 x 10
      Living room
      • Features: Fireplace
      • Level: First
      • Dimensions: 20 x 15
      Living room
      • Level: First
      • Dimensions: 13 x 11
      Media room
      • Level: Second
      • Dimensions: 16 x 14
      Utility room
      • Features: Built-in Features, Utility Room
      • Level: First
      • Dimensions: 11 x 6
      Heating
      • Central, Natural Gas
      Cooling
      • Central Air, Ceiling Fan(s), Electric
      Appliances
      • Included: Dishwasher, Disposal, Gas Range
      Features
      • Built-in Features, Chandelier, Decorative/Designer Lighting Fixtures, Eat-in Kitchen, High Speed Internet
      • Flooring: Carpet, Luxury Vinyl Plank
      • Has basement: No
      • Number of fireplaces: 1
      • Fireplace features: Gas Log, Living Room
      Interior area
      • Total interior livable area: 4,326 sqft
      Video & virtual tour

      Property

      Parking
      • Total spaces: 2
      • Parking features: Alley Access, Door-Single, Garage, Garage Door Opener, Kitchen Level, Garage Faces Rear
      • Attached garage spaces: 2
      Features
      • Levels: Two
      • Stories: 2
      • Patio & porch: Covered
      • Exterior features: Rain Gutters
      • Pool features: Gunite, In Ground, Outdoor Pool, Pool, Pool Sweep, Waterfall, Water Feature
      • Has view: Yes
      • View description: Park/Greenbelt
      Lot
      • Size: 6,969 Square Feet
      • Features: Backs to Greenbelt/Park, Landscaped, Subdivision
      Details
      • Parcel number: R849900W01301

      Construction

      Type & style
      • Home type: SingleFamily
      • Architectural style: Contemporary/Modern,Detached
      • Property subtype: Single Family Residence
      Materials
      • Brick
      • Foundation: Slab
      • Roof: Composition
      Condition
      • Year built: 2006

      Utilities & green energy

      • Sewer: Public Sewer
      • Water: Public
      • Utilities for property: Electricity Available, Electricity Connected, Natural Gas Available, Sewer Available, Separate Meters, Underground Utilities, Water Available

      Community & HOA

      Community
      • Features: Sidewalks
      • Security: Smoke Detector(s)
      • Subdivision: Panther Creek Estates Ph Iv
      HOA
      • Has HOA: Yes
      • Services included: All Facilities, Association Management, Maintenance Grounds
      • HOA fee: $250 semi-annually
      • HOA name: Panther Creek Estates Hoa
      • HOA phone: 855-877-2472
      Location
      • Region: Frisco

      Financial & listing details

      • Price per square foot: $155/sqft
      • Tax assessed value: $710,000
      • Annual tax amount: $11,896
      • Date on market: 6/19/2026
      • Cumulative days on market: 274 days
      • Listing terms: Cash,Conventional

        Estimated market value

        $649,000

        $617,000 - $681,000

        $4,891/mo

        Price history

        DateEventPrice
        6/19/2026Listed for sale$669,990-8.8%$155/sqft
        Source: NTREIS #21305461 Report a problem
        3/4/2025Listing removed$735,000$170/sqft
        Source: NTREIS #20661266 Report a problem
        8/31/2024Price change$735,000-5.2%$170/sqft
        Source: NTREIS #20661266 Report a problem
        8/5/2024Price change$775,000-2.5%$179/sqft
        Source: NTREIS #20661266 Report a problem
        7/5/2024Listed for sale$795,000+13.7%$184/sqft
        Source: NTREIS #20661266 Report a problem
        4/6/2023Listing removed--
        Source: NTREIS #20135957 Report a problem
        12/22/2022Sold--
        Source: NTREIS #20211677 Report a problem
        12/12/2022Pending sale$699,000$162/sqft
        Source: NTREIS #20211677 Report a problem
        11/28/2022Contingent$699,000$162/sqft
        Source: NTREIS #20211677 Report a problem
        11/25/2022Listed for sale$699,000+3.6%$162/sqft
        Source: NTREIS #20211677 Report a problem
        11/25/2022Listing removed$675,000$156/sqft
        Source: NTREIS #20135957 Report a problem
        11/9/2022Price change$675,000-2.8%$156/sqft
        Source: NTREIS #20135957 Report a problem
        10/18/2022Price change$694,500-4.2%$161/sqft
        Source: NTREIS #20135957 Report a problem
        10/12/2022Price change$725,000-3.3%$168/sqft
        Source: NTREIS #20135957 Report a problem
        9/26/2022Price change$750,000-3.2%$173/sqft
        Source: NTREIS #20135957 Report a problem
        9/11/2022Price change$775,000-2.9%$179/sqft
        Source: NTREIS #20135957 Report a problem
        9/5/2022Price change$798,000-3.3%$184/sqft
        Source: NTREIS #20135957 Report a problem
        8/30/2022Price change$825,000-2.9%$191/sqft
        Source: NTREIS #20135957 Report a problem
        8/12/2022Listed for sale$850,000+126.7%$196/sqft
        Source: NTREIS #20135957 Report a problem
        4/5/2022Sold--
        Source: NTREIS #20005244 Report a problem
        3/11/2022Pending sale$375,000$87/sqft
        Source: NTREIS #20005244 Report a problem
        3/8/2022Listed for sale$375,000$87/sqft
        Source: NTREIS #20005244 Report a problem
        5/10/2019Listing removed$2,775$1/sqft
        Source: Pathlight Mgt DFW - Katy Report a problem
        4/30/2019Price change$2,775-4.1%$1/sqft
        Source: Pathlight Mgt DFW - Katy Report a problem
        3/21/2019Price change$2,895-1.7%$1/sqft
        Source: Pathlight Mgt DFW - Katy Report a problem
        2/18/2019Price change$2,945-1.7%$1/sqft
        Source: Pathlight Mgt DFW - Katy Report a problem
        1/15/2019Listed for rent$2,995$1/sqft
        Source: Pathlight Mgt DFW - Katy Report a problem
        6/30/2015Sold--
        Source: Agent Provided Report a problem
        10/31/2012Sold--
        Source: Agent Provided Report a problem

        Public tax history

        YearProperty taxesTax assessment
        2025$11,896 -1.3%$710,000 -3.8%
        2024$12,048 +2.7%$738,332 +6.4%
        2023$11,731 +3.6%$694,057 +16.1%
        2022$11,319 +32.5%$597,868 +37.4%
        2021$8,540 -0.7%$435,000 +1.7%
        2020$8,597 +10.8%$427,597 +12.5%
        2019$7,761 -12.7%$380,241 -8.1%
        2018$8,890 +8.4%$413,760 -0.3%
        2017$8,205 $415,000 +11.3%
        2016$8,205 +23.1%$373,000 +3.9%
        2015$6,664 $359,069 +12%
        2014$6,664 $320,720 +14%
        2013-- $281,237 +8.1%
        2012-- $260,051 -1.8%
        2011-- $264,768 +3.9%
        2010-- $254,762 -1.8%
        2009-- $259,542 +7.6%
        2008-- $241,136 -19.5%
        2007-- $299,649 +639.9%
        2006-- $40,500
        2005-- $40,500
        Find assessor info on the county website

        Monthly payment

        Est. payment

        Payment breakdown

        Explore the cost of this home by adjusting the details. Changes won't be saved.
        All calculations are estimates and provided by Zillow, Inc. for informational purposes only. Actual amounts may vary.
        HOA fees may include property taxes on listings classified as Co-Ops. Contact the listing agent and/or owner for fee details.
        Mortgage interest rates are dependent on a number of factors, including credit score, down payment, and repayment length. Interest rate data provided by Zillow Group Marketplace, Inc. as of 1/1/1970 from various mortgage lenders with which we have lead or other similar arrangements; the Estimated Payment is an average of those rates.
        See how much you could borrow to make a competitive offer.

        Climate risks

        Neighborhood: Panther Creek

        Getting around

        20 / 100
        Car-Dependent
        31 / 100
        Somewhat Bikeable

        Nearby schools

        GreatSchools rating
        Schools provided by the listing agent
        • Elementary: Sem
        • Middle: Maus
        • High: Heritage
        • District: Frisco ISD

        Source: NTREIS. This data may not be complete. We recommend contacting the local school district to confirm school assignments for this home.

        A local agent can set up tours, give advice and negotiate with sellers.

        A local lender can help you make sure your offer is ready when you are.

        Browse local experts

        Similar homes