Skip main navigation
Sold
  • Price Unknown

    11941 Tyler Dr, Frisco, TX 75035

    4beds
    2,582sqft
    Single Family Residence
    Built in 2005
    6,969 Square Feet Lot
    $502,200 Zestimate®
    $--/sqft
    $2,735 Estimated rent

    Home value

    $502,200

    $472,000 - $537,000

    $2,735/mo

    Zestimate® history
    Loading
    Loading...

    Owner options

    List your home for rent

    $2,735/mo

    Rent Zestimate®

    Find your next renter with Zillow Rental Manager. Plus, with online applications, you can quickly screen prospective tenants – for free.

    Learn more

    $2,735/mo

    Rent Zestimate®

    Refinance and save

    $250/mo

    Est. payment

    Refinancing to a lower rate could help reduce your monthly payments and save thousands over the life of the loan.

    See today's rates

    $250/mo

    Est. payment

    Explore your selling options

    Work with a Zillow partner agent

    Leverage their expertise and Zillow's premium Showcase listings to get your home seen by more buyers.

    Get started

    List with your own agent

    Get your home in front of millions of buyers by listing it on Zillow.

    Learn how to do it

    Sell it yourself

    Take full control of how buyers see your home on Zillow by listing For Sale by Owner (FSBO).

    List your home

    What's special

    Home theaterGorgeous tile flooringLarge bedroomsNorth facingKitchenaid appliancesMassive double pergolaUpdated kitchen
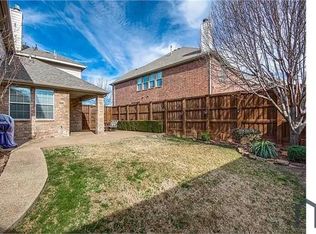
    North Facing Frisco home that looks into 74 acres of Frisco public park!! Seller will credit buyer $15K to allow installation of a new wood floor if desired and.... or new carpet or closing costs! Four bedrooms with updated kitchen with KitchenAid appliances, ultra modern and stunning polished concrete floors and countertops. MASSIVE double pergola. Home theater etc. City of Frisco is spending tens of millions of dollars to beautify this one park and it has everything from volleyball, basketball, playgrounds, bike trails, fishing pier you name it! large bedrooms,oversized first floor primary bedroom, EIGHT Foot majestic board on board fence for privacy and security. Pergola is massive and has two oversized fans, TV and Stereo speakers, and gorgeous tile flooring to complete the experience. See 3D tour at HouseForSaleInFrisco . com Will NOT last! Kitchen has a gas line that is 7 feet away and a plumber can extend it so that you have a gas stove in kitchen.

    Zillow last checked:

    Listing updated:

    Listed by:

    Rick Baker 0632045 972-836-8880,

    Coldwell Banker Apex, REALTORS 972-776-6200

    Bought with:

    Sumedha Gokhale

    D&B Brokerage Services LLC

    Source: NTREIS,MLS#: 20851419

    Facts & features

    Interior

    Bedrooms & bathrooms
    • Bedrooms: 4
    • Bathrooms: 3
    • Full bathrooms: 2
    • 1/2 bathrooms: 1
    Primary bedroom
    • Features: Closet Cabinetry, Dual Sinks, Double Vanity, Garden Tub/Roman Tub, Linen Closet
    • Level: First
    • Dimensions: 17 x 14
    Living room
    • Features: Ceiling Fan(s), Fireplace
    • Level: First
    • Dimensions: 19 x 16
    Cooling
    • Attic Fan, Central Air, Ceiling Fan(s), Electric, ENERGY STAR Qualified Equipment
    Appliances
    • Included: Some Gas Appliances, Built-In Gas Range, Built-In Refrigerator, Dishwasher, Electric Water Heater, Disposal, Gas Oven, Gas Range, Gas Water Heater, Microwave, Plumbed For Gas, Refrigerator
    Features
    • Built-in Features, Decorative/Designer Lighting Fixtures, Double Vanity, Granite Counters, High Speed Internet, Pantry, Smart Home, Cable TV, Wired for Sound
    • Has basement: No
    • Number of fireplaces: 1
    • Fireplace features: Blower Fan, Family Room, Masonry, See Remarks, Stone
    Interior area
    • Total interior livable area: 2,582 sqft

    Property

    Parking
    • Total spaces: 4
    • Parking features: Common, Concrete, Door-Single, Garage, Garage Door Opener, Kitchen Level, Lighted, Off Street, Other, Oversized, Garage Faces Rear, On Street, See Remarks, Valet
    • Attached garage spaces: 2
    • Carport spaces: 2
    • Covered spaces: 4
    • Has uncovered spaces: Yes
    Features
    • Levels: Two
    • Stories: 2
    • Patio & porch: Covered
    • Exterior features: Lighting, Private Yard, Rain Gutters
    • Pool features: None
    • Fencing: High Fence,Wood
    • Has view: Yes
    • View description: Park/Greenbelt
    Lot
    • Size: 6,969 Square Feet
    • Features: Backs to Greenbelt/Park, Subdivision
    Details
    • Additional structures: Pergola
    • Parcel number: R849900W01101

    Construction

    Type & style
    • Home type: SingleFamily
    • Architectural style: Contemporary/Modern,Detached
    • Property subtype: Single Family Residence
    Materials
    • Brick, Block, Fiber Cement, Other, Concrete, Radiant Barrier, Rock, Stone, Stone Veneer, See Remarks, Wood Siding
    Condition
    • Year built: 2005

    Utilities & green energy

    • Sewer: Public Sewer
    • Water: Public
    • Utilities for property: Electricity Available, Electricity Connected, Natural Gas Available, Sewer Available, Separate Meters, See Remarks, Water Available, Cable Available

    Community & HOA

    Community
    • Features: Curbs, Sidewalks
    • Subdivision: Panther Creek Estates Ph IV
    HOA
    • Has HOA: Yes
    • Services included: All Facilities, Association Management, Maintenance Grounds
    • HOA fee: $250 semi-annually
    • HOA name: Panther Creek Estates HOA
    • HOA phone: 855-877-2472
    Location
    • Region: Frisco

    Financial & listing details

    • Tax assessed value: $509,304
    • Annual tax amount: $7,916
    • Date on market: 2/22/2025
    • Cumulative days on market: 32 days
    • Listing terms: Cash,Conventional,1031 Exchange,FHA,See Agent,Texas Vet,VA Loan
    • Electric utility on property: Yes
    • Road surface type: Asphalt, Dirt

    Price history

    DateEventPrice
    4/24/2025Sold--
    Source: NTREIS #20851419 Report a problem
    3/28/2025Pending sale$525,000$203/sqft
    Source: Coldwell Banker Apex, Realtors #20851419 Report a problem
    3/28/2025Contingent$525,000$203/sqft
    Source: NTREIS #20851419 Report a problem
    3/13/2025Price change$525,000-0.9%$203/sqft
    Source: NTREIS #20851419 Report a problem
    3/9/2025Price change$529,9000%$205/sqft
    Source: NTREIS #20851419 Report a problem
    12/2/2024Price change$530,000-3.6%$205/sqft
    Source: NTREIS #20690455 Report a problem
    8/1/2024Listed for sale$550,000+57.2%$213/sqft
    Source: NTREIS #20690455 Report a problem
    6/5/2019Sold--
    Source: Agent Provided Report a problem
    2/27/2019Listed for sale$349,900$136/sqft
    Source: RE/MAX Performance Group #14025524 Report a problem

    Public tax history

    YearProperty taxesTax assessment
    2025$8,533 -3.1%$509,304 -0.9%
    2024$8,806 +11.2%$514,076 +9.8%
    2023$7,916 -3%$468,307 +8.7%
    2022$8,159 +22.4%$430,976 +26.9%
    2021$6,667 +2.2%$339,623 +4.7%
    2020$6,525 +8.8%$324,521 +1.8%
    2019$5,996 -4.8%$318,710 +0.2%
    2018$6,298 +16.9%$318,161 +3.2%
    2017$5,389 $308,401 +7.1%
    2016$5,389 +16.8%$288,037 +11.6%
    2015$4,615 $258,096 +12.6%
    2014$4,615 $229,152 +16%
    2013-- $197,553 +7.7%
    2012-- $183,430 -1.5%
    2011-- $186,157 +3.7%
    2010-- $179,562 -2.2%
    2009-- $183,598 -7.5%
    2008-- $198,442 -8.6%
    2007-- $217,066 +264.7%
    2006-- $59,518 +56.6%
    2005-- $38,000
    Find assessor info on the county website

    Neighborhood: Panther Creek

    Nearby schools

    GreatSchools rating
    Schools provided by the listing agent
    • Elementary: Sem
    • Middle: Maus
    • High: Heritage
    • District: Frisco ISD

    Source: NTREIS. This data may not be complete. We recommend contacting the local school district to confirm school assignments for this home.

    Get a cash offer in 3 minutes
    Find out how much your home could sell for in as little as 3 minutes with a no-obligation cash offer.
    Estimated market value
    $502,200
    Get a cash offer in 3 minutes
    Find out how much your home could sell for in as little as 3 minutes with a no-obligation cash offer.
    Estimated market value
    $502,200