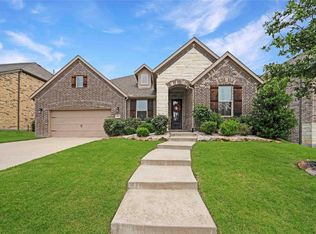
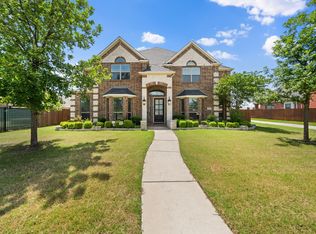
Welcome to your future home nestled in the sought-after community of Miramonte! This meticulously maintained 5 bedroom, 4.5 bath home perfectly blends luxury with unparalleled comfort. The front porch welcomes you and is a great place to enjoy your morning coffee. As you step inside, you'll find a curved staircase, elegant wood floors, and soaring ceilings that create an inviting and open atmosphere. The formal dining room is the perfect spot to host memorable and elegant gatherings, while the open floorplan seamlessly connects each spacious living space, allowing for all of your entertaining needs. The spacious primary bedroom, conveniently located on the main floor, offers a tranquil retreat with a spa-like ensuite bath that features dual vanities, a large shower, and a walk-in closet that provides ample storage. Culinary enthusiasts will appreciate the chef's kitchen, equipped with Whirlpool stainless steel appliances, beautiful granite countertops, a large island perfect for meal prep or casual dining, a gas cooktop, and a sleek, modern backsplash that ties the space together. For entertainment, enjoy cozy family movie nights in the dedicated media room, or let the kids play and relax in the spacious game room. Outside, the expansive backyard with a covered patio offers a perfect setting for cooking out with guests or simply unwinding after a long day. There's plenty of room for play and pets, making it an ideal space for all family activities. Walk out attic space offers plenty of storage. Enjoy fabulous neighborhood amenities including a resort-style pool with covered gathering and grilling space, scenic walking and biking trails and a park just down the street. Located in one of Frisco’s most sought-after areas, you’re minutes from an abundance of shopping, dining, and zoned to top-rated Prosper schools. This home offers a living experience offering something for everyone, combining comfort, convenience, and luxury.
For sale
$715,000
13882 Gibraltar Ln, Frisco, TX 75035
5beds
3,582sqft
Single Family Residence
Built in 2016
10,062 Square Feet Lot
$689,500 Zestimate®
$200/sqft
$74/mo HOA
What's special
Sleek modern backsplashOpen floorplanSpacious living spaceFormal dining roomElegant wood floorsBeautiful granite countertopsSoaring ceilings
- 37 days
- 1,365
- 86
Likely to sell faster than
Zillow last checked:
Listing updated:
Listed by:
Joe Cloud 0506019 469-424-0020,
Joe Cloud & Associates 469-424-0020,
Kim Moucka 0623206 214-402-9200,
Joe Cloud & Associates
Source: NTREIS,MLS#: 21316015
Facts & features
Interior
Bedrooms & bathrooms
- Bedrooms: 5
- Bathrooms: 5
- Full bathrooms: 4
- 1/2 bathrooms: 1
Primary bedroom
- Features: Ceiling Fan(s), Dual Sinks, Double Vanity, En Suite Bathroom, Garden Tub/Roman Tub, Separate Shower, Walk-In Closet(s)
- Level: First
- Dimensions: 22 x 13
Bedroom
- Features: Split Bedrooms
- Level: First
- Dimensions: 11 x 10
Bedroom
- Features: Walk-In Closet(s)
- Level: Second
- Dimensions: 15 x 12
Bedroom
- Features: Walk-In Closet(s)
- Level: Second
- Dimensions: 13 x 12
Bedroom
- Features: Walk-In Closet(s)
- Level: Second
- Dimensions: 12 x 12
Breakfast room nook
- Level: First
- Dimensions: 9 x 11
Dining room
- Level: First
- Dimensions: 12 x 10
Game room
- Features: Ceiling Fan(s)
- Level: Second
- Dimensions: 22 x 13
Kitchen
- Features: Eat-in Kitchen, Granite Counters, Kitchen Island, Pantry
- Level: First
- Dimensions: 15 x 11
Living room
- Features: Ceiling Fan(s), Fireplace
- Level: First
- Dimensions: 22 x 15
Media room
- Level: Second
- Dimensions: 17 x 13
Utility room
- Features: Utility Room
- Level: First
- Dimensions: 9 x 6
Heating
- Central, Fireplace(s), Natural Gas
Cooling
- Central Air, Ceiling Fan(s), Electric
Appliances
- Included: Dishwasher, Electric Oven, Gas Cooktop, Disposal, Gas Water Heater, Microwave
- Laundry: Washer Hookup, Dryer Hookup, Laundry in Utility Room
Features
- Chandelier, High Speed Internet, In-Law Floorplan, Kitchen Island, Open Floorplan, Cable TV, Vaulted Ceiling(s), Walk-In Closet(s)
- Flooring: Carpet, Ceramic Tile, Wood
- Has basement: No
- Number of fireplaces: 1
- Fireplace features: Family Room, Gas Log, Living Room, Stone
Interior area
- Total interior livable area: 3,582 sqft
Video & virtual tour
Property
Parking
- Total spaces: 2
- Parking features: Garage Faces Front, Garage, Garage Door Opener, Oversized
- Attached garage spaces: 2
Features
- Levels: Two
- Stories: 2
- Patio & porch: Front Porch, Patio, Covered
- Exterior features: Rain Gutters
- Pool features: None, Community
- Fencing: Wood
Lot
- Size: 10,062 Square Feet
- Features: Interior Lot, Landscaped, Subdivision, Sprinkler System
Details
- Parcel number: R1076800G00101
Construction
Type & style
- Home type: SingleFamily
- Architectural style: Traditional,Detached
- Property subtype: Single Family Residence
Materials
- Brick
- Foundation: Slab
- Roof: Composition
Condition
- Resale
- Year built: 2016
Utilities & green energy
- Sewer: Public Sewer
- Water: Public
- Utilities for property: Sewer Available, Water Available, Cable Available
Community & HOA
Community
- Features: Clubhouse, Playground, Park, Pool, Trails/Paths, Sidewalks
- Security: Security System, Carbon Monoxide Detector(s), Fire Alarm, Smoke Detector(s)
- Subdivision: Miramonte Ph 1c
HOA
- Has HOA: Yes
- Services included: All Facilities, Association Management, Maintenance Grounds
- HOA fee: $445 semi-annually
- HOA name: Cma Management Company
- HOA phone: 972-943-2828
Location
- Region: Frisco
Financial & listing details
- Price per square foot: $200/sqft
- Tax assessed value: $798,574
- Annual tax amount: $13,900
- Date on market: 7/31/2026
- Cumulative days on market: 38 days
- Exclusions: Living room TV
Estimated market value
$689,500
$655,000 - $724,000
$4,128/mo
Price history
| Date | Event | Price |
|---|---|---|
| 7/31/2026 | Listed for sale | $715,000$200/sqft |
Source: NTREIS #21316015 Report a problem | ||
Public tax history
| Year | Property taxes | Tax assessment |
|---|---|---|
| 2025 | $11,331 +2.7% | $743,233 +10% |
| 2024 | $11,035 +11.4% | $675,666 +10% |
| 2023 | $9,908 -8.8% | $614,242 +10% |
| 2022 | $10,859 +5.4% | $558,402 +10% |
| 2021 | $10,302 +8.5% | $507,638 +10% |
| 2020 | $9,498 -7% | $461,489 -3.5% |
| 2019 | $10,212 -2.5% | $478,337 +2.1% |
| 2018 | $10,472 +579.1% | $468,574 +111.2% |
| 2017 | $1,542 | $221,819 +246.6% |
| 2016 | $1,542 | $64,000 |
Find assessor info on the county website
Monthly payment
Est. payment
Payment breakdown
Explore the cost of this home by adjusting the details. Changes won't be saved.Climate risks
Neighborhood: 75035
Nearby schools
Schools provided by the listing agent
- Elementary: Jim Spradley
- Middle: Bill Hays
- High: Rock Hill
- District: Prosper ISD
Source: NTREIS. This data may not be complete. We recommend contacting the local school district to confirm school assignments for this home.
Similar homes
- $770,0005 bd4 ba3.8k sqft8841 Sutton Dr, Frisco, TX 75035For Sale
 MLS ID #21378142, Claudia Kelley. NTREIS
 - $715,0003 bd3 ba2.9k sqft11510 La Salle Rd, Frisco, TX 75035For Sale
 MLS ID #21344568, Sandra Burrus. NTREIS
 - $749,9004 bd4 ba3.6k sqft13674 Carmenita Dr, Frisco, TX 75035For Sale
 MLS ID #21197218, Amanda Poulsen. NTREIS
 - $899,0005 bd5 ba4.7k sqft12995 Llano Ave, Frisco, TX 75035For Sale
 MLS ID #21258275, Sowmya Bussa. NTREIS
