Exceptional Living in Stonebridge Ranch! .46-Acre Lot, Two-Story Outdoor Retreat, Pool Spa Waterfalls & oversized 3-Car Garage!
This refined property at 2713 Greenview Drive is tucked into the coveted Arbor Hollow enclave of Stonebridge Ranch where resort-style living meets everyday luxury. This 5-bedroom, 3-bath home spans 3,292 sq ft on a rare 0.46-acre homesite in 75072, offering space, privacy, and polish rarely found together, minutes from top-rated McKinney schools and premier community amenities.
The flexible plan offers 3 bedrooms up, 2 down. New flooring flows through every living space; all five bedrooms feature brand-new carpet over memory foam padding. The kitchen showcases an induction cooktop beneath smart recessed lighting. Enjoy a smart front door lock, Ring doorbell, and full smart sprinkler system. Major systems are already done: a new high-efficiency AC unit (1 of 2, replaced within 2 years), energy-efficient front windows with lifetime warranty, and fresh interior and exterior paint.
Step outside to a two-story entertainment retreat built for hosting: a 710-sq-ft covered patio with outdoor kitchen below, and a matching 710-sq-ft elevated deck off the upstairs game room via French doors. Cool off in the in-ground pool with its own cascading waterfall, or unwind in the separate heated jacuzzi with its own waterfall feature. The 636-sq-ft pool deck still leaves ample lawn for pets and play.
The oversized 3-car garage offers extra depth for a workshop, a 40-amp EV charging circuit, new garage doors and smart openers, and a full-size storage attic.
A rare Stonebridge Ranch offering at this price point schedule your private tour today, this one won't last.
For sale
$840,000
2713 Greenview Dr, McKinney, TX 75072
5beds
3,292sqft
:
Get pre-qualified$5,933/mo
Single Family Residence
Built in 1998
0.42 Acres Lot
$816,300 Zestimate®
$255/sqft
$88/mo HOA
What's special
Two-story outdoor retreatFull-size storage atticNew high-efficiency ac unitRing doorbellPool spa waterfallsFull smart sprinkler system
- 3 days |
- 542 |
- 35 |
Likely to sell faster than
Zillow last checked:
Listing updated:
Listed by:
Krista Cheatham 0739131 972-202-5900,
Briggs Freeman Sotheby's Int'l 972-202-5900,
Madi Cheatham 0853457 469-307-8403,
Briggs Freeman Sotheby's Int'l
Source: NTREIS,MLS#: 21343004
Facts & features
Interior
Bedrooms & bathrooms
- Bedrooms: 5
- Bathrooms: 3
- Full bathrooms: 3
Primary bedroom
- Features: Ceiling Fan(s), Dual Sinks, Double Vanity, Garden Tub/Roman Tub, Jetted Tub, Linen Closet, Walk-In Closet(s)
- Level: Second
- Dimensions: 17 x 14
Bedroom
- Features: Ceiling Fan(s), Walk-In Closet(s)
- Level: Second
- Dimensions: 13 x 11
Bedroom
- Features: Ceiling Fan(s), Walk-In Closet(s)
- Level: Second
- Dimensions: 13 x 11
Bedroom
- Features: Ceiling Fan(s), Walk-In Closet(s)
- Level: First
- Dimensions: 13 x 12
Bedroom
- Features: Ceiling Fan(s), Walk-In Closet(s)
- Level: First
- Dimensions: 16 x 12
Dining room
- Level: First
- Dimensions: 12 x 12
Kitchen
- Features: Breakfast Bar, Butler's Pantry, Eat-in Kitchen, Kitchen Island, Walk-In Pantry
- Level: First
- Dimensions: 16 x 18
Living room
- Features: Ceiling Fan(s), Fireplace
- Level: First
- Dimensions: 21 x 17
Living room
- Features: Ceiling Fan(s)
- Level: Second
- Dimensions: 17 x 16
Office
- Level: First
- Dimensions: 12 x 12
Utility room
- Features: Built-in Features
- Level: First
- Dimensions: 8 x 6
Heating
- Electric, Gas
Cooling
- Ceiling Fan(s), Gas, Zoned
Appliances
- Included: Dishwasher, Electric Cooktop, Electric Oven, Disposal, Gas Water Heater, Microwave
- Laundry: Washer Hookup, Dryer Hookup, GasDryer Hookup, Laundry in Utility Room
Features
- Dry Bar, High Speed Internet, Kitchen Island, Open Floorplan, Cable TV, Vaulted Ceiling(s), Wired for Sound
- Flooring: Carpet, Ceramic Tile, Wood
- Has basement: No
- Number of fireplaces: 1
- Fireplace features: Gas Log, Masonry
Interior area
- Total interior livable area: 3,292 sqft
Video & virtual tour
Property
Parking
- Total spaces: 3
- Parking features: Garage, Garage Door Opener, Kitchen Level, Oversized, Workshop in Garage
- Attached garage spaces: 3
Features
- Levels: Two
- Stories: 2
- Patio & porch: Covered, Deck, Patio, See Remarks, Balcony
- Exterior features: Balcony, Fire Pit
- Pool features: Fenced, In Ground, Outdoor Pool, Pool, Salt Water, Waterfall, Water Feature, Community
- Has spa: Yes
- Spa features: Hot Tub
- Fencing: Wood
Lot
- Size: 0.42 Acres
- Features: Greenbelt
Details
- Parcel number: R351700D00901
- Other equipment: Other
Construction
Type & style
- Home type: SingleFamily
- Architectural style: Traditional,Detached
- Property subtype: Single Family Residence
Materials
- Brick
- Foundation: Slab
- Roof: Composition
Condition
- Year built: 1998
Utilities & green energy
- Sewer: Public Sewer
- Water: Public
- Utilities for property: Sewer Available, Water Available, Cable Available
Community & HOA
Community
- Features: Concierge, Clubhouse, Golf, Lake, Park, Pool, Tennis Court(s), Trails/Paths
- Security: Security System Owned, Security System
- Subdivision: Arbor Hollow
HOA
- Has HOA: Yes
- Amenities included: Concierge
- Services included: Association Management
- HOA fee: $1,053 annually
- HOA name: Stonebridge Hoa
- HOA phone: 214-733-5800
Location
- Region: Mckinney
Financial & listing details
- Price per square foot: $255/sqft
- Tax assessed value: $746,854
- Annual tax amount: $12,257
- Date on market: 8/3/2026
- Cumulative days on market: 4 days
- Listing terms: Cash,Conventional,FHA,VA Loan
Estimated market value
$816,300
$775,000 - $857,000
$4,103/mo
Price history
| Date | Event | Price |
|---|---|---|
| 8/3/2026 | Listed for sale | $840,000$255/sqft |
Source: NTREIS #21343004 Report a problem | ||
Public tax history
| Year | Property taxes | Tax assessment |
|---|---|---|
| 2025 | $10,534 +5.3% | $701,572 +10% |
| 2024 | $10,005 +10.4% | $637,793 +10% |
| 2023 | $9,061 -9.2% | $579,812 +10% |
| 2022 | $9,984 +2% | $527,102 +10% |
| 2021 | $9,788 -4.3% | $479,184 +0.8% |
| 2020 | $10,225 -0.5% | $475,553 +0.6% |
| 2019 | $10,271 +0.7% | $472,920 +5.6% |
| 2018 | $10,200 +16.7% | $447,678 +6.6% |
| 2017 | $8,738 | $419,938 +4.4% |
| 2016 | $8,738 +7.6% | $402,103 +19.6% |
| 2015 | $8,119 | $336,347 +2.8% |
| 2014 | $8,119 | $327,160 +9.9% |
| 2013 | -- | $297,657 +5.5% |
| 2012 | -- | $282,156 -9.6% |
| 2011 | -- | $311,982 +1.9% |
| 2010 | -- | $306,166 +0.5% |
| 2009 | -- | $304,657 -6.3% |
| 2008 | -- | $325,000 +14.1% |
| 2007 | -- | $284,952 -0.6% |
| 2006 | -- | $286,624 +0.8% |
| 2005 | -- | $284,390 +4.8% |
| 2004 | -- | $271,392 +1.2% |
| 2003 | -- | $268,181 -2.4% |
| 2002 | -- | $274,883 -7% |
| 2001 | -- | $295,453 +6.4% |
| 2000 | -- | $277,615 |
Find assessor info on the county website
Monthly payment
Est. payment
Payment breakdown
Explore the cost of this home by adjusting the details. Changes won't be saved.Climate risks
Neighborhood: Stonebridge Ranch
Nearby schools
GreatSchools rating
- 10/10Earl & Lottie Wolford Elementary SchoolGrades: K-5Distance: 1 mi
- 7/10Leonard Evans Jr Middle SchoolGrades: 6-8Distance: 1 mi
- 7/10Mckinney Boyd High SchoolGrades: 9-12Distance: 2 mi
Schools provided by the listing agent
- Elementary: Glenoaks
- Middle: Evans
- High: Mckinney Boyd
- District: McKinney ISD
Source: NTREIS. This data may not be complete. We recommend contacting the local school district to confirm school assignments for this home.
- $654,7005 bd4 ba3.2k sqft2801 Greenview Dr, McKinney, TX 75072Off Market
- $--3 bd3 ba2.7k sqft2709 Greenview Dr, McKinney, TX 75072Sold
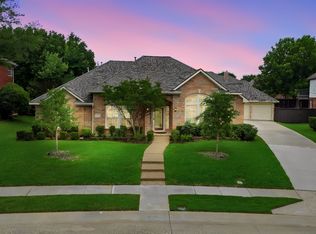
- $754,3005 bd3 ba3.6k sqft2900 Atwood Dr, McKinney, TX 75072Off Market
- $606,2003 bd2 ba3.2k sqft5504 Sandalwood Dr, McKinney, TX 75072Off Market
- $--4 bd3 ba3.6k sqft5508 Sandalwood Dr, McKinney, TX 75072Sold
- $643,0004 bd3 ba3.2k sqft2805 Greenview Dr, McKinney, TX 75070Off Market
- $633,9004 bd3 ba3.3k sqft2904 Atwood Dr, McKinney, TX 75072Off Market
- $650,4004 bd3 ba3k sqft2808 Atwood Dr, McKinney, TX 75072Off Market
A local agent can set up tours, give advice and negotiate with sellers.
Similar homes
- $675,0004 bd3 ba3.4k sqft4212 Oxbow Dr, McKinney, TX 75072For Sale
 MLS ID #21337666, Daniel Harker. NTREIS
 - $799,9994 bd4 ba3.6k sqft1525 Timber Edge Dr, McKinney, TX 75072For Sale
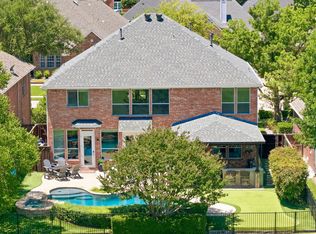 MLS ID #21205158, Rafaella Smith. NTREIS
 - $795,0006 bd4 ba3.6k sqft2413 Brenham Dr, McKinney, TX 75072For Sale
 MLS ID #21292012, Natalie Soto. NTREIS
 - $770,0004 bd4 ba3.2k sqft708 Hackberry Ridge Dr, McKinney, TX 75072For Sale
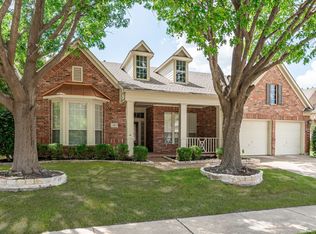 MLS ID #21323785, Jane Clark. NTREIS
 - $750,0005 bd5 ba4.1k sqft1904 Templegate Dr, McKinney, TX 75072For SaleMLS ID #21231113, Casey Lee. NTREIS
- $599,9995 bd4 ba3.6k sqft1804 Cross Point Rd, McKinney, TX 75072For SaleMLS ID #21260620, Jessi Ramos. NTREIS
- $749,0005 bd4 ba3.7k sqft1204 Pecan Valley Dr, McKinney, TX 75072For SaleMLS ID #21201273, Rachelle Hearrell. NTREIS
- $549,9904 bd3 ba2.7k sqft2214 Cherry Hill Ln, McKinney, TX 75072For SaleMLS ID #21288523, Jeannette Sandin. NTREIS
- $724,5005 bd4 ba3.8k sqft5116 Dunster Dr, McKinney, TX 75070For SaleMLS ID #21262807, Toni Evans Morrow. NTREIS
- $525,0004 bd3 ba2.5k sqft5405 N Briar Ridge Cir, McKinney, TX 75072For SaleMLS ID #21299198, Vanessa Buchalski. NTREIS
- $844,0004 bd4 ba4k sqft12406 Botanical Ln, Frisco, TX 75035For SaleMLS ID #21337431, Jan Eaken. NTREIS
- $499,9004 bd3 ba2.3k sqft5426 Mill Run Dr, McKinney, TX 75072For SaleMLS ID #21342327, Nicholas Nordman. NTREIS
- $849,9004 bd4 ba3.8k sqft1797 Baltimore Dr, Allen, TX 75002For SaleMLS ID #21334500, Tom Grisak. NTREIS
- $674,9004 bd4 ba3.3k sqft3301 Ski Lift Ct, McKinney, TX 75070For SaleMLS ID #21293028, Bruce Rayburn. NTREIS
- $529,0004 bd3 ba2.9k sqft8901 Bear Creek Dr, McKinney, TX 75072For SaleMLS ID #21326177, Kim Kankel. NTREIS
- $599,9995 bd4 ba3k sqft708 Brookwater Dr, McKinney, TX 75071For SaleMLS ID #21336222, Kayti Gage. NTREIS
- $835,0005 bd4 ba3.9k sqft12222 Bridgeport Dr, Frisco, TX 75035For SaleMLS ID #21281246, Chad Smith. NTREIS
- $565,0005 bd4 ba3.1k sqft9004 Regal Oaks Dr, McKinney, TX 75072For SaleMLS ID #21295054, Laura Robertson. NTREIS
- $725,0005 bd4 ba3.9k sqft7975 Bishop Dr, Frisco, TX 75034For SaleMLS ID #21345578, Carrie Corcoran. NTREIS
- $895,0005 bd4 ba4.2k sqft2101 Nocona Dr, Prosper, TX 75078For SaleMLS ID #21344350, Bonnie Powell Copeland. NTREIS
