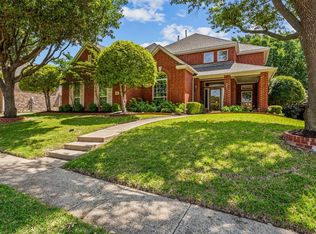
Rare one-story home with 3-car garage, built by David Weekley, located in the highly sought-after Arbor Hollow community—a quiet, beautifully maintained neighborhood.
This home has been extensively updated with over $100,000 in upgrades in Nov 2023, including a full kitchen renovation featuring customized real wood shaker cabinets with built-in pull out, quartz countertops, the centerpiece of the kitchen is a huge 9 ft x 6 ft island, perfect for entertaining guests and everyday living. All appliances were newly replaced. Additional improvements include new water proof flooring throughout the entire home, a redesigned fireplace, and updated bathroom countertops. In March 2026, a tankless water heater was newly installed, adding modern efficiency and convenience. Situated on an expansive 0.34-acre lot, the property offers exceptional potential to create your dream backyard oasis or outdoor living space. Inside, the flexible floor plan includes a formal living area that can easily be converted into a private home office. The spacious primary suite features a dedicated sitting area with serene views of the oversized backyard. Secondary bedrooms are generously sized and share a convenient Jack-and-Jill bathroom. A versatile bonus room with its own full bathroom can function as a fourth bedroom, second living area, home gym, or playroom. Additional highlights include plantation shutters throughout the entire home, enhancing both style and energy efficiency.
Residents of Arbor Hollow enjoy an impressive array of amenities, including tennis courts, scenic walking trails, parks, community pools, a beach club, volleyball and basketball courts, a lake, and a clubhouse—offering a lifestyle that blends comfort, recreation, and community. This home combines thoughtful upgrades, flexible living spaces, and an unbeatable neighborhood setting—an exceptional opportunity you don’t want to miss.
Sold
Price Unknown
2709 Greenview Dr, McKinney, TX 75072
3beds
2,792sqft
Single Family Residence
Built in 1997
0.34 Acres Lot
$-- Zestimate®
$--/sqft
$3,102 Estimated rent
Home value
Not available
Estimated sales range
Not available
$3,102/mo
Zestimate® history
Owner options
List your home for rent
$3,102/mo
Rent Zestimate®
Find your next renter with Zillow Rental Manager. Plus, with online applications, you can quickly screen prospective tenants – for free.
$3,102/mo
Rent Zestimate®
Refinance and save
$1,053/mo
Est. payment
Refinancing to a lower rate could help reduce your monthly payments and save thousands over the life of the loan.
$1,053/mo
Est. payment
Explore your selling options
Work with a Zillow partner agent
Leverage their expertise and Zillow's premium Showcase listings to get your home seen by more buyers.
Get startedList with your own agent
Get your home in front of millions of buyers by listing it on Zillow.
Learn how to do itSell it yourself
Take full control of how buyers see your home on Zillow by listing For Sale by Owner (FSBO).
List your homeWhat's special
Zillow last checked:
Listing updated:
Listed by:
Robert Chien 0596604 945-207-9000,
DFW Realties 945-207-9000
Bought with:
Benny Dinsmore, 0586249
Coldwell Banker Realty Frisco
Source: NTREIS,MLS#: 21257960
Facts & features
Interior
Bedrooms & bathrooms
- Bedrooms: 3
- Bathrooms: 3
- Full bathrooms: 3
Primary bedroom
- Features: Double Vanity, En Suite Bathroom, Garden Tub/Roman Tub, Jetted Tub, Linen Closet, Sitting Area in Primary, Separate Shower, Walk-In Closet(s)
- Level: First
- Dimensions: 26 x 14
Bedroom
- Features: Ceiling Fan(s)
- Level: First
- Dimensions: 13 x 13
Bedroom
- Features: Ceiling Fan(s)
- Level: First
- Dimensions: 11 x 13
Bonus room
- Level: First
- Dimensions: 15 x 11
Dining room
- Level: First
- Dimensions: 15 x 12
Family room
- Features: Built-in Features, Ceiling Fan(s), Fireplace
- Level: First
- Dimensions: 25 x 17
Living room
- Level: First
- Dimensions: 12 x 13
Living room
- Level: First
- Dimensions: 18 x 17
Heating
- Central, Natural Gas
Cooling
- Central Air, Ceiling Fan(s)
Appliances
- Included: Convection Oven, Dishwasher, Electric Cooktop, Electric Oven, Disposal, Microwave, Tankless Water Heater, Water Purifier
- Laundry: Washer Hookup, Dryer Hookup, ElectricDryer Hookup, Laundry in Utility Room
Features
- Eat-in Kitchen, High Speed Internet, Open Floorplan
- Flooring: Luxury Vinyl Plank
- Windows: Shutters
- Has basement: No
- Number of fireplaces: 1
- Fireplace features: Decorative, Electric, Family Room
Interior area
- Total interior livable area: 2,792 sqft
Property
Parking
- Total spaces: 3
- Parking features: Driveway
- Attached garage spaces: 3
Features
- Levels: One
- Stories: 1
- Pool features: None, Community
- Fencing: Back Yard,Fenced,Wood
Lot
- Size: 0.34 Acres
Details
- Parcel number: R351700D01001
Construction
Type & style
- Home type: SingleFamily
- Architectural style: Traditional,Detached
- Property subtype: Single Family Residence
Materials
- Brick, Concrete
- Foundation: Slab
- Roof: Composition
Condition
- Year built: 1997
Utilities & green energy
- Sewer: Public Sewer
- Water: Public
- Utilities for property: Sewer Available, Water Available
Community & HOA
Community
- Features: Concierge, Clubhouse, Golf, Pool, Tennis Court(s)
- Subdivision: Arbor Hollow
HOA
- Has HOA: Yes
- Amenities included: Concierge
- Services included: Association Management
- HOA fee: $1,053 annually
- HOA name: Stonebridge Hoa
- HOA phone: 214-733-5800
Location
- Region: Mckinney
Financial & listing details
- Tax assessed value: $639,762
- Annual tax amount: $11,178
- Date on market: 5/6/2026
- Cumulative days on market: 6 days
- Listing terms: Cash,Conventional,VA Loan
Price history
| Date | Event | Price |
|---|---|---|
| 5/28/2026 | Sold | -- |
Source: NTREIS #21257960 Report a problem | ||
| 5/17/2026 | Pending sale | $678,000$243/sqft |
Source: NTREIS #21257960 Report a problem | ||
| 5/12/2026 | Contingent | $678,000$243/sqft |
Source: NTREIS #21257960 Report a problem | ||
| 5/6/2026 | Listed for sale | $678,000+10.2%$243/sqft |
Source: NTREIS #21257960 Report a problem | ||
| 8/21/2023 | Sold | -- |
Source: NTREIS #20384157 Report a problem | ||
| 8/3/2023 | Pending sale | $615,000$220/sqft |
Source: NTREIS #20384157 Report a problem | ||
| 7/31/2023 | Contingent | $615,000$220/sqft |
Source: NTREIS #20384157 Report a problem | ||
| 7/31/2023 | Pending sale | $615,000$220/sqft |
Source: NTREIS #20384157 Report a problem | ||
| 7/25/2023 | Listed for sale | $615,000$220/sqft |
Source: NTREIS #20384157 Report a problem | ||
Public tax history
| Year | Property taxes | Tax assessment |
|---|---|---|
| 2025 | $9,480 -3.2% | $639,762 +2.4% |
| 2024 | $9,797 +180.1% | $625,000 +31.3% |
| 2023 | $3,498 | $475,893 +10% |
| 2022 | -- | $432,630 +10% |
| 2021 | $5,710 -0.2% | $393,300 +1.2% |
| 2020 | $5,723 +2.2% | $388,708 +8% |
| 2019 | $5,597 -0.1% | $360,000 +1.3% |
| 2018 | $5,602 +2.4% | $355,537 +5.7% |
| 2017 | $5,474 | $336,512 +4.5% |
| 2016 | $5,474 -0.1% | $322,053 +20.6% |
| 2015 | $5,478 | $267,120 +2.1% |
| 2014 | $5,478 | $261,719 +8.9% |
| 2013 | -- | $240,357 +4.7% |
| 2012 | -- | $229,606 -8.9% |
| 2011 | -- | $251,950 +2% |
| 2010 | -- | $247,088 +0.6% |
| 2009 | -- | $245,571 -4.8% |
| 2008 | -- | $258,000 +8.3% |
| 2007 | -- | $238,177 +2.2% |
| 2006 | -- | $233,125 +0.7% |
| 2005 | -- | $231,446 +3.3% |
| 2004 | -- | $223,971 -0.8% |
| 2003 | -- | $225,804 -2.4% |
| 2002 | -- | $231,351 +1% |
| 2001 | -- | $229,128 -0.6% |
| 2000 | -- | $230,502 |
Find assessor info on the county website
Neighborhood: Stonebridge Ranch
Nearby homes
- $--5 bd4 ba3.3k sqft2705 Greenview Dr, McKinney, TX 75072Sold
- $773,0005 bd3 ba3.2k sqft2713 Greenview Dr, McKinney, TX 75072Off Market
- $661,9004 bd3 ba3k sqft2808 Atwood Dr, McKinney, TX 75072Off Market
- $760,8005 bd3 ba3.6k sqft2900 Atwood Dr, McKinney, TX 75072Off Market
- $637,2003 bd3 ba2.8k sqft2804 Atwood Dr, McKinney, TX 75072Off Market
- $671,1005 bd4 ba3.2k sqft2801 Greenview Dr, McKinney, TX 75072Off Market
- $--5 bd3 ba3.6k sqft2701 Greenview Dr, McKinney, TX 75072Sold
- $773,9004 bd4 ba3.5k sqft2708 Greenview Dr, McKinney, TX 75072Off Market
Nearby schools
GreatSchools rating
- 10/10Earl & Lottie Wolford Elementary SchoolGrades: K-5Distance: 1 mi
- 7/10Leonard Evans Jr Middle SchoolGrades: 6-8Distance: 1 mi
- 7/10Mckinney Boyd High SchoolGrades: 9-12Distance: 2 mi
Schools provided by the listing agent
- Elementary: Wolford
- Middle: Evans
- High: Mckinney Boyd
- District: McKinney ISD
Source: NTREIS. This data may not be complete. We recommend contacting the local school district to confirm school assignments for this home.
- Texas
- Collin County
- McKinney
- 75072
- Stonebridge Ranch
- 2709 Greenview Dr
Nearby cities
Nearby neighborhoods
Nearby zip codes
Other McKinney Topics
