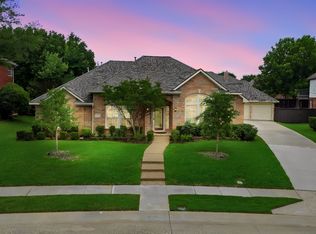
Refined living awaits at this distinguished 5-bedroom, 4-full bathroom, meticulously crafted and maintained Darling Homes, nestled within the prestigious Stonebridge Ranch. Inside, you're embraced by soaring ceilings and cascades of natural light. The ground floor entices with an open-concept layout and wood floors, seamlessly blending functionality with luxury, offering ample space for entertainment, particularly in the heart-stealing family room. Step outside to discover the expansive covered patio, a haven for hosting elegant gatherings or savoring moments of quiet contemplation and picturesque surroundings. Within, the primary suite extends a warm invitation with its spa-like en-suite bathroom, a sanctuary for tranquility. Each bedroom provides its own retreat, with three en-suite bathrooms, ensuring comfort. Multiple living areas beckon for both relaxation and recreation. The kitchen stands as a testament to culinary opulence, with sleek stainless steel KitchenAid appliances.
Sold
Price Unknown
2705 Greenview Dr, McKinney, TX 75072
5beds
3,329sqft
Single Family Residence
Built in 1998
0.29 Acres Lot
$719,400 Zestimate®
$--/sqft
$3,404 Estimated rent
Home value
$719,400
$683,000 - $755,000
$3,404/mo
Zestimate® history
Owner options
List your home for rent
$3,404/mo
Rent Zestimate®
Find your next renter with Zillow Rental Manager. Plus, with online applications, you can quickly screen prospective tenants – for free.
$3,404/mo
Rent Zestimate®
Refinance and save
$953/mo
Est. payment
Refinancing to a lower rate could help reduce your monthly payments and save thousands over the life of the loan.
$953/mo
Est. payment
Explore your selling options
Work with a Zillow partner agent
Leverage their expertise and Zillow's premium Showcase listings to get your home seen by more buyers.
Get startedList with your own agent
Get your home in front of millions of buyers by listing it on Zillow.
Learn how to do itSell it yourself
Take full control of how buyers see your home on Zillow by listing For Sale by Owner (FSBO).
List your homeWhat's special
Zillow last checked:
Listing updated:
Listed by:
Krista Cheatham 0739131 972-202-5900,
Briggs Freeman Sotheby's Int'l 972-202-5900
Bought with:
Russ Child
CUDD REALTY
Source: NTREIS,MLS#: 20592818
Facts & features
Interior
Bedrooms & bathrooms
- Bedrooms: 5
- Bathrooms: 4
- Full bathrooms: 4
Primary bedroom
- Features: Dual Sinks, Double Vanity, En Suite Bathroom, Garden Tub/Roman Tub, Jetted Tub, Linen Closet, Sitting Area in Primary, Separate Shower, Walk-In Closet(s)
- Level: Second
- Dimensions: 13 x 24
Bedroom
- Features: En Suite Bathroom
- Level: Second
- Dimensions: 11 x 15
Bedroom
- Level: Second
- Dimensions: 10 x 11
Bedroom
- Level: Second
- Dimensions: 11 x 14
Bedroom
- Level: First
- Dimensions: 11 x 15
Bonus room
- Level: First
- Dimensions: 15 x 14
Dining room
- Level: First
- Dimensions: 14 x 13
Family room
- Level: First
- Dimensions: 20 x 26
Other
- Features: Built-in Features, Dual Sinks, Solid Surface Counters, Separate Shower
- Level: Second
- Dimensions: 14 x 9
Other
- Features: Built-in Features, Solid Surface Counters, Separate Shower
- Level: Second
- Dimensions: 8 x 5
Other
- Features: Eat-in Kitchen
- Level: Second
- Dimensions: 10 x 5
Kitchen
- Features: Breakfast Bar, Built-in Features, Eat-in Kitchen, Galley Kitchen, Granite Counters, Kitchen Island, Pantry, Walk-In Pantry
- Level: First
- Dimensions: 12 x 23
Utility room
- Features: Utility Room, Utility Sink
- Level: First
- Dimensions: 11 x 6
Heating
- ENERGY STAR/ACCA RSI Qualified Installation, ENERGY STAR Qualified Equipment, Fireplace(s), Natural Gas
Cooling
- Attic Fan, Central Air, Ceiling Fan(s), Electric, ENERGY STAR Qualified Equipment, Multi Units
Appliances
- Included: Some Gas Appliances, Convection Oven, Dryer, Dishwasher, Electric Cooktop, Electric Oven, Electric Range, Disposal, Microwave, Plumbed For Gas, Refrigerator, Washer
- Laundry: Laundry in Utility Room
Features
- Built-in Features, Chandelier, Cathedral Ceiling(s), Double Vanity, Eat-in Kitchen, Granite Counters, High Speed Internet, Kitchen Island, Open Floorplan, Pantry, Paneling/Wainscoting, Smart Home, Cable TV, Vaulted Ceiling(s), Natural Woodwork, Walk-In Closet(s), Wired for Sound
- Flooring: Carpet, Hardwood, Tile
- Has basement: No
- Number of fireplaces: 1
- Fireplace features: Family Room, Gas, Gas Log, Insert
Interior area
- Total interior livable area: 3,329 sqft
Property
Parking
- Total spaces: 3
- Parking features: Additional Parking, Concrete, Covered, Door-Multi, Driveway, Garage, Golf Cart Garage, Garage Door Opener, Guest, Inside Entrance, Kitchen Level, Lighted, On Site, Oversized, Private, Garage Faces Side, Storage
- Attached garage spaces: 3
- Has uncovered spaces: Yes
Features
- Levels: Two
- Stories: 2
- Patio & porch: Rear Porch, Front Porch, Patio, Side Porch, Wrap Around, Covered
- Exterior features: Barbecue, Gas Grill, Lighting, Outdoor Grill, Outdoor Living Area, Private Entrance, Private Yard, Rain Gutters
- Pool features: None, Community
- Fencing: Back Yard,Fenced,Wood
Lot
- Size: 0.29 Acres
- Features: Back Yard, Hardwood Trees, Lawn, Landscaped, Many Trees, Sprinkler System
- Residential vegetation: Grassed
Details
- Parcel number: R351700D01101
- Other equipment: Irrigation Equipment
Construction
Type & style
- Home type: SingleFamily
- Architectural style: Traditional,Detached
- Property subtype: Single Family Residence
Materials
- Brick
- Foundation: Slab
- Roof: Composition
Condition
- Year built: 1998
Utilities & green energy
- Sewer: Public Sewer
- Water: Public
- Utilities for property: Electricity Available, Electricity Connected, Natural Gas Available, Phone Available, Sewer Available, Separate Meters, Underground Utilities, Water Available, Cable Available
Community & HOA
Community
- Features: Clubhouse, Dock, Fitness Center, Fishing, Golf, Lake, Playground, Park, Pool, Trails/Paths, Curbs, Sidewalks
- Security: Security System Leased, Security System, Carbon Monoxide Detector(s), Fire Alarm, Security Guard, Security Lights, Security Service
- Subdivision: Arbor Hollow
HOA
- Has HOA: Yes
- Services included: Maintenance Grounds
- HOA fee: $953 annually
- HOA name: Stonebridge Ranch Association
- HOA phone: 214-733-5800
Location
- Region: Mckinney
Financial & listing details
- Tax assessed value: $715,605
- Annual tax amount: $12,503
- Date on market: 4/19/2024
- Cumulative days on market: 4 days
- Listing terms: Cash,Conventional,FHA,VA Loan
- Exclusions: Washer and Dryer, and refrigerator in utility room are Excluded
- Electric utility on property: Yes
Price history
| Date | Event | Price |
|---|---|---|
| 6/7/2024 | Listing removed | -- |
Source: Zillow Rentals Report a problem | ||
| 6/5/2024 | Listed for rent | $3,000$1/sqft |
Source: Zillow Rentals Report a problem | ||
| 5/22/2024 | Sold | -- |
Source: NTREIS #20592818 Report a problem | ||
| 5/6/2024 | Pending sale | $709,000$213/sqft |
Source: NTREIS #20592818 Report a problem | ||
| 4/24/2024 | Contingent | $709,000$213/sqft |
Source: NTREIS #20592818 Report a problem | ||
| 4/19/2024 | Listed for sale | $709,000$213/sqft |
Source: NTREIS #20592818 Report a problem | ||
Public tax history
| Year | Property taxes | Tax assessment |
|---|---|---|
| 2025 | $12,503 +8.2% | $715,605 +9.7% |
| 2024 | $11,550 +38.3% | $652,065 +20.9% |
| 2023 | $8,354 -9.7% | $539,481 +10% |
| 2022 | $9,254 +1.9% | $490,437 +10% |
| 2021 | $9,083 -3.9% | $445,852 +1.1% |
| 2020 | $9,452 -0.2% | $440,885 +0.8% |
| 2019 | $9,474 +2.6% | $437,528 +7.5% |
| 2018 | $9,235 +16.8% | $406,957 +5.6% |
| 2017 | $7,906 | $385,416 +4.7% |
| 2016 | $7,906 +8.1% | $368,025 +20.4% |
| 2015 | $7,315 | $305,753 +3.1% |
| 2014 | $7,315 | $296,641 +10.3% |
| 2013 | -- | $268,863 +4.6% |
| 2012 | -- | $257,114 -9.3% |
| 2011 | -- | $283,605 +2.1% |
| 2010 | -- | $277,795 +0.7% |
| 2009 | -- | $275,960 -7.1% |
| 2008 | -- | $297,151 +8.1% |
| 2007 | -- | $274,991 -1.7% |
| 2006 | -- | $279,663 +3% |
| 2005 | -- | $271,592 +4% |
| 2004 | -- | $261,024 -0.8% |
| 2003 | -- | $263,222 -2.4% |
| 2002 | -- | $269,789 +1.3% |
| 2001 | -- | $266,240 +0.3% |
| 2000 | -- | $265,397 |
Find assessor info on the county website
Neighborhood: Stonebridge Ranch
Nearby homes
- $--5 bd3 ba3.6k sqft2701 Greenview Dr, McKinney, TX 75072Sold
- $--3 bd3 ba2.7k sqft2709 Greenview Dr, McKinney, TX 75072Sold
- $626,5003 bd3 ba2.8k sqft2804 Atwood Dr, McKinney, TX 75072Off Market
- $654,1004 bd3 ba3k sqft2808 Atwood Dr, McKinney, TX 75072Off Market
- $617,700-- bd-- ba3.1k sqft2800 Atwood Dr, McKinney, TX 75072Off Market
- $765,8004 bd4 ba3.5k sqft2708 Greenview Dr, McKinney, TX 75072Off Market
- $755,0004 bd3 ba3.5k sqft2704 Greenview Dr, McKinney, TX 75070Off Market
- $840,0005 bd3 ba3.2k sqft2713 Greenview Dr, McKinney, TX 75072For Sale
Nearby schools
GreatSchools rating
- 10/10Earl & Lottie Wolford Elementary SchoolGrades: K-5Distance: 1 mi
- 7/10Leonard Evans Jr Middle SchoolGrades: 6-8Distance: 1.1 mi
- 7/10Mckinney Boyd High SchoolGrades: 9-12Distance: 2 mi
Schools provided by the listing agent
- Elementary: Wolford
- Middle: Evans
- High: Mckinney Boyd
- District: McKinney ISD
Source: NTREIS. This data may not be complete. We recommend contacting the local school district to confirm school assignments for this home.
Get a cash offer in 3 minutes
Find out how much your home could sell for in as little as 3 minutes with a no-obligation cash offer.
Estimated market value
$719,400
Get a cash offer in 3 minutes
Find out how much your home could sell for in as little as 3 minutes with a no-obligation cash offer.
Estimated market value
$719,400
- Texas
- Collin County
- McKinney
- 75072
- Stonebridge Ranch
- 2705 Greenview Dr
Nearby cities
Nearby neighborhoods
Nearby zip codes
Other McKinney Topics
