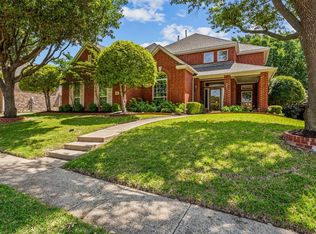
Situated on an oversized and beautifully landscaped 0.29 acre corner lot in the highly desirable Stonebridge Ranch, this home offers space, functionality and resort style outdoor living. Step inside to soaring vaulted ceilings and abundant natural light pouring through windows that overlook your private backyard oasis. The family room is anchored by a cozy gas fireplace and serves as the heart of the home, ideal for gathering and entertaining. Just beyond, the eat-in kitchen features granite countertops, breakfast bar, an island and generous prep space, making it perfect for everything from casual meals to hosting get-togethers. The living room has Onkyo Surround sound receiver plus 6 speaker Klipsch system (May 2024) while the remainder of the home is equipped with wiring. The thoughtfully designed floor plan offers exceptional flexibility. The large primary suite is a true retreat complete with wood floors, a private sitting area and an en-suite bath featuring a jetted garden tub, separate shower, separate vanities and a spacious walk-in closet. A secondary bedroom downstairs provides an ideal guest space, while a dedicated office with French doors and built-in desk and cabinets makes working from home comfortable and efficient. Upstairs, you’ll find even more room to spread out with a game room plus a huge media room ready for movie nights, hobbies or a flex space. Practical features include a well-equipped laundry room with built-in cabinets, a sink and space for an additional fridge or freezer. Inside the 3 car garage you will find a custom storm shelter for added peace of mind. Outdoors, the backyard is built for enjoyment featuring a heated pool and spa combo with diving board, expansive patio space, generous grassy yard, dog run, mounted TV and outdoor furniture included, and a privacy fence. All of this comes with access to the incredible amenities of Stonebridge Ranch, including community pools, clubhouse, fishing, greenbelts, lakes and tennis courts!
Sold
Street View
Price Unknown
2701 Greenview Dr, McKinney, TX 75072
5beds
3,697sqft
Single Family Residence
Built in 1999
0.29 Acres Lot
$801,400 Zestimate®
$--/sqft
$4,301 Estimated rent
Home value
$801,400
$761,000 - $841,000
$4,301/mo
Zestimate® history
Owner options
List your home for rent
$4,301/mo
Rent Zestimate®
Find your next renter with Zillow Rental Manager. Plus, with online applications, you can quickly screen prospective tenants – for free.
$4,301/mo
Rent Zestimate®
Refinance and save
$1,053/mo
Est. payment
Refinancing to a lower rate could help reduce your monthly payments and save thousands over the life of the loan.
$1,053/mo
Est. payment
Explore your selling options
Work with a Zillow partner agent
Leverage their expertise and Zillow's premium Showcase listings to get your home seen by more buyers.
Get startedList with your own agent
Get your home in front of millions of buyers by listing it on Zillow.
Learn how to do itSell it yourself
Take full control of how buyers see your home on Zillow by listing For Sale by Owner (FSBO).
List your homeWhat's special
Cozy gas fireplacePrivacy fencePrivate sitting areaWood floorsGenerous grassy yardAbundant natural lightGranite countertops
Zillow last checked:
Listing updated:
Listed by:
Nina Bhanot 0597345 972-834-6146,
Compass RE Texas, LLC 469-210-8288
Bought with:
Herb Hooks, 0407203
Local Pro Realty LLC
Source: NTREIS,MLS#: 21185976
Facts & features
Interior
Bedrooms & bathrooms
- Bedrooms: 5
- Bathrooms: 3
- Full bathrooms: 3
Primary bedroom
- Features: Double Vanity, En Suite Bathroom, Garden Tub/Roman Tub, Jetted Tub, Sitting Area in Primary, Separate Shower, Walk-In Closet(s)
- Level: First
- Dimensions: 21 x 14
Bedroom
- Level: First
- Dimensions: 11 x 9
Bedroom
- Level: Second
- Dimensions: 11 x 11
Bedroom
- Level: Second
- Dimensions: 12 x 11
Bedroom
- Level: Second
- Dimensions: 0 x 0
Game room
- Level: Second
- Dimensions: 16 x 12
Kitchen
- Features: Breakfast Bar, Eat-in Kitchen, Granite Counters, Kitchen Island, Pantry
- Level: First
- Dimensions: 13 x 13
Living room
- Features: Fireplace
- Level: First
- Dimensions: 0 x 0
Media room
- Level: Second
- Dimensions: 36 x 16
Office
- Level: First
- Dimensions: 12 x 11
Utility room
- Features: Built-in Features, Utility Room, Utility Sink
- Level: First
- Dimensions: 13 x 5
Heating
- Central, Natural Gas, Zoned
Cooling
- Central Air, Ceiling Fan(s), Electric, Zoned
Appliances
- Included: Dishwasher, Electric Cooktop, Electric Oven, Disposal, Microwave
- Laundry: Washer Hookup, Electric Dryer Hookup
Features
- Central Vacuum, Decorative/Designer Lighting Fixtures, Eat-in Kitchen, Granite Counters, High Speed Internet, Kitchen Island, Open Floorplan, Pantry, Cable TV, Vaulted Ceiling(s), Walk-In Closet(s)
- Flooring: Carpet, Ceramic Tile, Wood
- Windows: Window Coverings
- Has basement: No
- Number of fireplaces: 1
- Fireplace features: Family Room, Gas, Gas Starter
Interior area
- Total interior livable area: 3,697 sqft
Property
Parking
- Total spaces: 3
- Parking features: Garage Faces Front, Garage, Garage Door Opener
- Attached garage spaces: 3
Features
- Levels: Two
- Stories: 2
- Patio & porch: Patio
- Exterior features: Dog Run, Rain Gutters
- Pool features: Diving Board, Fenced, Heated, In Ground, Outdoor Pool, Pool, Pool Sweep, Pool/Spa Combo, Water Feature, Community
- Fencing: Wood
Lot
- Size: 0.29 Acres
- Features: Corner Lot, Landscaped, Subdivision, Sprinkler System
Details
- Parcel number: R351700D01201
Construction
Type & style
- Home type: SingleFamily
- Architectural style: Traditional,Detached
- Property subtype: Single Family Residence
Materials
- Brick
- Foundation: Slab
- Roof: Composition
Condition
- Year built: 1999
Utilities & green energy
- Sewer: Public Sewer
- Water: Public
- Utilities for property: Natural Gas Available, Sewer Available, Separate Meters, Underground Utilities, Water Available, Cable Available
Community & HOA
Community
- Features: Clubhouse, Curbs, Fishing, Lake, Pool, Sidewalks, Tennis Court(s), Trails/Paths
- Security: Security System, Fire Alarm, Smoke Detector(s)
- Subdivision: Arbor Hollow
HOA
- Has HOA: Yes
- Services included: All Facilities, Association Management
- HOA fee: $1,053 annually
- HOA name: Stonebridge Ranch Community Association
- HOA phone: 214-733-5800
Location
- Region: Mckinney
Financial & listing details
- Tax assessed value: $774,043
- Annual tax amount: $13,524
- Date on market: 3/26/2026
- Cumulative days on market: 25 days
Price history
| Date | Event | Price |
|---|---|---|
| 5/22/2026 | Sold | -- |
Source: NTREIS #21185976 Report a problem | ||
| 4/28/2026 | Pending sale | $825,000$223/sqft |
Source: NTREIS #21185976 Report a problem | ||
| 4/27/2026 | Contingent | $825,000$223/sqft |
Source: NTREIS #21185976 Report a problem | ||
| 3/26/2026 | Listed for sale | $825,000-1.4%$223/sqft |
Source: NTREIS #21185976 Report a problem | ||
| 3/27/2024 | Sold | -- |
Source: NTREIS #20548096 Report a problem | ||
| 3/7/2024 | Pending sale | $836,988$226/sqft |
Source: NTREIS #20548096 Report a problem | ||
| 3/4/2024 | Contingent | $836,988$226/sqft |
Source: NTREIS #20548096 Report a problem | ||
| 2/29/2024 | Listed for sale | $836,988$226/sqft |
Source: NTREIS #20548096 Report a problem | ||
Public tax history
| Year | Property taxes | Tax assessment |
|---|---|---|
| 2025 | $10,635 -17.8% | $774,043 +6% |
| 2024 | $12,940 +45.9% | $730,536 +28.3% |
| 2023 | $8,869 | $569,351 +10% |
| 2022 | -- | $517,592 +10% |
| 2021 | $9,605 -2.3% | $470,538 +2.7% |
| 2020 | $9,834 +0.3% | $458,000 +1.3% |
| 2019 | $9,800 -3.4% | $452,000 +1.4% |
| 2018 | $10,150 +16.7% | $445,578 +6.3% |
| 2017 | $8,695 | $418,984 +3.6% |
| 2016 | $8,695 +8.7% | $404,288 +20.8% |
| 2015 | $8,001 | $334,769 +3.8% |
| 2014 | $8,001 | $322,536 +9.3% |
| 2013 | -- | $294,959 +4.8% |
| 2012 | -- | $281,575 -9.8% |
| 2011 | -- | $312,178 +1.8% |
| 2010 | -- | $306,634 +0.5% |
| 2009 | -- | $305,144 -6.4% |
| 2008 | -- | $326,000 +5.2% |
| 2007 | -- | $309,772 -1.4% |
| 2006 | -- | $314,186 +6.3% |
| 2005 | -- | $295,618 +3.7% |
| 2004 | -- | $284,956 -0.8% |
| 2003 | -- | $287,379 +3.6% |
| 2002 | -- | $277,464 +0.9% |
| 2001 | -- | $274,966 +2.8% |
| 2000 | -- | $267,502 |
Find assessor info on the county website
Neighborhood: Stonebridge Ranch
Nearby homes
- $--5 bd4 ba3.3k sqft2705 Greenview Dr, McKinney, TX 75072Sold
- $612,800-- bd-- ba3.1k sqft2800 Atwood Dr, McKinney, TX 75072Off Market
- $623,3003 bd3 ba2.8k sqft2804 Atwood Dr, McKinney, TX 75072Off Market
- $616,1004 bd2 ba3.1k sqft5408 Arbor Hollow Dr, McKinney, TX 75072Off Market
- $--3 bd3 ba2.7k sqft2709 Greenview Dr, McKinney, TX 75072Sold
- $790,5004 bd3 ba3.9k sqft5404 Arbor Hollow Dr, McKinney, TX 75072Off Market
- $707,3004 bd4 ba3.5k sqft5412 Arbor Hollow Dr, McKinney, TX 75072Off Market
- $751,5004 bd3 ba3.5k sqft2704 Greenview Dr, McKinney, TX 75070Off Market
Nearby schools
GreatSchools rating
- 10/10Earl & Lottie Wolford Elementary SchoolGrades: K-5Distance: 1 mi
- 7/10Leonard Evans Jr Middle SchoolGrades: 6-8Distance: 1.1 mi
- 7/10Mckinney Boyd High SchoolGrades: 9-12Distance: 2 mi
Schools provided by the listing agent
- Elementary: Glenoaks
- Middle: Evans
- High: Mckinney Boyd
- District: McKinney ISD
Source: NTREIS. This data may not be complete. We recommend contacting the local school district to confirm school assignments for this home.
Get a cash offer in 3 minutes
Find out how much your home could sell for in as little as 3 minutes with a no-obligation cash offer.
Estimated market value
$801,400
Get a cash offer in 3 minutes
Find out how much your home could sell for in as little as 3 minutes with a no-obligation cash offer.
Estimated market value
$801,400
- Texas
- Collin County
- McKinney
- 75072
- Stonebridge Ranch
- 2701 Greenview Dr
Nearby cities
Nearby neighborhoods
Nearby zip codes
Other McKinney Topics
