Enjoy STUNNING views on the 17th hole in sought-after Stonebridge Ranch Country Club! This beautifully updated home showcases a brand-new designer kitchen featuring floor-to- ceiling cabinetry, abundant drawer storage, quartzite countertops and a massive 10-foot island that comfortably seats six. High-end appliances including a wine fridge make this a space perfect for entertaining, The kitchen opens seamlessly to the family room that overlooks the resort-style backyard oasis with pool, spa, cabana with grill and private putting green, all set against BREATH-TAKING golf course views. First floor also offers a welcoming sitting and dining area, a private guest suite and utility room. Upstairs the spacious step down primary retreat features a double-sided fireplace with versatile study or workout room. Two additional spacious bedrooms with a club style baths and a HUGE game room with walls of windows and a half bath, perfect for entertaining or relaxing. This home combines luxury, views, and resort style outdoor living in an exceptional master-planned community, Stonebridge Ranch. Don't miss this rare find in a premier location offering an elevated lifestyle!
List of updates in transaction desk - including NEW HVAC's, Roof and much more!
For sale
$799,999
1525 Timber Edge Dr, McKinney, TX 75072
4beds
3,614sqft
:
Get pre-qualified$5,655/mo
Single Family Residence
Built in 1996
6,534 Square Feet Lot
$-- Zestimate®
$221/sqft
$88/mo HOA
What's special
Double-sided fireplacePrivate guest suiteQuartzite countertopsPrivate putting greenWine fridgeTwo additional spacious bedroomsUtility room
- 114 days |
- 1,120 |
- 85 |
Zillow last checked:
Listing updated:
Listed by:
Rafaella Smith 0672694 210-219-2772,
Coldwell Banker Apex, REALTORS 972-562-5400
Source: NTREIS,MLS#: 21205158
Facts & features
Interior
Bedrooms & bathrooms
- Bedrooms: 4
- Bathrooms: 4
- Full bathrooms: 3
- 1/2 bathrooms: 1
Primary bedroom
- Features: Built-in Features, Double Vanity, En Suite Bathroom, Fireplace, Garden Tub/Roman Tub, Sitting Area in Primary, Walk-In Closet(s)
- Level: Second
- Dimensions: 21 x 16
Bedroom
- Features: Ceiling Fan(s)
- Level: First
- Dimensions: 13 x 12
Bedroom
- Features: Ceiling Fan(s)
- Level: Second
- Dimensions: 15 x 13
Bedroom
- Features: Ceiling Fan(s)
- Level: Second
- Dimensions: 14 x 12
Dining room
- Level: First
- Dimensions: 13 x 11
Family room
- Features: Ceiling Fan(s), Fireplace
- Level: First
- Dimensions: 16 x 15
Game room
- Level: Second
- Dimensions: 26 x 15
Kitchen
- Features: Breakfast Bar, Built-in Features, Granite Counters, Kitchen Island, Pantry, Stone Counters, Walk-In Pantry
- Level: First
- Dimensions: 29 x 14
Living room
- Level: First
- Dimensions: 14 x 13
Office
- Features: Ceiling Fan(s), Fireplace
- Level: Second
- Dimensions: 14 x 12
Utility room
- Features: Built-in Features, Utility Sink
- Level: First
- Dimensions: 8 x 6
Heating
- Central, Electric, Fireplace(s), Zoned
Cooling
- Central Air, Ceiling Fan(s), ENERGY STAR Qualified Equipment
Appliances
- Included: Some Gas Appliances, Double Oven, Dishwasher, Electric Cooktop, Gas Cooktop, Disposal, Microwave, Plumbed For Gas, Vented Exhaust Fan, Wine Cooler
- Laundry: Washer Hookup, Dryer Hookup, ElectricDryer Hookup, Laundry in Utility Room
Features
- Chandelier, Decorative/Designer Lighting Fixtures, Double Vanity, Eat-in Kitchen, Granite Counters, Kitchen Island, Open Floorplan, Pantry, Paneling/Wainscoting, Smart Home, Cable TV, Vaulted Ceiling(s), Walk-In Closet(s), Wired for Sound
- Flooring: Carpet, Ceramic Tile, Hardwood
- Windows: Window Coverings
- Has basement: No
- Number of fireplaces: 2
- Fireplace features: Double Sided, Electric, Family Room, Gas, Gas Log, Primary Bedroom
Interior area
- Total interior livable area: 3,614 sqft
Video & virtual tour
Property
Parking
- Total spaces: 2
- Parking features: Driveway, Epoxy Flooring, Garage Faces Front, Garage, Garage Door Opener, Storage
- Attached garage spaces: 2
Features
- Levels: Two
- Stories: 2
- Patio & porch: Covered
- Exterior features: Gas Grill, Outdoor Grill, Outdoor Kitchen, Rain Gutters
- Has private pool: Yes
- Pool features: Cabana, Heated, In Ground, Pool, Private, Pool Sweep, Pool/Spa Combo, Community
- Fencing: Back Yard,Fenced,Gate,High Fence,Wood,Wrought Iron
Lot
- Size: 6,534 Square Feet
- Features: Backs to Greenbelt/Park, Greenbelt, Interior Lot, Landscaped, On Golf Course, Subdivision, Sprinkler System
Details
- Additional structures: Cabana, Outdoor Kitchen
- Parcel number: R247300A04001
Construction
Type & style
- Home type: SingleFamily
- Architectural style: Detached
- Property subtype: Single Family Residence
Materials
- Brick
- Foundation: Slab
- Roof: Composition
Condition
- Year built: 1996
Utilities & green energy
- Sewer: Public Sewer
- Water: Public
- Utilities for property: Electricity Available, Natural Gas Available, Sewer Available, Separate Meters, Water Available, Cable Available
Community & HOA
Community
- Features: Clubhouse, Fishing, Golf, Lake, Park, Pickleball, Pool, Sidewalks, Tennis Court(s), Trails/Paths, Curbs, Putting Green
- Security: Fire Alarm, Smoke Detector(s)
- Subdivision: Spring Hill Ph I
HOA
- Has HOA: Yes
- Services included: All Facilities, Association Management, Maintenance Grounds, Maintenance Structure
- HOA fee: $1,054 annually
- HOA name: Stonebridge Ranch Community Assoc
- HOA phone: 214-733-5800
Location
- Region: Mckinney
Financial & listing details
- Price per square foot: $221/sqft
- Tax assessed value: $735,079
- Annual tax amount: $12,198
- Date on market: 3/31/2026
- Cumulative days on market: 115 days
- Listing terms: Cash,Conventional,FHA,VA Loan
- Exclusions: Drapes in girls upstairs bedroom. Removable tool storage in garage.
Estimated market value
Not available
Estimated sales range
Not available
Not available
Price history
| Date | Event | Price |
|---|---|---|
| 3/31/2026 | Listed for sale | $799,999$221/sqft |
Source: NTREIS #21205158 Report a problem | ||
Public tax history
| Year | Property taxes | Tax assessment |
|---|---|---|
| 2025 | $10,478 +5.3% | $698,173 +10% |
| 2024 | $9,955 +10.6% | $634,703 +10% |
| 2023 | $8,999 | $577,003 +10% |
| 2022 | -- | $524,548 +10% |
| 2021 | $9,738 +4.8% | $476,862 +10% |
| 2020 | $9,288 +2.9% | $433,511 +3.8% |
| 2019 | $9,028 +0.1% | $417,699 +5% |
| 2018 | $9,016 +4.3% | $397,682 -1.2% |
| 2017 | $8,641 | $402,512 +10% |
| 2016 | $8,641 +13.9% | $365,916 +5.3% |
| 2015 | $7,586 | $347,454 +13.4% |
| 2014 | $7,586 | $306,328 +1.2% |
| 2013 | -- | $302,632 +0.9% |
| 2012 | -- | $299,978 -1.5% |
| 2011 | -- | $304,637 +3.9% |
| 2010 | -- | $293,211 -1% |
| 2009 | -- | $296,275 -0.4% |
| 2008 | -- | $297,456 -1.9% |
| 2007 | -- | $303,117 -1.5% |
| 2006 | -- | $307,734 +7.2% |
| 2005 | -- | $287,000 -1.3% |
| 2004 | -- | $290,922 +8.2% |
| 2003 | -- | $268,847 +0.5% |
| 2002 | -- | $267,534 +10% |
| 2001 | -- | $243,213 +9.9% |
| 2000 | -- | $221,380 |
Find assessor info on the county website
Monthly payment
Est. payment
Payment breakdown
Explore the cost of this home by adjusting the details. Changes won't be saved.Climate risks
Neighborhood: Stonebridge Ranch
Nearby schools
GreatSchools rating
- 10/10Earl & Lottie Wolford Elementary SchoolGrades: K-5Distance: 1 mi
- 7/10Leonard Evans Jr Middle SchoolGrades: 6-8Distance: 1.1 mi
- 7/10Mckinney Boyd High SchoolGrades: 9-12Distance: 1.6 mi
Schools provided by the listing agent
- Elementary: Glenoaks
- Middle: Evans
- High: Mckinney Boyd
- District: McKinney ISD
Source: NTREIS. This data may not be complete. We recommend contacting the local school district to confirm school assignments for this home.
- $680,2004 bd2 ba3.6k sqft1527 Timber Edge Dr, McKinney, TX 75070Off Market
- $590,0003 bd3 ba2.8k sqft1523 Timber Edge Dr, McKinney, TX 75072Off Market
- $623,4004 bd3 ba3.2k sqft1521 Timber Edge Dr, McKinney, TX 75072Off Market

- $646,0004 bd4 ba3.3k sqft1529 Timber Edge Dr, McKinney, TX 75072Off Market
- $546,6004 bd2 ba2.6k sqft1524 Timber Edge Dr, McKinney, TX 75072Off Market
- $593,0004 bd3 ba3.3k sqft1526 Timber Edge Dr, McKinney, TX 75072Off Market
- $--4 bd4 ba3k sqft1519 Timber Edge Dr, McKinney, TX 75072Sold
- $486,6003 bd2 ba2.4k sqft1522 Timber Edge Dr, McKinney, TX 75072Off Market
A local agent can set up tours, give advice and negotiate with sellers.
Similar homes
- $770,0004 bd4 ba3.2k sqft708 Hackberry Ridge Dr, McKinney, TX 75072For Sale
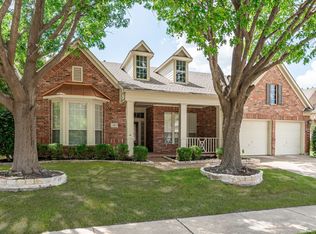 MLS ID #21323785, Jane Clark. NTREIS
 - $619,9004 bd4 ba3.2k sqft1507 Hunters Creek Dr, McKinney, TX 75072For Sale
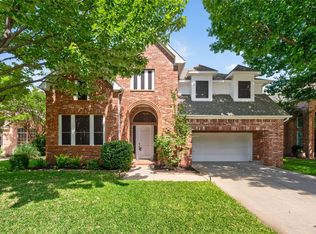 MLS ID #21254023, Silvana Azpiazu. NTREIS
 - $795,0006 bd4 ba3.6k sqft2413 Brenham Dr, McKinney, TX 75072For Sale
 MLS ID #21292012, Natalie Soto. NTREIS
 - $699,0005 bd4 ba3.1k sqft1110 Wedge Hill Rd, McKinney, TX 75072For Sale
 MLS ID #21305389, Rayford Collins. NTREIS
 - $625,0005 bd4 ba3.6k sqft1804 Cross Point Rd, McKinney, TX 75072For SaleMLS ID #21260620, Jessi Ramos. NTREIS
- $649,0005 bd3 ba3.1k sqft4908 Arbor Glen Dr, McKinney, TX 75072For SaleMLS ID #21291903, Vanessa Buchalski. NTREIS
- $575,0004 bd3 ba3k sqft1506 Hunters Creek Dr, McKinney, TX 75072For SaleMLS ID #21189256, Jan Holmes. NTREIS
- $895,0004 bd4 ba4.6k sqft2013 Covey Glen Rd, McKinney, TX 75072For SaleMLS ID #21215116, Neil Bowie Jr.. NTREIS
- $695,0004 bd4 ba3.1k sqft8805 Abbington Pl, McKinney, TX 75072For SaleMLS ID #21332286, Melissa Holland. NTREIS
- $649,9005 bd3 ba3.2k sqft7005 Royal Glen Trl, McKinney, TX 75072For SaleMLS ID #21323415, Hannah Gigley. NTREIS
- $569,9004 bd3 ba2.7k sqft2214 Cherry Hill Ln, McKinney, TX 75072For SaleMLS ID #21288523, Jeannette Sandin. NTREIS
- $525,0004 bd3 ba2.5k sqft5405 N Briar Ridge Cir, McKinney, TX 75072For SaleMLS ID #21299198, Vanessa Buchalski. NTREIS
- $650,0004 bd3 ba3k sqft2510 Maywood Ln, McKinney, TX 75072For SaleMLS ID #21285016, Michelle Essien. NTREIS
- $895,0004 bd5 ba3.7k sqft405 Cypress Garden Dr, McKinney, TX 75071For SaleMLS ID #21310914, Susan Sine. NTREIS
- $750,0005 bd4 ba3.8k sqft5116 Dunster Dr, McKinney, TX 75070For SaleMLS ID #21262807, Toni Evans Morrow. NTREIS
- $549,9004 bd3 ba2.4k sqft7428 Boulder Creek Dr, McKinney, TX 75072For SaleMLS ID #21308860, Seychelle Van Poole. NTREIS
- $515,0004 bd3 ba3k sqft5201 Geode Ln, McKinney, TX 75072For SaleMLS ID #21227659, Laurie Rider. NTREIS
- $759,0004 bd4 ba3.7k sqft860 Blackberry Ln, Allen, TX 75013For SaleMLS ID #21297599, Andrea Morales. NTREIS
- $590,0005 bd4 ba3.4k sqft913 Royal Oaks Dr, McKinney, TX 75072For SaleMLS ID #21234167, Deb Wells. NTREIS
- $899,0004 bd5 ba4.1k sqft8609 Tuscan Oaks Dr, McKinney, TX 75071For SaleMLS ID #21277041, Jill Hartsell. NTREIS
