Located in Stonebridge Ranch, this 4-bedroom, 3-full bath home is move-in ready with fresh paint, new carpet, and two new water heaters. The spacious floor plan offers comfortable living and great space for family and guests. Step outside to enjoy the pool, featuring new plaster, new pool lights, and a new saltwater cell. All of this in a sought-after community with access to Stonebridge Ranch amenities including pools, parks, trails, and lakes. A wonderfull opportnity to enjoy an updated home in a great location.
Pending
Price cut: $20K (7/6)
$575,000
1506 Hunters Creek Dr, McKinney, TX 75072
4beds
3,060sqft
:
Get pre-qualified$4,089/mo
Single Family Residence
Built in 1993
6,969 Square Feet Lot
$566,700 Zestimate®
$188/sqft
$88/mo HOA
What's special
Open-concept downstairs
- 164 days |
- 582 |
- 37 |
Zillow last checked:
Listing updated:
Listed by:
Jan Holmes 0525839 972-562-3969,
Ebby Halliday Realtors 972-562-3969
Source: NTREIS,MLS#: 21189256
Facts & features
Interior
Bedrooms & bathrooms
- Bedrooms: 4
- Bathrooms: 3
- Full bathrooms: 3
Primary bedroom
- Features: Built-in Features, Ceiling Fan(s), Dual Sinks, En Suite Bathroom, Jetted Tub, Sitting Area in Primary, Separate Shower, Walk-In Closet(s)
- Level: Second
- Dimensions: 17 x 15
Bedroom
- Features: Split Bedrooms
- Level: First
- Dimensions: 12 x 11
Bedroom
- Features: Split Bedrooms
- Level: Second
- Dimensions: 11 x 11
Bedroom
- Level: Second
- Dimensions: 14 x 11
Breakfast room nook
- Features: Breakfast Bar
- Level: First
- Dimensions: 9 x 9
Dining room
- Level: First
- Dimensions: 16 x 11
Game room
- Level: Second
- Dimensions: 15 x 10
Kitchen
- Features: Breakfast Bar, Built-in Features, Granite Counters, Pantry
- Level: First
- Dimensions: 15 x 12
Living room
- Features: Ceiling Fan(s), Fireplace
- Level: First
- Dimensions: 18 x 14
Living room
- Level: First
- Dimensions: 16 x 14
Utility room
- Features: Built-in Features, Utility Room
- Level: First
- Dimensions: 12 x 6
Heating
- Central, Fireplace(s), Natural Gas, Zoned
Cooling
- Central Air, Ceiling Fan(s), Electric, Zoned
Appliances
- Included: Convection Oven, Dishwasher, Electric Cooktop, Electric Oven, Disposal, Gas Water Heater, Microwave
- Laundry: Washer Hookup, Dryer Hookup, ElectricDryer Hookup, Laundry in Utility Room
Features
- Decorative/Designer Lighting Fixtures, Granite Counters, High Speed Internet, Cable TV, Walk-In Closet(s)
- Flooring: Carpet, Ceramic Tile, Wood
- Windows: Window Coverings
- Has basement: No
- Number of fireplaces: 1
- Fireplace features: Family Room, Gas Starter, Wood Burning
Interior area
- Total interior livable area: 3,060 sqft
Video & virtual tour
Property
Parking
- Total spaces: 2
- Parking features: Door-Single, Garage, Golf Cart Garage, Garage Door Opener, Oversized, Garage Faces Side
- Attached garage spaces: 2
Features
- Levels: Two
- Stories: 2
- Patio & porch: Covered
- Exterior features: Rain Gutters
- Has private pool: Yes
- Pool features: Fenced, Gunite, Heated, Pool, Private, Salt Water, Community
- Fencing: Wood
Lot
- Size: 6,969 Square Feet
- Features: Interior Lot, Landscaped, Sprinkler System
Details
- Parcel number: R247300C00901
Construction
Type & style
- Home type: SingleFamily
- Architectural style: Traditional,Detached
- Property subtype: Single Family Residence
- Attached to another structure: Yes
Materials
- Brick
- Foundation: Slab
- Roof: Composition
Condition
- Year built: 1993
Utilities & green energy
- Sewer: Public Sewer
- Water: Public
- Utilities for property: Natural Gas Available, Sewer Available, Separate Meters, Underground Utilities, Water Available, Cable Available
Community & HOA
Community
- Features: Playground, Park, Pool, Curbs, Sidewalks
- Subdivision: Spring Hill Ph I
HOA
- Has HOA: Yes
- Services included: All Facilities, Association Management
- HOA fee: $1,053 annually
- HOA name: Stonebridge Ranch
- HOA phone: 214-733-5800
Location
- Region: Mckinney
Financial & listing details
- Price per square foot: $188/sqft
- Tax assessed value: $610,307
- Annual tax amount: $10,212
- Date on market: 2/27/2026
- Cumulative days on market: 156 days
- Listing terms: Cash,Conventional
- Exclusions: None
Estimated market value
$566,700
$538,000 - $595,000
$3,777/mo
Price history
| Date | Event | Price |
|---|---|---|
| 7/29/2026 | Pending sale | $575,000$188/sqft |
Source: NTREIS #21189256 Report a problem | ||
| 7/24/2026 | Contingent | $575,000$188/sqft |
Source: NTREIS #21189256 Report a problem | ||
| 7/6/2026 | Price change | $575,000-3.4%$188/sqft |
Source: NTREIS #21189256 Report a problem | ||
| 6/15/2026 | Listed for sale | $595,000$194/sqft |
Source: NTREIS #21189256 Report a problem | ||
| 6/12/2026 | Contingent | $595,000$194/sqft |
Source: NTREIS #21189256 Report a problem | ||
| 6/4/2026 | Price change | $595,000-2.5%$194/sqft |
Source: NTREIS #21189256 Report a problem | ||
| 4/27/2026 | Price change | $610,000-2.1%$199/sqft |
Source: NTREIS #21189256 Report a problem | ||
| 3/27/2026 | Price change | $623,000-2.6%$204/sqft |
Source: NTREIS #21189256 Report a problem | ||
| 2/27/2026 | Listed for sale | $639,900$209/sqft |
Source: NTREIS #21189256 Report a problem | ||
Public tax history
| Year | Property taxes | Tax assessment |
|---|---|---|
| 2025 | $6,000 -12.8% | $584,500 +10% |
| 2024 | $6,877 +1.8% | $531,364 +10% |
| 2023 | $6,753 -17.9% | $483,058 +10% |
| 2022 | $8,231 +1.7% | $439,144 +10% |
| 2021 | $8,096 +4.9% | $399,222 +10% |
| 2020 | $7,715 -3.7% | $362,929 -2.6% |
| 2019 | $8,014 -0.1% | $372,647 +4.7% |
| 2018 | $8,023 +11.3% | $355,761 +3.1% |
| 2017 | $7,212 | $345,029 +12% |
| 2016 | $7,212 +13.4% | $308,097 +5.3% |
| 2015 | $6,360 | $292,595 +13.2% |
| 2014 | $6,360 | $258,422 +7.3% |
| 2013 | -- | $240,880 +2.1% |
| 2012 | -- | $236,000 |
| 2011 | -- | $236,000 -1.7% |
| 2010 | -- | $240,000 +5.7% |
| 2009 | -- | $227,000 +0.1% |
| 2008 | -- | $226,852 +6.5% |
| 2007 | -- | $213,000 +3.4% |
| 2006 | -- | $205,954 +1.5% |
| 2005 | -- | $202,978 -0.3% |
| 2004 | -- | $203,623 +1.6% |
| 2003 | -- | $200,489 -3.9% |
| 2002 | -- | $208,578 +4.8% |
| 2001 | -- | $199,102 +10% |
| 2000 | -- | $181,002 |
Find assessor info on the county website
Monthly payment
Est. payment
Payment breakdown
Explore the cost of this home by adjusting the details. Changes won't be saved.Climate risks
Neighborhood: Stonebridge Ranch
Nearby schools
GreatSchools rating
- 10/10Earl & Lottie Wolford Elementary SchoolGrades: K-5Distance: 0.9 mi
- 7/10Leonard Evans Jr Middle SchoolGrades: 6-8Distance: 1 mi
- 7/10Mckinney Boyd High SchoolGrades: 9-12Distance: 1.6 mi
Schools provided by the listing agent
- Elementary: Glenoaks
- Middle: Evans
- High: Mckinney Boyd
- District: McKinney ISD
Source: NTREIS. This data may not be complete. We recommend contacting the local school district to confirm school assignments for this home.
- $559,1004 bd2 ba2.5k sqft1508 Hunters Creek Dr, McKinney, TX 75070Off Market
- $552,0004 bd3 ba2.7k sqft1504 Hunters Creek Dr, McKinney, TX 75072Off Market
- $680,4004 bd3 ba3.3k sqft1405 Crown Point Rd, McKinney, TX 75072Off Market
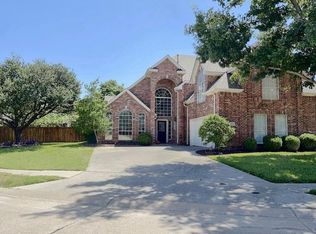
- $615,3005 bd4 ba3.6k sqft1501 Crown Point Rd, McKinney, TX 75072Off Market
- $528,8004 bd3 ba2.8k sqft1510 Hunters Creek Dr, McKinney, TX 75072Off Market
- $527,6004 bd3 ba2.6k sqft1502 Hunters Creek Dr, McKinney, TX 75072Off Market
- $490,4004 bd2 ba2.4k sqft1503 Crown Point Rd, McKinney, TX 75070Off Market
- $540,8004 bd3 ba2.4k sqft1503 Crown Point Rd, McKinney, TX 75072Off Market
A local agent can set up tours, give advice and negotiate with sellers.
Similar homes
- $549,9904 bd3 ba2.7k sqft2214 Cherry Hill Ln, McKinney, TX 75072For Sale
 MLS ID #21288523, Jeannette Sandin. NTREIS
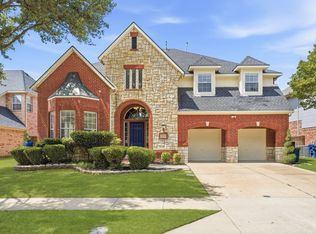
 - $599,9995 bd4 ba3.6k sqft1804 Cross Point Rd, McKinney, TX 75072For Sale
 MLS ID #21260620, Jessi Ramos. NTREIS
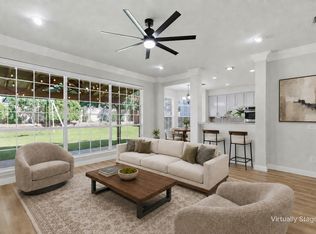
 - $525,0004 bd3 ba2.5k sqft5405 N Briar Ridge Cir, McKinney, TX 75072For Sale
 MLS ID #21299198, Vanessa Buchalski. NTREIS
 - $499,9004 bd3 ba2.3k sqft5426 Mill Run Dr, McKinney, TX 75072For Sale
 MLS ID #21342327, Nicholas Nordman. NTREIS
 - $649,9005 bd3 ba3.2k sqft7005 Royal Glen Trl, McKinney, TX 75072PendingMLS ID #21323415, Hannah Gigley. NTREIS
- $529,0004 bd3 ba2.9k sqft8901 Bear Creek Dr, McKinney, TX 75072For SaleMLS ID #21326177, Kim Kankel. NTREIS
- $695,0004 bd4 ba3.2k sqft5705 Sandalwood Dr, McKinney, TX 75072For SaleMLS ID #21295709, Sarah Case. NTREIS
- $565,0005 bd4 ba3.1k sqft9004 Regal Oaks Dr, McKinney, TX 75072For SaleMLS ID #21295054, Laura Robertson. NTREIS
- $575,0005 bd3 ba2.9k sqft2302 Sherbrooke Ln, McKinney, TX 75070For SaleMLS ID #21271638, Toni Evans Morrow. NTREIS
- $840,0005 bd3 ba3.2k sqft2713 Greenview Dr, McKinney, TX 75072For SaleMLS ID #21343004, Krista Cheatham. NTREIS
- $699,0005 bd4 ba3.1k sqft1110 Wedge Hill Rd, McKinney, TX 75072For SaleMLS ID #21305389, Rayford Collins. NTREIS
- $599,9995 bd4 ba3k sqft708 Brookwater Dr, McKinney, TX 75071For SaleMLS ID #21336222, Kayti Gage. NTREIS
- $799,9994 bd4 ba3.6k sqft1525 Timber Edge Dr, McKinney, TX 75072For SaleMLS ID #21205158, Rafaella Smith. NTREIS
- $520,0004 bd3 ba3.3k sqft3809 Pitchstone Dr, McKinney, TX 75070For SaleMLS ID #21294494, Jordan Taylor. NTREIS
- $575,0004 bd3 ba3.2k sqft7621 Brookview Dr, Frisco, TX 75034For SaleMLS ID #21353457, Rebecca Lee. NTREIS
- $695,0004 bd4 ba3.1k sqft8805 Abbington Pl, McKinney, TX 75072For SaleMLS ID #21332286, Melissa Holland. NTREIS
- $749,9754 bd4 ba3.2k sqft708 Hackberry Ridge Dr, McKinney, TX 75072For SaleMLS ID #21323785, Jane Clark. NTREIS
- $510,0004 bd3 ba2.4k sqft314 Napa Dr, Allen, TX 75013For SaleMLS ID #21353695, Ashley Chambers. NTREIS
- $674,9004 bd4 ba3.3k sqft3301 Ski Lift Ct, McKinney, TX 75070For SaleMLS ID #21293028, Bruce Rayburn. NTREIS
- $549,9994 bd3 ba2.5k sqft8212 Steamers Ln, Frisco, TX 75035For SaleMLS ID #21345889, Jacklyn Del Olmo. NTREIS
