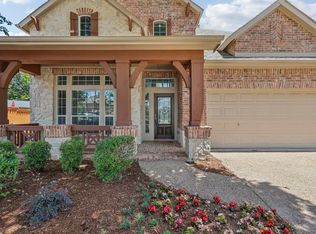
Exquisitely designed, move-in ready home on a private cul-de-sac with smart home technology, a dedicated office, upstairs media-game room, resort-inspired backyard with swimming pool, spa, and cascading waterfall. Ideally located in sought-after Stanford Meadow of Stonebridge Ranch, where residents enjoy premier amenities including pools, golf, pickle ball, parks, trails, lakes, community events, and beach and tennis clubs. New 2-ton and 3-ton HVAC units in July 2026! The beautiful brick and stone exterior is highlighted with a landscaped yard, covered front porch, Ring doorbell, keyless entry, and alley-access garage, plus extra parking in the cul-de-sac for guests. The grand foyer welcomes you with a soaring 20-ft ceiling and elegant chandelier, dedicated office, formal dining room, & designer finishes throughout. The inviting living room features a floor-to-ceiling stacked stone fireplace, custom built-ins, plantation shutters, and pool views. The updated, eat-in kitchen features granite counters, large island, breakfast bar, abundant cabinetry, under-over cabinet lighting, KitchenAid appliances, walk-in pantry, & breakfast area. The luxurious primary suite is a tranquil retreat offering a 12-foot cathedral ceiling, pool views, spa-like bath with soaking tub, new frameless shower door (2026), dual sink vanity, and TWO walk-in closets. First-floor bedroom with adjacent full bath can serve as a guest suite or multigenerational living. Upstairs features a private game-media room plus 3 spacious bedrooms with wood floors and walk-in closets. Covered patio w cedar plank ceiling overlooks the pool, heated spa, waterfalls, lush landscaping, and privacy fence. Home amenities include Alexa-controlled lighting, Nest thermostats, iAqua pool controls, irrigation, 2019 roof, and numerous updates. Located in McKinney ISD, a short bike ride to the elementary and middle school. Easy access to shopping, dining, Adriatica Village, downtown McKinney, Apex Centre, library, and more.
Pending
$649,900
7005 Royal Glen Trl, McKinney, TX 75072
5beds
3,288sqft
:
Get pre-qualified$4,573/mo
Single Family Residence
Built in 2003
7,405 Square Feet Lot
$642,500 Zestimate®
$198/sqft
$88/mo HOA
What's special
Landscaped yardAlley-access garageDesigner finishes throughoutDedicated officePrivate cul-de-sacFormal dining roomUpstairs media-game room
- 35 days |
- 814 |
- 96 |
Likely to sell faster than
Zillow last checked:
Listing updated:
Listed by:
Hannah Gigley 0549037 972-396-9100,
RE/MAX Four Corners 972-396-9100
Source: NTREIS,MLS#: 21323415
Facts & features
Interior
Bedrooms & bathrooms
- Bedrooms: 5
- Bathrooms: 3
- Full bathrooms: 3
Primary bedroom
- Features: Ceiling Fan(s), En Suite Bathroom, Sitting Area in Primary, Walk-In Closet(s)
- Level: First
- Dimensions: 17 x 16
Bedroom
- Features: Ceiling Fan(s), Walk-In Closet(s)
- Level: First
- Dimensions: 11 x 10
Bedroom
- Features: Ceiling Fan(s), Walk-In Closet(s)
- Level: Second
- Dimensions: 12 x 12
Bedroom
- Features: Ceiling Fan(s), Walk-In Closet(s)
- Level: Second
- Dimensions: 14 x 13
Bedroom
- Features: Built-in Features, En Suite Bathroom
- Level: Second
- Dimensions: 12 x 12
Primary bathroom
- Features: Built-in Features, Dual Sinks, En Suite Bathroom, Garden Tub/Roman Tub, Stone Counters, Separate Shower
- Level: First
- Dimensions: 12 x 9
Breakfast room nook
- Level: First
- Dimensions: 11 x 7
Dining room
- Level: First
- Dimensions: 12 x 12
Other
- Features: Stone Counters, Separate Shower
- Level: First
- Dimensions: 9 x 7
Other
- Features: Built-in Features, En Suite Bathroom, Stone Counters
- Level: Second
- Dimensions: 10 x 5
Game room
- Features: Ceiling Fan(s), Other
- Level: Second
- Dimensions: 17 x 16
Kitchen
- Features: Breakfast Bar, Built-in Features, Eat-in Kitchen, Granite Counters, Kitchen Island, Walk-In Pantry
- Level: First
- Dimensions: 16 x 14
Laundry
- Level: First
- Dimensions: 6 x 6
Living room
- Features: Built-in Features, Ceiling Fan(s), Fireplace
- Level: First
- Dimensions: 19 x 17
Office
- Features: Ceiling Fan(s)
- Level: First
- Dimensions: 15 x 12
Heating
- Central, Fireplace(s), Natural Gas
Cooling
- Central Air, Ceiling Fan(s), Electric
Appliances
- Included: Some Gas Appliances, Double Oven, Dishwasher, Gas Cooktop, Disposal, Gas Oven, Gas Water Heater, Microwave, Plumbed For Gas, Vented Exhaust Fan
- Laundry: Washer Hookup, Dryer Hookup, Laundry in Utility Room
Features
- Built-in Features, Chandelier, Decorative/Designer Lighting Fixtures, Eat-in Kitchen, Granite Counters, High Speed Internet, In-Law Floorplan, Kitchen Island, Cable TV, Wired for Sound
- Flooring: Carpet, Engineered Hardwood, Tile
- Windows: Window Coverings
- Has basement: No
- Number of fireplaces: 1
- Fireplace features: Gas, Gas Log, Living Room, Stone
Interior area
- Total interior livable area: 3,288 sqft
Video & virtual tour
Property
Parking
- Total spaces: 2
- Parking features: Additional Parking, Alley Access, Concrete, Covered, Direct Access, Door-Single, Driveway, Enclosed, Garage, Garage Door Opener, Inside Entrance, Kitchen Level, Lighted, Private, Garage Faces Rear
- Attached garage spaces: 2
Features
- Levels: Two
- Stories: 2
- Patio & porch: Rear Porch, Front Porch, Other, Covered
- Exterior features: Lighting, Outdoor Living Area, Rain Gutters
- Has private pool: Yes
- Pool features: Heated, In Ground, Outdoor Pool, Pool, Private, Pool Sweep, Pool/Spa Combo, Waterfall, Community
- Fencing: Back Yard,Fenced,Wood
Lot
- Size: 7,405 Square Feet
- Features: Cul-De-Sac, Landscaped, Many Trees, Subdivision, Sprinkler System
- Residential vegetation: Grassed
Details
- Additional structures: Covered Arena
- Parcel number: R499000G02601
- Other equipment: Irrigation Equipment
Construction
Type & style
- Home type: SingleFamily
- Architectural style: Traditional,Detached
- Property subtype: Single Family Residence
Materials
- Brick, Rock, Stone
- Foundation: Slab
- Roof: Shingle
Condition
- Year built: 2003
Utilities & green energy
- Sewer: Public Sewer
- Water: Public
- Utilities for property: Electricity Connected, Natural Gas Available, Sewer Available, Water Available, Cable Available
Community & HOA
Community
- Features: Clubhouse, Fishing, Golf, Playground, Park, Pool, Tennis Court(s), Trails/Paths, Curbs, Sidewalks
- Security: Security System, Carbon Monoxide Detector(s), Smoke Detector(s)
- Subdivision: Stanford Meadow Ph Two
HOA
- Has HOA: Yes
- Services included: All Facilities, Association Management
- HOA fee: $1,053 annually
- HOA name: Stonebridge Ranch Community Association (Realmanag
- HOA phone: 214-733-5800
Location
- Region: Mckinney
Financial & listing details
- Price per square foot: $198/sqft
- Tax assessed value: $660,847
- Annual tax amount: $11,105
- Date on market: 7/10/2026
- Cumulative days on market: 32 days
- Listing terms: Cash,Conventional,FHA,Other,VA Loan
- Exclusions: All TV’s, Washer, Dryer, Fridge, All curtains, Sound bar in media, Shelf in toilet rm of primary, All Alexa devices and cubes-plug boxes, Deep Freezer
Estimated market value
$642,500
$610,000 - $675,000
$3,758/mo
Price history
| Date | Event | Price |
|---|---|---|
| 8/1/2026 | Pending sale | $649,900$198/sqft |
Source: NTREIS #21323415 Report a problem | ||
| 7/29/2026 | Contingent | $649,900$198/sqft |
Source: NTREIS #21323415 Report a problem | ||
| 7/10/2026 | Listed for sale | $649,900+50.4%$198/sqft |
Source: NTREIS #21323415 Report a problem | ||
| 7/10/2019 | Listing removed | $432,000$131/sqft |
Source: Compass RE Texas, LLC. #14098136 Report a problem | ||
| 7/10/2019 | Listed for sale | $432,000$131/sqft |
Source: Compass RE Texas, LLC. #14098136 Report a problem | ||
| 7/9/2019 | Sold | -- |
Source: Agent Provided Report a problem | ||
| 6/21/2019 | Pending sale | $432,000$131/sqft |
Source: Compass RE Texas, LLC. #14098136 Report a problem | ||
| 5/31/2019 | Listed for sale | $432,000$131/sqft |
Source: Compass RE Texas, LLC. #14098136 Report a problem | ||
Public tax history
| Year | Property taxes | Tax assessment |
|---|---|---|
| 2025 | $9,403 +5% | $635,628 +10% |
| 2024 | $8,957 +10.5% | $577,844 +10% |
| 2023 | $8,102 -10% | $525,313 +10% |
| 2022 | $9,000 +1.9% | $477,557 +10% |
| 2021 | $8,835 -1.7% | $434,143 +3.4% |
| 2020 | $8,986 +5.1% | $419,951 +5.9% |
| 2019 | $8,550 +2.3% | $396,491 +7.2% |
| 2018 | $8,359 +5.2% | $369,944 +2.8% |
| 2017 | $7,947 | $359,849 +6.5% |
| 2016 | $7,947 +15% | $337,844 +5.2% |
| 2015 | $6,912 | $321,000 +11.4% |
| 2014 | $6,912 | $288,171 +4.4% |
| 2013 | -- | $276,112 +0.7% |
| 2012 | -- | $274,112 +4.3% |
| 2011 | -- | $262,861 -1.1% |
| 2010 | -- | $265,834 -1% |
| 2009 | -- | $268,551 +3.2% |
| 2008 | -- | $260,174 -4.2% |
| 2007 | -- | $271,661 +7.2% |
| 2006 | -- | $253,413 +6.4% |
| 2005 | -- | $238,139 +45.3% |
| 2004 | -- | $163,865 +555.5% |
| 2003 | -- | $25,000 +25% |
| 2002 | -- | $20,000 |
Find assessor info on the county website
Monthly payment
Est. payment
Payment breakdown
Explore the cost of this home by adjusting the details. Changes won't be saved.Climate risks
Neighborhood: Stonebridge Ranch
Nearby schools
GreatSchools rating
- 9/10Dean And Mildred Bennett Elementary SchoolGrades: K-5Distance: 0.7 mi
- 7/10Leonard Evans Jr Middle SchoolGrades: 6-8Distance: 0.2 mi
- 7/10Mckinney Boyd High SchoolGrades: 9-12Distance: 2.4 mi
Schools provided by the listing agent
- Elementary: Bennett
- Middle: Evans
- High: Mckinney Boyd
- District: McKinney ISD
Source: NTREIS. This data may not be complete. We recommend contacting the local school district to confirm school assignments for this home.
- $490,5003 bd2 ba2.2k sqft7009 Royal Glen Trl, McKinney, TX 75072Off Market

- $506,1004 bd2 ba2.4k sqft7001 Royal Glen Trl, McKinney, TX 75072Off Market
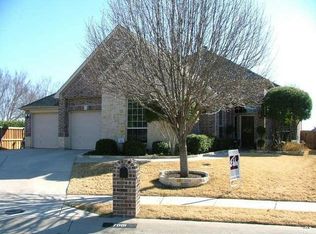
- $602,2005 bd5 ba3.3k sqft7101 Royal Glen Trl, McKinney, TX 75072Off Market
- $456,4003 bd2 ba2.6k sqft7004 Bryce Canyon Dr, McKinney, TX 75072Off Market
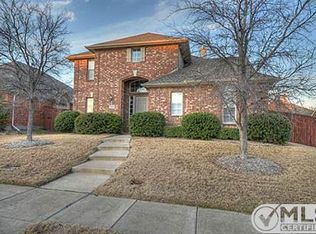
- $372,8003 bd2 ba1.6k sqft7008 Bryce Canyon Dr, McKinney, TX 75072Off Market
- $473,2003 bd2 ba2.6k sqft7000 Bryce Canyon Dr, McKinney, TX 75072Off Market
- $559,1004 bd2 ba2.7k sqft2209 Warrington Dr, McKinney, TX 75072Off Market
- $377,5003 bd2 ba1.5k sqft7012 Bryce Canyon Dr, McKinney, TX 75072Off Market
A local agent can set up tours, give advice and negotiate with sellers.
Similar homes
- $599,9995 bd4 ba3.6k sqft1804 Cross Point Rd, McKinney, TX 75072For Sale
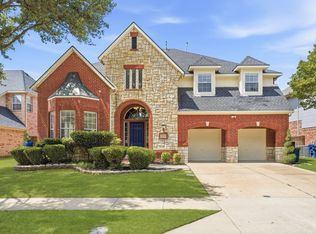 MLS ID #21260620, Jessi Ramos. NTREIS
 - $830,0005 bd3 ba3.2k sqft2713 Greenview Dr, McKinney, TX 75072For Sale
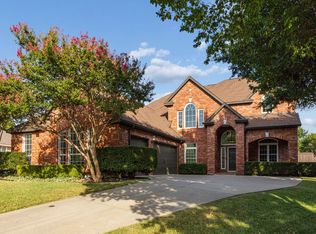 MLS ID #21343004, Krista Cheatham. NTREIS
 - $674,9004 bd4 ba3.3k sqft3301 Ski Lift Ct, McKinney, TX 75070For Sale
 MLS ID #21293028, Bruce Rayburn. NTREIS
 - $539,9004 bd3 ba2.7k sqft2214 Cherry Hill Ln, McKinney, TX 75072For Sale
 MLS ID #21288523, Jeannette Sandin. NTREIS
 - $675,0005 bd4 ba3.5k sqft813 Moss Cliff Cir, McKinney, TX 75071For SaleMLS ID #21230943, Kimberly Miller. NTREIS
- $749,0005 bd4 ba3.7k sqft1204 Pecan Valley Dr, McKinney, TX 75072For SaleMLS ID #21201273, Rachelle Hearrell. NTREIS
- $525,0004 bd3 ba2.5k sqft5405 N Briar Ridge Cir, McKinney, TX 75072For SaleMLS ID #21299198, Vanessa Buchalski. NTREIS
- $799,9994 bd4 ba3.6k sqft1525 Timber Edge Dr, McKinney, TX 75072For SaleMLS ID #21205158, Rafaella Smith. NTREIS
- $524,9004 bd2 ba2.2k sqft8100 Purple Martin Way, McKinney, TX 75072For SaleMLS ID #21252638, Maureen Tedesco. NTREIS
- $699,0004 bd4 ba3.5k sqft8709 Herns Meadow Ln, McKinney, TX 75071For SaleMLS ID #21303367, Kristin Quigley. NTREIS
- $725,0005 bd3 ba2.8k sqft3209 Normandy Dr, McKinney, TX 75070For SaleMLS ID #21294433, Susie Cequina. NTREIS
- $650,0005 bd4 ba3.2k sqft842 Sun Meadow Rd, Allen, TX 75013For SaleMLS ID #21328955, Brianne Eager. NTREIS
- $795,0006 bd4 ba3.6k sqft2413 Brenham Dr, McKinney, TX 75072For SaleMLS ID #21292012, Natalie Soto. NTREIS
- $724,5005 bd4 ba3.8k sqft5116 Dunster Dr, McKinney, TX 75070For SaleMLS ID #21262807, Toni Evans Morrow. NTREIS
- $769,0005 bd5 ba3.4k sqft329 Hitch Wagon Dr, McKinney, TX 75071For SaleMLS ID #21320648, Aliya Khan. NTREIS
- $639,0005 bd5 ba3.3k sqft411 Misty Meadow Dr, Allen, TX 75013For SaleMLS ID #21313659, Karryn Torres. NTREIS
- $650,0004 bd4 ba3.5k sqft934 Dunleer Dr, Allen, TX 75013For SaleMLS ID #21202945, Heather Poehler. NTREIS
- $549,0004 bd3 ba2.9k sqft5305 Arrowhead Way, McKinney, TX 75070For SaleMLS ID #21134493, Ken Ussery. NTREIS
- $680,0004 bd3 ba3k sqft7902 Thistletree Ln, Frisco, TX 75033For SaleMLS ID #21295635, Danna Flemons. NTREIS
- $699,9005 bd4 ba3k sqft8900 High Meadows Dr, Plano, TX 75025For SaleMLS ID #21339813, Victoria DeLaCruz. NTREIS
