This GORGEOUS single owner home is exceptional in every way. From the moment you step inside you are greeted with a beautiful entry complete with porcelain tile floors. The downstairs private office has upgraded Knotty Alder French doors and lots of natural light. The downstairs dining space is uniquely designed for dining OR as an additional play room, music room, or a very cool space for a conversation and TV lounge. The family room has a gorgeous fireplace ready for your seasonal decorations. A half bath is conveniently located near the family room to accommodate your guests. The massive kitchen is a must-have for the family chef. It includes an induction cooktop, lots of counter space and cabinets, and built in desk for meal planning. Don't miss the large walk in pantry. The island in the kitchen is a specially designed piece of furniture WITH LIGHTS that provides just the right finish to this light and bright space. Upstairs has a HUGE master with an extended sitting area leading into the remodeled spa bath with garden tub, separate shower, and dual sinks. The open master closet with updated chandelier is the perfect extension to the spa treatment, with tons of racks and built in storage. Three more beds upstairs, a full bath, and a GREAT play space or homework area for the family to enjoy! Saving the best for last is the outdoor living space. AMAZING doesn't describe this well designed covered patio with flagstone flooring, ambient lighting, and plenty of space for living, dining, cooking and more. The landscaped backyard offers a peaceful setting for relaxing, plus this home is located in the back of the neighborhood so there is NO ROAD NOISE at all! Home has new flooring, new fence, new HVAC, AND unique to this home is a backup generator system installed in the breaker panel so no worries about a power failure! Don't miss your opportunity to call this Home Sweet Home! PLEASE NOTE: some photos are virtually staged to show space creativity.
For sale
Price cut: $50K (8/16)
$499,000
5305 Arrowhead Way, McKinney, TX 75070
4beds
2,936sqft
Single Family Residence
Built in 2001
5,662 Square Feet Lot
$492,300 Zestimate®
$170/sqft
$51/mo HOA
What's special
New fenceNew flooring
- 140 days
- 535
- 38
Zillow last checked:
Listing updated:
Listed by:
Ken Ussery 0669438 972-396-9100,
RE/MAX Four Corners 972-396-9100
Source: NTREIS,MLS#: 21134493
Facts & features
Interior
Bedrooms & bathrooms
- Bedrooms: 4
- Bathrooms: 3
- Full bathrooms: 2
- 1/2 bathrooms: 1
Primary bedroom
- Level: Second
- Dimensions: 26 x 18
Bedroom
- Level: Second
- Dimensions: 14 x 12
Bedroom
- Level: Second
- Dimensions: 13 x 14
Bedroom
- Level: Second
- Dimensions: 13 x 12
Dining room
- Level: First
- Dimensions: 13 x 12
Living room
- Level: First
- Dimensions: 16 x 22
Office
- Level: First
- Dimensions: 13 x 12
Heating
- Central, Electric
Cooling
- Central Air, Electric
Appliances
- Included: Dishwasher, Electric Cooktop, Electric Oven, Disposal, Gas Water Heater, Microwave
Features
- Chandelier, Cathedral Ceiling(s), Decorative/Designer Lighting Fixtures, Eat-in Kitchen, High Speed Internet, Kitchen Island, Open Floorplan, Pantry, Wired for Sound
- Flooring: Carpet, Ceramic Tile
- Windows: Window Coverings
- Has basement: No
- Number of fireplaces: 1
- Fireplace features: Gas
Interior area
- Total interior livable area: 2,936 sqft
Video & virtual tour
Property
Parking
- Total spaces: 2
- Parking features: Driveway
- Attached garage spaces: 2
Features
- Levels: Two
- Stories: 2
- Patio & porch: Rear Porch, Patio, Covered
- Exterior features: Lighting, Outdoor Living Area, Private Yard, Rain Gutters
- Pool features: None, Community
- Fencing: Wood
Lot
- Size: 5,662 Square Feet
- Features: Interior Lot, Landscaped, Sprinkler System, Few Trees
Details
- Parcel number: R463900E04201
- Other equipment: Generator
Construction
Type & style
- Home type: SingleFamily
- Architectural style: Traditional,Detached
- Property subtype: Single Family Residence
Materials
- Foundation: Slab
- Roof: Composition
Condition
- Resale
- Year built: 2001
Utilities & green energy
- Sewer: Public Sewer
- Water: Public
- Utilities for property: Natural Gas Available, Sewer Available, Separate Meters, Underground Utilities, Water Available
Community & HOA
Community
- Features: Playground, Park, Pool, Trails/Paths, Curbs, Sidewalks
- Subdivision: Stone Brooke Crossing Ph Iii
HOA
- Has HOA: Yes
- Services included: All Facilities, Association Management
- HOA fee: $152 quarterly
- HOA name: Worthross Management-Wrmc
- HOA phone: 855-435-4596
Location
- Region: Mckinney
Financial & listing details
- Price per square foot: $170/sqft
- Tax assessed value: $516,662
- Annual tax amount: $8,825
- Date on market: 4/16/2026
- Cumulative days on market: 141 days
Estimated market value
$492,300
$468,000 - $517,000
$2,902/mo
Price history
| Date | Event | Price |
|---|---|---|
| 8/16/2026 | Price change | $499,000-9.1%$170/sqft |
Source: NTREIS #21134493 Report a problem | ||
| 7/28/2026 | Price change | $549,000-3.5%$187/sqft |
Source: NTREIS #21134493 Report a problem | ||
| 6/5/2026 | Price change | $569,000-3.4%$194/sqft |
Source: NTREIS #21134493 Report a problem | ||
| 4/16/2026 | Listed for sale | $589,000$201/sqft |
Source: NTREIS #21134493 Report a problem | ||
Public tax history
| Year | Property taxes | Tax assessment |
|---|---|---|
| 2025 | $7,157 +3.9% | $505,115 +10% |
| 2024 | $6,886 +11.1% | $459,195 +10% |
| 2023 | $6,197 -12% | $417,450 +10% |
| 2022 | $7,041 +1.3% | $379,500 +10% |
| 2021 | $6,949 -3.4% | $345,000 +1.6% |
| 2020 | $7,193 -3.6% | $339,510 -2.4% |
| 2019 | $7,459 +4.8% | $348,000 +9.5% |
| 2018 | $7,119 +17% | $317,680 +0.9% |
| 2017 | $6,085 | $314,961 +18% |
| 2016 | $6,085 +14.8% | $267,000 +7.2% |
| 2015 | $5,300 | $249,169 +14.8% |
| 2014 | $5,300 | $216,979 +3.8% |
| 2013 | -- | $209,074 +4% |
| 2012 | -- | $201,052 -1.7% |
| 2011 | -- | $204,592 +1.4% |
| 2010 | -- | $201,866 -0.1% |
| 2009 | -- | $202,073 -6.5% |
| 2008 | -- | $216,025 +1.5% |
| 2007 | -- | $212,734 +3.6% |
| 2006 | -- | $205,349 +4.6% |
| 2005 | -- | $196,225 -2.4% |
| 2004 | -- | $201,150 +5.1% |
| 2003 | -- | $191,314 -4.2% |
| 2002 | -- | $199,669 |
Find assessor info on the county website
Monthly payment
Est. payment
Payment breakdown
Explore the cost of this home by adjusting the details. Changes won't be saved.Climate risks
Neighborhood: Stone Brooke Crossing
Nearby schools
Schools provided by the listing agent
- Elementary: Glenoaks
- Middle: Dowell
- High: Mckinney Boyd
- District: McKinney ISD
Source: NTREIS. This data may not be complete. We recommend contacting the local school district to confirm school assignments for this home.
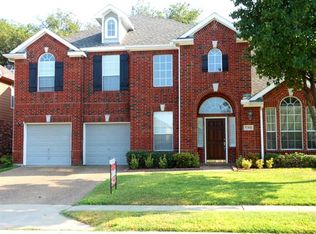
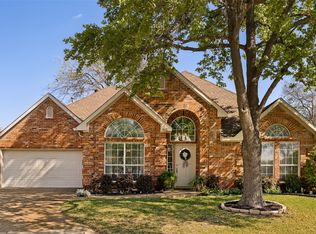
Similar homes
- $474,9004 bd3 ba3k sqft3508 Almond Ln, McKinney, TX 75070For Sale
 MLS ID #21314136, Ethan Dao. NTREIS
 - $499,0004 bd3 ba2.4k sqft7912 White Stallion Trl, McKinney, TX 75070For Sale
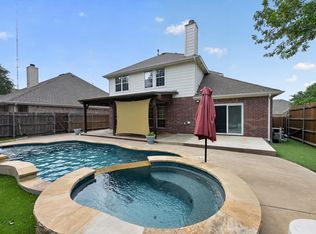 MLS ID #21268625, Missie Craig. NTREIS
 - $550,0004 bd3 ba2.8k sqft5804 Silver Leaf Dr, McKinney, TX 75070For Sale
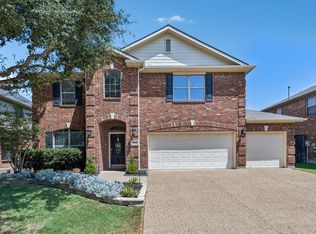 MLS ID #21356802, Daniel Harker. NTREIS
 - $539,0003 bd3 ba2.3k sqft809 Lake Point Cir, McKinney, TX 75072For Sale
 MLS ID #21346156, Christy Zarbaugh. NTREIS
