Welcome to this stunning home in the heart of Stonebridge Ranch. This home offers a perfect blend of modern luxury and peaceful cul-de-sac living. From the moment you drive into the neighborhood, the lush landscaping and mature trees create an immediate sense of calm and belonging.
The open-concept layout is defined by tall ceilings in the front living and dining rooms with an abundance of oversized windows enhancing the home with natural light throughout the day.
This home has been meticulously maintained and thoughtfully updated to ensure a like-new experience. Updates include: new carpet installed throughout, updated flooring downstairs, fresh interior paint in every room, and fully remodeled primary bathroom. The kitchen, fully remodeled in 2022, is the heart of the house. It was designed not just for cooking, but for connecting with friends and family at meal times.
Step through the new sliding doors into a peaceful backyard retreat. The expansive backyard turns into a vibrant green sanctuary in the spring, shielded by large shade trees. This space is built for unforgettable hosting.
Enjoy all the premier amenities of Stonebridge Ranch and top McKinney ISD schools while tucked away in your own private, quiet corner of McKinney.
Sold
Price Unknown
600 Pheasant Knls, McKinney, TX 75072
4beds
2,330sqft
Single Family Residence
Built in 1990
6,969 Square Feet Lot
$490,000 Zestimate®
$--/sqft
$2,811 Estimated rent
Home value
$490,000
$466,000 - $515,000
$2,811/mo
Zestimate® history
Owner options
List your home for rent
$2,811/mo
Rent Zestimate®
Find your next renter with Zillow Rental Manager. Plus, with online applications, you can quickly screen prospective tenants – for free.
$2,811/mo
Rent Zestimate®
Refinance and save
$1,053/mo
Est. payment
Refinancing to a lower rate could help reduce your monthly payments and save thousands over the life of the loan.
$1,053/mo
Est. payment
Explore your selling options
Work with a Zillow partner agent
Leverage their expertise and Zillow's premium Showcase listings to get your home seen by more buyers.
Get startedList with your own agent
Get your home in front of millions of buyers by listing it on Zillow.
Learn how to do itSell it yourself
Take full control of how buyers see your home on Zillow by listing For Sale by Owner (FSBO).
List your homeWhat's special
New carpet installed throughoutExpansive backyardUpdated flooring downstairsFully remodeled primary bathroomNew sliding doorsLarge shade treesOpen-concept layout
Zillow last checked:
Listing updated:
Listed by:
Courtney Hugghins 0629455 972-396-9100,
RE/MAX Four Corners 972-396-9100
Bought with:
Jennifer Cloud, 0631260
Prominus Real Estate
Source: NTREIS,MLS#: 21261440
Facts & features
Interior
Bedrooms & bathrooms
- Bedrooms: 4
- Bathrooms: 3
- Full bathrooms: 2
- 1/2 bathrooms: 1
Primary bedroom
- Features: Ceiling Fan(s), Dual Sinks, En Suite Bathroom, Garden Tub/Roman Tub, Linen Closet, Separate Shower, Walk-In Closet(s)
- Level: First
- Dimensions: 12 x 16
Bedroom
- Level: Second
- Dimensions: 10 x 12
Bedroom
- Level: Second
- Dimensions: 11 x 12
Bedroom
- Level: Second
- Dimensions: 10 x 13
Breakfast room nook
- Level: First
- Dimensions: 9 x 10
Dining room
- Level: First
- Dimensions: 11 x 12
Game room
- Level: Second
- Dimensions: 10 x 15
Kitchen
- Features: Breakfast Bar, Built-in Features, Eat-in Kitchen, Kitchen Island, Pantry
- Level: First
- Dimensions: 15 x 9
Living room
- Features: Ceiling Fan(s), Fireplace
- Level: First
- Dimensions: 16 x 19
Utility room
- Level: First
- Dimensions: 5 x 6
Heating
- Central, Fireplace(s), Natural Gas
Cooling
- Central Air, Ceiling Fan(s), Electric
Appliances
- Included: Dishwasher, Electric Range, Disposal, Gas Water Heater, Microwave
- Laundry: Washer Hookup, Dryer Hookup, Laundry in Utility Room
Features
- Decorative/Designer Lighting Fixtures, Eat-in Kitchen, Granite Counters, High Speed Internet, Kitchen Island, Open Floorplan, Pantry, Cable TV, Vaulted Ceiling(s), Walk-In Closet(s)
- Flooring: Carpet, Ceramic Tile, Luxury Vinyl Plank, Tile
- Windows: Window Coverings
- Has basement: No
- Number of fireplaces: 1
- Fireplace features: Gas, Glass Doors, Gas Log, Living Room, Masonry
Interior area
- Total interior livable area: 2,330 sqft
Property
Parking
- Total spaces: 2
- Parking features: Driveway, Garage Faces Front, Garage
- Attached garage spaces: 2
Features
- Levels: Two
- Stories: 2
- Patio & porch: Patio
- Pool features: None, Community
- Fencing: Wood
Lot
- Size: 6,969 Square Feet
- Features: Cul-De-Sac, Interior Lot, Landscaped, Subdivision, Sprinkler System, Few Trees
Details
- Parcel number: R251100D05501
Construction
Type & style
- Home type: SingleFamily
- Architectural style: Traditional,Detached
- Property subtype: Single Family Residence
Materials
- Brick
- Roof: Composition
Condition
- Resale
- Year built: 1990
Utilities & green energy
- Sewer: Public Sewer
- Water: Public
- Utilities for property: Electricity Connected, Natural Gas Available, Phone Available, Sewer Available, Separate Meters, Water Available, Cable Available
Community & HOA
Community
- Features: Clubhouse, Dock, Fishing, Lake, Playground, Park, Pickleball, Pool, Sidewalks, Tennis Court(s), Trails/Paths, Curbs
- Subdivision: Quail Creek Ph Iii
HOA
- Has HOA: Yes
- Services included: All Facilities, Association Management
- HOA fee: $1,053 annually
- HOA name: Realmanage Elevated Onsite
- HOA phone: 214-733-5800
Location
- Region: Mckinney
Financial & listing details
- Tax assessed value: $457,000
- Annual tax amount: $7,984
- Date on market: 5/6/2026
- Cumulative days on market: 56 days
- Listing terms: Cash,Conventional,1031 Exchange,FHA,VA Loan
Price history
| Date | Event | Price |
|---|---|---|
| 8/14/2026 | Sold | -- |
Source: NTREIS #21261440 Report a problem | ||
| 7/28/2026 | Pending sale | $500,000$215/sqft |
Source: NTREIS #21261440 Report a problem | ||
| 7/1/2026 | Contingent | $500,000$215/sqft |
Source: NTREIS #21261440 Report a problem | ||
| 6/3/2026 | Price change | $500,000-4.8%$215/sqft |
Source: NTREIS #21261440 Report a problem | ||
| 5/6/2026 | Listed for sale | $525,000+110%$225/sqft |
Source: NTREIS #21261440 Report a problem | ||
| 9/19/2017 | Listing removed | $250,000$107/sqft |
Source: Bonham Land & Ranches, LLC #13656971 Report a problem | ||
| 8/24/2017 | Pending sale | $250,000$107/sqft |
Source: Bonham Land & Ranches, LLC #13656971 Report a problem | ||
| 8/11/2017 | Price change | $250,000-7.1%$107/sqft |
Source: Bonham Land & Ranches, LLC #13656971 Report a problem | ||
| 8/2/2017 | Listed for sale | $269,000$115/sqft |
Source: Bonham Land & Ranches, LLC #13656971 Report a problem | ||
| 6/20/2014 | Listing removed | $1,650$1/sqft |
Source: RE/MAX Performance Group #12157558 Report a problem | ||
| 6/10/2014 | Listed for rent | $1,650+6.5%$1/sqft |
Source: Re/Max Performance Group #12157558 Report a problem | ||
| 7/19/2012 | Listing removed | $1,550$1/sqft |
Source: RE/MAX Performance Group #11803686 Report a problem | ||
| 7/12/2012 | Listed for rent | $1,550$1/sqft |
Source: RE/MAX Performance Group #11803686 Report a problem | ||
Public tax history
| Year | Property taxes | Tax assessment |
|---|---|---|
| 2025 | $6,330 -1.1% | $457,000 +6% |
| 2024 | $6,398 +11.1% | $431,027 +10% |
| 2023 | $5,757 -12.5% | $391,843 +10% |
| 2022 | $6,579 +1.2% | $356,221 +10% |
| 2021 | $6,502 +0.5% | $323,837 +5.4% |
| 2020 | $6,471 +5.9% | $307,102 +6.6% |
| 2019 | $6,108 -5% | $287,988 -0.2% |
| 2018 | $6,430 +0.1% | $288,461 +2.4% |
| 2017 | $6,423 | $281,810 +8.9% |
| 2016 | $6,423 +19.2% | $258,711 +7.3% |
| 2015 | $5,390 | $241,191 +15% |
| 2014 | $5,390 | $209,727 +18.8% |
| 2013 | -- | $176,575 +6.9% |
| 2012 | -- | $165,194 +0.9% |
| 2011 | -- | $163,706 -5.6% |
| 2010 | -- | $173,368 +2.1% |
| 2009 | -- | $169,781 -3% |
| 2008 | -- | $175,115 -0.6% |
| 2007 | -- | $176,190 +7.2% |
| 2006 | -- | $164,431 +1.1% |
| 2005 | -- | $162,604 -2.1% |
| 2004 | -- | $166,165 +3.2% |
| 2003 | -- | $161,000 +1.5% |
| 2002 | -- | $158,614 +1.4% |
| 2001 | -- | $156,371 +3.1% |
| 2000 | -- | $151,702 |
Find assessor info on the county website
Neighborhood: Stonebridge Ranch
Nearby homes
- $390,8003 bd2 ba1.7k sqft602 Pheasant Knls, McKinney, TX 75072Off Market
- $411,1003 bd2 ba2.1k sqft5406 Mill Run Dr, McKinney, TX 75072Off Market
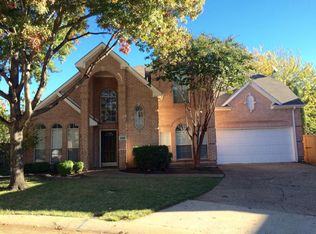
- $437,4003 bd2 ba2.1k sqft5406 Mill Run Dr, Mc Kinney, TX 75070Off Market

- $--3 bd2 ba1.6k sqft601 Pheasant Knl, McKinney, TX 75072Sold
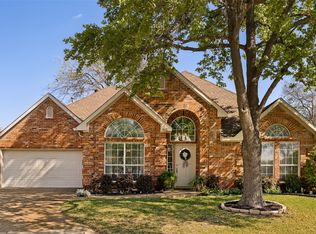
- $404,7003 bd2 ba1.6k sqft601 Pheasant Knls, McKinney, TX 75070Off Market
- $406,1003 bd2 ba1.9k sqft5309 Arrowhead Way, McKinney, TX 75072Off Market
- $499,0004 bd3 ba2.9k sqft5305 Arrowhead Way, McKinney, TX 75070For Sale
- $456,4004 bd2 ba2.9k sqft5313 Arrowhead Way, McKinney, TX 75072Off Market
Nearby schools
GreatSchools rating
- 10/10Glen Oaks Elementary SchoolGrades: K-5Distance: 0.5 mi
- 9/10Dowell Middle SchoolGrades: 6-8Distance: 0.5 mi
- 7/10McKinney Boyd High SchoolGrades: 9-12Distance: 1 mi
Schools provided by the listing agent
- Elementary: Glenoaks
- Middle: Dowell
- High: Mckinney Boyd
- District: McKinney ISD
Source: NTREIS. This data may not be complete. We recommend contacting the local school district to confirm school assignments for this home.
Get a cash offer in 3 minutes
Find out how much your home could sell for in as little as 3 minutes with a no-obligation cash offer.
Estimated market value
$490,000
Get a cash offer in 3 minutes
Find out how much your home could sell for in as little as 3 minutes with a no-obligation cash offer.
Estimated market value
$490,000
- Texas
- Collin County
- McKinney
- 75072
- Stonebridge Ranch
- 600 Pheasant Knls
