Tucked away at the end of a peaceful cul-de-sac in the highly sought-after Stonebridge Ranch community, this charming 3-bedroom, 2-bath home offers the perfect blend of warmth, style, and thoughtful updates. From the moment you arrive, you’ll appreciate the sense of privacy and quiet that comes with its prime location - ideal for both relaxing evenings and welcoming guests. Step inside to discover a light-filled interior where abundant natural sunlight pours through well-placed windows, creating an inviting and uplifting atmosphere throughout. The home’s hand-scraped hickory engineered hardwood floors add both elegance and durability, seamlessly connecting the living spaces and enhancing the overall flow. The spacious living area serves as the heart of the home, offering a cozy yet open setting for gathering with family and friends. The updated kitchen features modern finishes, ample counter space, and a functional layout designed for both everyday living and entertaining. Each of the three bedrooms provides comfort and versatility, while the two beautifully updated bathrooms reflect a fresh, contemporary feel. Every detail has been carefully considered, with numerous updates, that make this home truly move-in ready. Whether you’re enjoying your morning coffee bathed in natural light or hosting an intimate dinner, this home delivers charm at every turn. Beyond the home itself, residents of Stonebridge Ranch enjoy access to exceptional amenities, including scenic walking trails, sparkling pools, tennis courts, parks, and serene lakes—creating a lifestyle that feels like a retreat every day. This is more than just a home - it’s a place where comfort, charm, and community come together beautifully. Please see TransactionDesk for a complete list of Updates and Upgrades.
Sold
Price Unknown
601 Pheasant Knl, McKinney, TX 75072
3beds
1,672sqft
Single Family Residence
Built in 1990
6,534 Square Feet Lot
$413,700 Zestimate®
$--/sqft
$2,438 Estimated rent
Home value
$413,700
$393,000 - $434,000
$2,438/mo
Zestimate® history
Owner options
List your home for rent
$2,438/mo
Rent Zestimate®
Find your next renter with Zillow Rental Manager. Plus, with online applications, you can quickly screen prospective tenants – for free.
$2,438/mo
Rent Zestimate®
Refinance and save
$900/mo
Est. payment
Refinancing to a lower rate could help reduce your monthly payments and save thousands over the life of the loan.
$900/mo
Est. payment
Explore your selling options
Work with a Zillow partner agent
Leverage their expertise and Zillow's premium Showcase listings to get your home seen by more buyers.
Get startedList with your own agent
Get your home in front of millions of buyers by listing it on Zillow.
Learn how to do itSell it yourself
Take full control of how buyers see your home on Zillow by listing For Sale by Owner (FSBO).
List your homeWhat's special
Modern finishesTwo beautifully updated bathroomsAbundant natural sunlightWell-placed windowsAmple counter spaceLight-filled interiorUpdated kitchen
Zillow last checked:
Listing updated:
Listed by:
Cheryl Bowers 0570537 940-665-0376,
RE/MAX First Realty III 940-365-6300
Bought with:
Bansi Amin, 0806380
Sunshine Realty Experts
Source: NTREIS,MLS#: 21223446
Facts & features
Interior
Bedrooms & bathrooms
- Bedrooms: 3
- Bathrooms: 2
- Full bathrooms: 2
Primary bedroom
- Features: Ceiling Fan(s), Dual Sinks, En Suite Bathroom, Jetted Tub, Separate Shower, Walk-In Closet(s)
- Level: First
- Dimensions: 14 x 15
Bedroom
- Features: Ceiling Fan(s), Split Bedrooms
- Level: First
- Dimensions: 11 x 11
Bedroom
- Features: Ceiling Fan(s), Split Bedrooms
- Level: First
- Dimensions: 10 x 10
Breakfast room nook
- Features: Eat-in Kitchen
- Level: First
- Dimensions: 8 x 9
Dining room
- Level: First
- Dimensions: 10 x 11
Kitchen
- Features: Breakfast Bar, Built-in Features, Eat-in Kitchen, Granite Counters, Pantry
- Level: First
- Dimensions: 13 x 9
Living room
- Features: Ceiling Fan(s), Fireplace
- Level: First
- Dimensions: 17 x 15
Utility room
- Features: Utility Room
- Level: First
- Dimensions: 4 x 12
Heating
- Natural Gas
Cooling
- Electric
Appliances
- Included: Dishwasher, Electric Cooktop, Electric Oven, Disposal, Microwave
- Laundry: Electric Dryer Hookup, In Hall
Features
- Eat-in Kitchen, High Speed Internet, Open Floorplan, Pantry, Cable TV, Vaulted Ceiling(s)
- Flooring: Carpet, Ceramic Tile, Engineered Hardwood
- Has basement: No
- Number of fireplaces: 1
- Fireplace features: Decorative, Gas Starter, Living Room, Masonry
Interior area
- Total interior livable area: 1,672 sqft
Property
Parking
- Total spaces: 2
- Parking features: Driveway, Garage Faces Front, Garage
- Attached garage spaces: 2
Features
- Levels: One
- Stories: 1
- Pool features: None, Community
- Fencing: Wood
Lot
- Size: 6,534 Square Feet
Details
- Additional structures: Arena
- Parcel number: R251100D05401
- Horse amenities: Arena
Construction
Type & style
- Home type: SingleFamily
- Architectural style: Traditional,Detached
- Property subtype: Single Family Residence
Materials
- Brick
- Foundation: Slab
- Roof: Composition
Condition
- Year built: 1990
Utilities & green energy
- Sewer: Public Sewer
- Water: Public
- Utilities for property: Natural Gas Available, Sewer Available, Separate Meters, Water Available, Cable Available
Community & HOA
Community
- Features: Fishing, Lake, Playground, Park, Pickleball, Pool, Tennis Court(s), Trails/Paths, Curbs, Sidewalks
- Subdivision: Quail Creek Ph Iii
HOA
- Has HOA: Yes
- Services included: All Facilities
- HOA fee: $900 annually
- HOA name: Stonebridge Ranch -
- HOA phone: 855-947-2636
Location
- Region: Mckinney
Financial & listing details
- Annual tax amount: $6,774
- Date on market: 4/8/2026
- Cumulative days on market: 7 days
- Listing terms: Cash,Conventional,FHA
- Exclusions: Exterior flower pots.
Price history
| Date | Event | Price |
|---|---|---|
| 5/13/2026 | Sold | -- |
Source: NTREIS #21223446 Report a problem | ||
| 4/29/2026 | Pending sale | $420,000$251/sqft |
Source: NTREIS #21223446 Report a problem | ||
| 4/29/2026 | Listing removed | $420,000$251/sqft |
Source: NTREIS #21223446 Report a problem | ||
| 4/14/2026 | Contingent | $420,000$251/sqft |
Source: NTREIS #21223446 Report a problem | ||
| 4/8/2026 | Listed for sale | $420,000$251/sqft |
Source: NTREIS #21223446 Report a problem | ||
Public tax history
Tax history is unavailable.
Neighborhood: Stonebridge Ranch
Nearby homes
- $404,7003 bd2 ba1.6k sqft601 Pheasant Knls, McKinney, TX 75070Off Market
- $421,0003 bd2 ba2.1k sqft603 Pheasant Knls, McKinney, TX 75070Off Market
- $499,0004 bd3 ba2.9k sqft5305 Arrowhead Way, McKinney, TX 75070For Sale
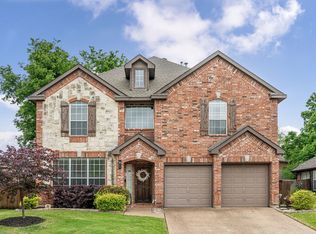
- $--4 bd3 ba2.3k sqft600 Pheasant Knls, McKinney, TX 75072Sold

- $478,5003 bd3 ba2.8k sqft5301 Arrowhead Way, McKinney, TX 75072Off Market
- $406,1003 bd2 ba1.9k sqft5309 Arrowhead Way, McKinney, TX 75072Off Market
- $465,5003 bd2 ba2.7k sqft5229 Arrowhead Way, McKinney, TX 75072Off Market
- $390,8003 bd2 ba1.7k sqft602 Pheasant Knls, McKinney, TX 75072Off Market
Nearby schools
GreatSchools rating
- 10/10Glen Oaks Elementary SchoolGrades: K-5Distance: 0.5 mi
- 9/10Dowell Middle SchoolGrades: 6-8Distance: 0.5 mi
- 7/10McKinney Boyd High SchoolGrades: 9-12Distance: 0.9 mi
Schools provided by the listing agent
- Elementary: Glenoaks
- Middle: Dowell
- High: Mckinney Boyd
- District: McKinney ISD
Source: NTREIS. This data may not be complete. We recommend contacting the local school district to confirm school assignments for this home.
Get a cash offer in 3 minutes
Find out how much your home could sell for in as little as 3 minutes with a no-obligation cash offer.
Estimated market value
$413,700
Get a cash offer in 3 minutes
Find out how much your home could sell for in as little as 3 minutes with a no-obligation cash offer.
Estimated market value
$413,700
- Texas
- Collin County
- McKinney
- 75072
- Stonebridge Ranch
- 601 Pheasant Knl
