Experience Comfort and Luxury in this Stone Brooke Crossing Gem! This fully-renovated 3 Bedroom, 2.5 Bath residence brims with sophistication and style. Tempt your culinary creativity in the updated kitchen, complete with quartz countertops, white cabinetry, and stainless-steel appliances including the refrigerator. Sumptuous living room boasts high ceilings and a fireplace, accentuated by attractive LVP flooring. Find tranquility in the luxurious primary bedroom boasting an ensuite bathroom with a dual sink vanity, an elegant frameless-glass shower, and a contemporary free-standing tub for ultimate relaxation. Upstairs reveals a versatile media or game room, loft space, 2 bedrooms w jack-n-jill bath plus a bonus room. Outdoors, a grassy yard with a spacious patio awaits your personalized touch. A desk nook and a handy utility room off of the kitchen underscore convenience. Media room chairs and equipment stay with acceptable offer! Enjoy the community pool and playground this summer!
Sold
Price Unknown
5304 Arrowhead Way, McKinney, TX 75072
3beds
2,350sqft
Single Family Residence
Built in 2001
5,662 Square Feet Lot
$473,200 Zestimate®
$--/sqft
$2,497 Estimated rent
Home value
$473,200
$450,000 - $497,000
$2,497/mo
Zestimate® history
Owner options
List your home for rent
$2,497/mo
Rent Zestimate®
Find your next renter with Zillow Rental Manager. Plus, with online applications, you can quickly screen prospective tenants – for free.
$2,497/mo
Rent Zestimate®
Refinance and save
$115/mo
Est. payment
Refinancing to a lower rate could help reduce your monthly payments and save thousands over the life of the loan.
$115/mo
Est. payment
Explore your selling options
Work with a Zillow partner agent
Leverage their expertise and Zillow's premium Showcase listings to get your home seen by more buyers.
Get startedList with your own agent
Get your home in front of millions of buyers by listing it on Zillow.
Learn how to do itSell it yourself
Take full control of how buyers see your home on Zillow by listing For Sale by Owner (FSBO).
List your homeWhat's special
Loft spaceGrassy yardHigh ceilingsBonus roomStainless - steel appliancesSpacious patioGame room
Zillow last checked:
Listing updated:
Listed by:
Susan Godfroid 0610293 214-471-7378,
Coldwell Banker Apex, REALTORS 972-562-5400
Bought with:
Eric Chen
Aesthetic Realty, LLC
Source: NTREIS,MLS#: 20592118
Facts & features
Interior
Bedrooms & bathrooms
- Bedrooms: 3
- Bathrooms: 3
- Full bathrooms: 2
- 1/2 bathrooms: 1
Primary bedroom
- Features: Dual Sinks, En Suite Bathroom, Garden Tub/Roman Tub, Separate Shower, Walk-In Closet(s)
- Level: First
- Dimensions: 18 x 13
Bedroom
- Level: Second
- Dimensions: 12 x 10
Bedroom
- Level: Second
- Dimensions: 10 x 11
Bonus room
- Level: Second
- Dimensions: 10 x 9
Breakfast room nook
- Level: First
- Dimensions: 10 x 9
Dining room
- Level: First
- Dimensions: 12 x 11
Game room
- Level: Second
- Dimensions: 15 x 15
Kitchen
- Features: Eat-in Kitchen, Pantry, Stone Counters
- Level: First
- Dimensions: 13 x 13
Living room
- Features: Fireplace
- Level: First
- Dimensions: 17 x 16
Loft
- Level: Second
- Dimensions: 11 x 10
Utility room
- Level: First
- Dimensions: 5 x 6
Heating
- Central, Natural Gas, Zoned
Cooling
- Central Air, Ceiling Fan(s), Electric, Zoned
Appliances
- Included: Dishwasher, Electric Range, Disposal, Gas Water Heater, Microwave, Refrigerator
- Laundry: Electric Dryer Hookup, Laundry in Utility Room
Features
- Decorative/Designer Lighting Fixtures, High Speed Internet, Open Floorplan, Pantry, Cable TV
- Flooring: Carpet, Luxury Vinyl, Luxury VinylPlank
- Windows: Skylight(s)
- Has basement: No
- Number of fireplaces: 1
- Fireplace features: Gas, Gas Log, Living Room
Interior area
- Total interior livable area: 2,350 sqft
Property
Parking
- Total spaces: 2
- Parking features: Driveway, Garage Faces Front, Garage, Garage Door Opener
- Attached garage spaces: 2
- Has uncovered spaces: Yes
Features
- Levels: Two
- Stories: 2
- Patio & porch: Patio
- Exterior features: Storage
- Pool features: None, Community
- Fencing: Wood
Lot
- Size: 5,662 Square Feet
- Dimensions: 69 x 85
- Features: Interior Lot, Landscaped, Subdivision, Sprinkler System, Few Trees
Details
- Additional structures: Shed(s)
- Parcel number: R463900I02001
Construction
Type & style
- Home type: SingleFamily
- Architectural style: Traditional,Detached
- Property subtype: Single Family Residence
Materials
- Brick
- Foundation: Slab
- Roof: Composition
Condition
- Year built: 2001
Utilities & green energy
- Sewer: Public Sewer
- Water: Public
- Utilities for property: Sewer Available, Underground Utilities, Water Available, Cable Available
Community & HOA
Community
- Features: Playground, Park, Pool, Trails/Paths, Curbs, Sidewalks
- Security: Smoke Detector(s)
- Subdivision: Stone Brooke Crossing Ph III
HOA
- Has HOA: Yes
- Services included: All Facilities, Association Management
- HOA fee: $115 quarterly
- HOA name: CMA Management
- HOA phone: 972-942-2828
Location
- Region: Mckinney
Financial & listing details
- Tax assessed value: $489,778
- Annual tax amount: $8,985
- Date on market: 5/1/2024
- Cumulative days on market: 1 day
- Exclusions: Washer and Dryer, curtains; TVs excluded and mounts stay; Refrigerator included with the home
Price history
| Date | Event | Price |
|---|---|---|
| 5/31/2024 | Sold | -- |
Source: NTREIS #20592118 Report a problem | ||
| 5/3/2024 | Pending sale | $515,000$219/sqft |
Source:  Coldwell Banker Apex, Realtors #20592118 Report a problem Coldwell Banker Apex, Realtors #20592118 Report a problem | ||
| 5/3/2024 | Contingent | $515,000$219/sqft |
Source: NTREIS #20592118 Report a problem | ||
| 5/1/2024 | Listed for sale | $515,000+175.4%$219/sqft |
Source: NTREIS #20592118 Report a problem | ||
| 12/3/2012 | Listing removed | $187,000$80/sqft |
Source: Citiwide Alliance Realty #11858042 Report a problem | ||
| 11/2/2012 | Listed for sale | $187,000$80/sqft |
Source: Citiwide Alliance Realty #11858042 Report a problem | ||
Public tax history
| Year | Property taxes | Tax assessment |
|---|---|---|
| 2025 | $8,557 +1.3% | $489,778 +2.7% |
| 2024 | $8,444 -6% | $476,745 -5.3% |
| 2023 | $8,985 +10.6% | $503,184 +24.1% |
| 2022 | $8,124 +19.1% | $405,361 +26.2% |
| 2021 | $6,822 +0.2% | $321,214 +5.5% |
| 2020 | $6,809 -4.5% | $304,368 -3.5% |
| 2019 | $7,132 -2.2% | $315,548 +2.9% |
| 2018 | $7,292 +15.1% | $306,749 +8.8% |
| 2017 | $6,335 | $282,041 +10.5% |
| 2016 | $6,335 +18.9% | $255,177 +11.8% |
| 2015 | $5,326 | $228,321 +10.2% |
| 2014 | $5,326 | $207,259 +12.6% |
| 2013 | -- | $184,013 +3.9% |
| 2012 | -- | $177,186 -1.7% |
| 2011 | -- | $180,201 +1.3% |
| 2010 | -- | $177,879 -0.1% |
| 2009 | -- | $178,055 -6.3% |
| 2008 | -- | $189,939 +1.8% |
| 2007 | -- | $186,512 +3.5% |
| 2006 | -- | $180,246 +4.5% |
| 2005 | -- | $172,507 -2.2% |
| 2004 | -- | $176,443 -7.9% |
| 2003 | -- | $191,626 +3.9% |
| 2002 | -- | $184,507 +668.8% |
| 2001 | -- | $24,000 |
Find assessor info on the county website
Neighborhood: Stone Brooke Crossing
Nearby homes
- $406,6003 bd3 ba2k sqft5300 Arrowhead Way, McKinney, TX 75072Off Market
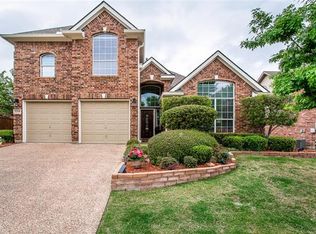
- $482,4003 bd2 ba2.8k sqft412 Dolomite Dr, McKinney, TX 75072Off Market
- $447,5004 bd2 ba2.6k sqft513 Crutcher Xing, McKinney, TX 75072Off Market

- $450,0003 bd2 ba1.9k sqft509 Crutcher Xing, McKinney, TX 75072For Sale

- $420,5003 bd2 ba2.1k sqft505 Crutcher Xing, McKinney, TX 75072Off Market
- $--3 bd3 ba2.7k sqft5224 Arrowhead Way, McKinney, TX 75072Sold
- $489,0004 bd3 ba2.9k sqft5305 Arrowhead Way, McKinney, TX 75070Pending
- $--3 bd3 ba2.4k sqft5225 Geode Ln, McKinney, TX 75072Sold
Nearby schools
GreatSchools rating
- 9/10Glen Oaks Elementary SchoolGrades: K-5Distance: 0.6 mi
- 9/10Dowell Middle SchoolGrades: 6-8Distance: 0.5 mi
- 7/10McKinney Boyd High SchoolGrades: 9-12Distance: 0.9 mi
Schools provided by the listing agent
- Elementary: Glenoaks
- Middle: Dowell
- High: Mckinney Boyd
- District: McKinney ISD
Source: NTREIS. This data may not be complete. We recommend contacting the local school district to confirm school assignments for this home.
Get a cash offer in 3 minutes
Find out how much your home could sell for in as little as 3 minutes with a no-obligation cash offer.
Estimated market value
$473,200
Get a cash offer in 3 minutes
Find out how much your home could sell for in as little as 3 minutes with a no-obligation cash offer.
Estimated market value
$473,200
- Texas
- Collin County
- McKinney
- 75072
- Stone Brooke Crossing
- 5304 Arrowhead Way
